
.
.
“With fire and sword, with crowbars and axes, they carried on day after day their work of destruction. Never perhaps in the history of the world has such havoc been wrought, and wrought so suddenly, on so splendid a city; teeming with a wealthy and industrious population in the full plenitude of prosperity one day, and on the next seized, pillaged, and reduced to ruins, amid scenes of savage massacre and horrors beggaring description.”
The destruction of Hampi, its temples, its markets was systematic. Not much was spared. If anything was left behind, it was left unusable. The tragedy of Hampi is matched by little else in history. The largest and richest city in India during its time wiped out of history in a flash.
Robert Sewell in his book ‘A Forgotten Empire Vijayanagar: A Contribution to the History of India’ [London, 1900]
.
.
Note: The list of all my blogs has been compiled and can be seen at the link below. With a large number of blogs on my website, this makes it easier to navigate to specific blogs.
.
Introduction
.

.
Hampi is part of the region of Badami-Aihole-Pattadakal-Hampi region famous for its ancient architecture and traces its origins to pre-historic eras. However, while the first three places are renowned for their temple architecture, Hampi was the capital of one of the greatest empires of Bharat, and the last major Hindu kingdom in the subcontinent. It is a destination that many have heard about, but not many have visited. One of the reasons for this laggardness is that travel connections are not very good and reaching there takes a convoluted route involving a flight/train journey and then a long road trip in the end. I travelled by flight to the nearest convenient airport, Belgaum (now Belagavi), and from there it was about 4 hours by taxi (since patches of road were not good).
This blog is the second in the series of my travels to this region. The first was on Badami, and can be viewed at this link:
.
This Blog
.

.
The trip to Hampi was part of the journey to the region with Ancient Trails, a Pune-based heritage-tour organization, which is driven by its vision to make people explore the roots of Indian culture and experience the richness of Indian heritage. The trip was accompanied by their founder, Girinath Bharade, an Indologist and his passion and knowledge kept all of us engrossed throughout the trip.
.
.
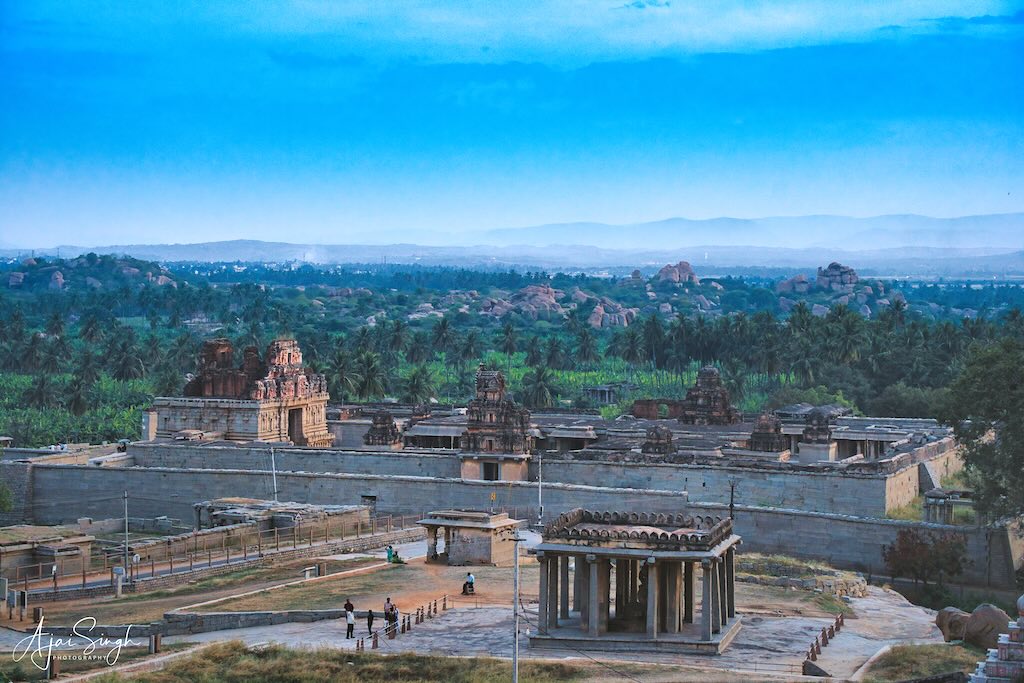
Hampi’s architectural ruins are set against a surreal landscape. Dotted with heaps of giant boulders perched precariously over kilometers of undulating terrain, in addition to knowledge seekers, it attracts rock climbers, trekkers, and other adventure sports enthusiasts. The rust hues of the rocks are offset by the jade green of palm groves, banana plantations, and paddy fields. This laid-back town is a tourist hub flooded by devotees, adventure lovers, and thrill-seekers.
.

.
Hampi, with its temple complexes, palaces, and fortresses, epitomized the rich historical, architectural-cultural, and cosmopolitan legacy of the Vijayanagara Empire. The fall of Hampi after the crucial Battle of Talikota on the banks of the Krishna River on January 23, 1565, was the result of an unholy alliance of the neighboring five Islamic confederacies, themselves enemies with each other before and after this battle, who joined forces to bring down this mighty dynasty which had reigned for two centuries. The Vijayanagara side was winning the war, state Hermann Kulke and Dietmar Rothermund in a survey of Indian history, until two Muslim generals of the Vijayanagara army switched sides – a story repeated many times in battles that took place in the subcontinent. The scale of destruction wrought on the city to erase one of the biggest, and richest, cities in the world of the time, is heart-rendering to see. It took six months for the invading armies to carry out the destruction, and the fire-scarred buildings and temples visible even now bear testimony to the ruthlessness with which every structure was systematically destroyed. Despite the destruction, the grandness of the place is evident from the ruins and makes one wonder how magnificent the city would have looked in its heyday.
.

.
Hampi is a UNESCO World Heritage Site and truly a marvel of India. This place has been mentioned in the epic Ramayana as the abode of Vali and Sugreeva and where Hanuman first met Rama. There are many fascinating stories attributed to Hampi. In the 14th century CE, Hampi was made the capital of the Vijayanagar Kingdom. During this period, it witnessed a golden era in the history of India. The greatest king of the dynasty was King Krishnadevraya, who made Vijayanagara the richest and most powerful kingdom of India. Vijayanagara’s fall was one of the most tragic incidents in the long history of India and marked the commencement of the decline of Hinduism and the subcontinent’s dark era.
.
.
Origins
.
Hampi or Hampe, is located in Ballari district (now Vijayanagara district) in east-central Karnataka. Hampi predates the Vijayanagara Empire; it is mentioned in the Ramayana and the Puranas as Pampa Devi Tirtha Kshetra. Hampi continues as a major religious centre with the Virupaksha Temple, an active Adi Shankara-linked monastery, and various other monuments/temples in the city.
.

.
Hampi was the capital of the Vijayanagara Empire from 1336 to 1565 CE, after which it was abandoned. It was a fortified city and chronicles left by Persian and European travellers, particularly the Portuguese, mention that Hampi was a prosperous, wealthy, and grand city near the Tungabhadra River, with numerous temples, farms, and trading markets.
.
.
By 1500 CE, Hampi-Vijayanagara was the world’s second-largest city, after Beijing, and the richest, attracting traders from Persia and Portugal. It is estimated that the population of Vijayanagara was 500,000 to 600,000. Domingo Paes, a Portuguese traveller, estimated that there were 100,000 houses in the city.
.
.
With its rich history, it feels magical to know that one is stepping on the same haloed ground, where once lively marketplaces abounded and precious stones and diamonds were sold by the basket load.
.

.
Hampi’s ruins are spread over 4,100 hectares and UNESCO has described it as an “austere, grandiose site” of more than 1,600 surviving remains of the last great Hindu kingdom in South India. Almost all the monuments were built between 1336 and 1570 CE during the Vijayanagara rule. These include “forts, riverside features, royal and sacred complexes, temples, shrines, pillared halls, mandapas, memorial structures, water structures, and others”.
.
Itihāsa
.
Hampi was derived from the old name of the Tungabhadra River, Pampa. The name Hampi is the English version of the Kannada name Hampe.
.

.
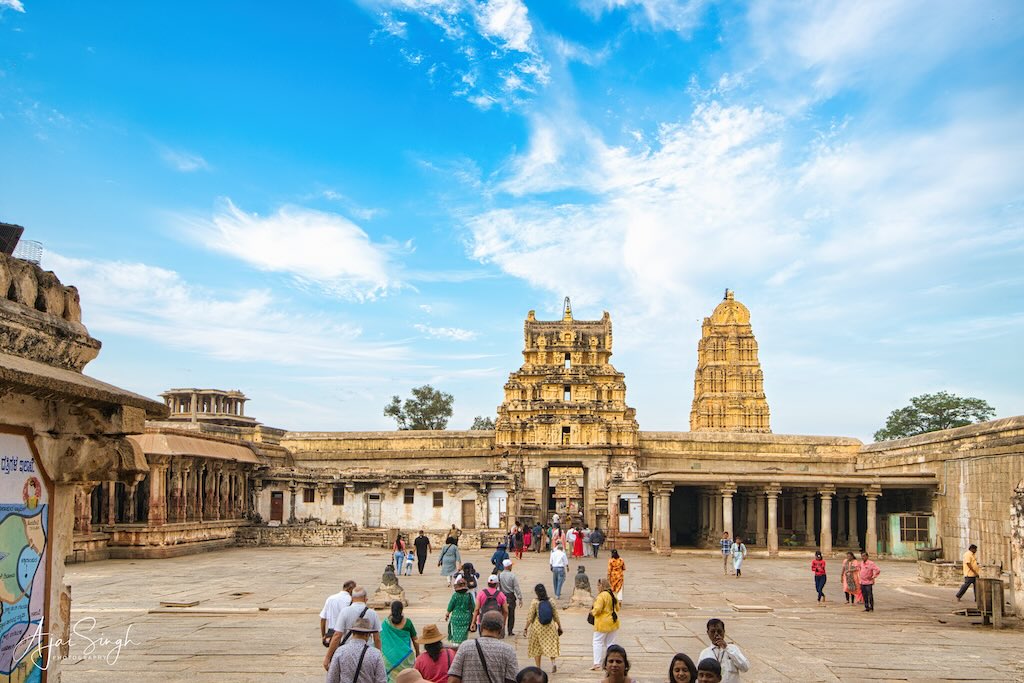
The synonym Hampi—traditionally known as Pampa-kshetra, Kishkindha-kshetra or Bhaskara-kshetra—is derived from Pampa, which is another name for Parvati. The maiden Parvati (a reincarnation of Shiva’s previous wife, Sati) resolves to marry the loner ascetic Shiva. Shiva is lost in yogic meditation, oblivious to the world and Parvati appeals to the devas for help to awaken him and gain his attention. Indra sends Kamadeva—the God of Love—to wake Shiva from meditation. Kama reaches Shiva and shoots an arrow of desire at him. In anger, Shiva opens his third eye on his forehead and burns Kama to ashes.
.
.
Parvati does not lose hope and begins to live like him and engage in the same activities—asceticism, yogin and tapasya—awakening him and attracting his interest. Shiva meets Parvati in a disguised form and tries to discourage her, telling her about Shiva’s weaknesses and personality problems but she refuses to listen. Shiva finally accepts her and they get married. Kama was later brought back to life after the marriage. According to the Sthala Purana, Parvati (Pampa) pursued her ascetic, yogini lifestyle on Hemkuta Hill, which is now a part of Hampi. Shiva is thus also called Pampapati (“husband of Pampa”) and the river near Hemkuta Hill came to be known as the Pampa River. The Sanskrit word Pampa morphed into the Kannada word Hampa and the place where Parvati pursued Shiva came to be known as Hampe or Hampi.
.

.
The 12th century Kannada literary laureates Harihara and Raghavanka lived in Hampi. Harihara was responsible for composing the work on Girija Kalyana, the marriage of Shiva and Girija, inspired by Kalidasa’s Kumara Sambhavam.
Hampi was an early-era pilgrimage place known as Pampakshetra. Its fame came from the Kishkindha Kand of the epic Ramayana as the location of Kishkinda, the monkey kingdom. It is where Rama and Lakshmana met Hanuman, Sugriva, and the monkey army in their search for kidnapped Sita. The Hampi area has many close resemblances to the places described in the epic.
.
Pre-14th century CE History
.
Emperor Ashoka’s Rock Edicts in Nittur and Udegolan—both in Bellary district from 269-232 BCE—indicate that this region was part of the Maurya Empire during the 3rd century BCE. The town is also mentioned in Badami Chalukya’s inscriptions as Pampapura, dating from between the 6th and 8th centuries CE.
.
.
By the 10th century, it had become a center of religious and educational activities during the rule of the Kalyana Chalukyas, whose inscriptions state that the kings made land grants to the Virupaksha temple. Several inscriptions from the 11th to the 13th centuries refer to Hampi, mentioning gifts to the goddess Hampa-Devi.
.

.
Between the 12th and 14th centuries, kings of the Hoysala Empire of South India built temples to Durga, Hampa Devi, and Shiva, according to an inscription dated 1199 CE. Hampi became the second royal residence; one of the Hoysala kings was known as Hampeya-Odeya or “Lord of Hampi”. The Hoysala-period inscriptions call Hampi by alternate names such as Virupakshapattana, and Vijaya Virupakshapura in honour of the old Virupaksha (Shiva) temple there.
.
Post-14th century History
.
The armies of the Delhi Sultanate, those of Alauddin Khalji and Muhammad bin Tughlaq, invaded and pillaged South India. The Hoysala Empire and its capital Dvarasamudra in southern Karnataka was plundered and destroyed in the early 14th century by the armies of Alauddin Khalji, and again in 1326 CE by the army of Muhammad bin Tughlaq.
.

.
The Kampili kingdom in north-central Karnataka followed the collapse of the Hoysala Empire. It was a short-lived Hindu kingdom with its capital about 33 kilometers from Hampi. The Kampili kingdom ended after an invasion by the Muslim armies of Muhammad bin Tughlaq. The Hindu women of Kampili committed jauhar (ritual mass suicide to avoid being taken prisoner) when the Kampili soldiers faced defeat by Tughlaq’s army. In 1336 CE, the Vijayanagara Empire arose from the ruins of the Kampili kingdom. It grew into one of the famed Hindu empires of India that ruled for over 200 years.
.
The Vijayanagara Empire
.
.
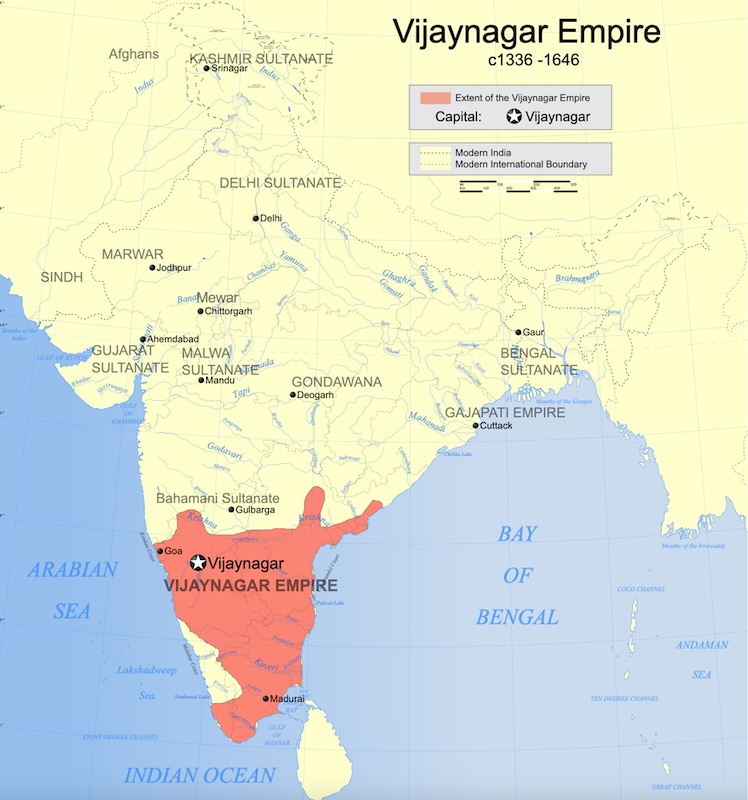
The Vijayanagara Empire built its capital around Hampi, calling it Vijayanagara. Harihara I and Bukka I, brothers and the founders of the empire, were commanders in the army of the Hoysala Empire stationed in the Tungabhadra region to ward off Muslim invasions from Northern India. Some claim that they were Telugu people, who took control of the northern parts of the Hoysala Empire during its decline. As per texts such as Vidyaranya Kalajana, Vidyaranya Vritanta, Rajakalanirnaya, Pitamahasamhita, Sivatatvaratnakara, they were treasury officers of Pratap Rudra, the King of Kakatiya Kingdom. When Muhammad Bin Tughlaq came looking for Baha-Ud-Din Gurshasp (who was taking refuge in the court of Pratap Rudra), Pratap Rudra was overthrown and Kakatiya was destroyed. At this time the two brothers Harihara I and Bukka I, with a small army came to the present site of Vijayanagara, Hampi. Vidyaranya, the 12th Jagadguru of the Śringeri Śarada Pītham took them under his protection and established them on the throne and the city was called Vidyanagara in 1336 CE.
.

.
The Vijayanagar Empire was ruled by four important dynasties:
- Sangama
- Saluva (started c.1485 CE)
- Tuluva (started c.1505 CE)
- Aravidu (started c.1570 CE) – The Battle of Talikota in 1565 did not destroy the kingdom of Vijayanagar, although the capital city never recovered from the ravages it suffered. Rama Raya’s brother Tirumala established a new headquarters at Penukonda and attempted to rebuild the army. In 1570 he had himself crowned and thus officially inaugurated the Aravidu dynasty, the fourth and last dynasty of Vijayanagar. Shriranga, the last ruler was defeated by the combined forces of Bijapur and Golconda in 1645 and they went on to complete their conquest of Karnataka in 1652. Shriranga retired to Mysore, where he kept an exiled court until he died in 1672.
.
.
The Vijayanagara rulers encouraged developments in intellectual pursuits and the arts, maintained a strong military, and fought many wars with sultanates to its north and east. They invested in roads, waterworks, agriculture, religious buildings, and public infrastructure. This included, states UNESCO, “forts, riverside features, royal and sacred complexes, temples, shrines, pillared halls, mandapas (halls for people to sit), memorial structures, gateways, check posts, stables, water structures, and more”.
.
.
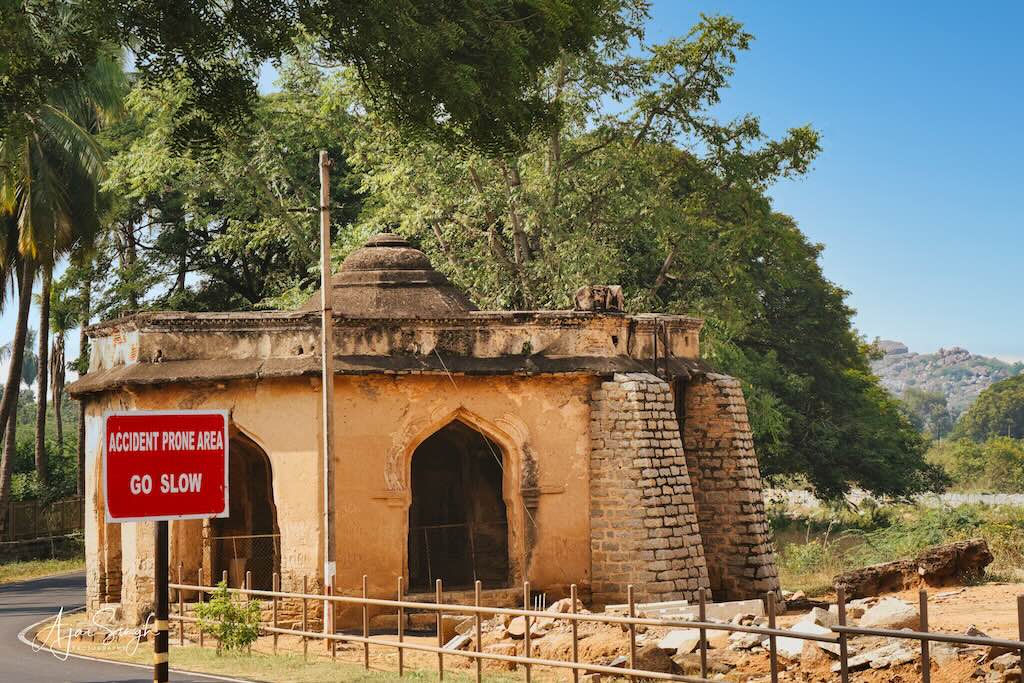
The city was multi-religious and multi-ethnic; it included Hindu and Jain monuments adjacent to each other. The monuments would have been coloured in their time, rather than the sandstone hues they appear in today.
.
The Collapse
.
Vijayanagara was prosperous and had a mighty army. However, the Muslim-Hindu wars between the Muslim Sultanates and the Vijayanagara Empire continued unabated. In 1565, at the Battle of Talikota, a coalition of Muslim sultanates entered into a war with the Vijayanagara Empire. They captured and beheaded King Aliya Rama Raya, followed by a massive destruction of the infrastructure fabric of Hampi and the metropolitan Vijayanagara.
.

(L) Panorama of the Battle of Talikota (1565). (R) Husain Shah orders the decapitation of Rama Raya (c.1542–65), the defeated ruler of Vijayanagara; Nizam Shah can be seen seated on a horse with Qasim Baig in front of him under a parasol while the bound Rama Raya is being decapitated. A gruesome scene, but such was the nature of their hate. Ta’rif-i Husain Shahi (Chronicle of Husain Shah) (Photo Credits: Wikipedia)
.
Traveller Descriptions
.
.
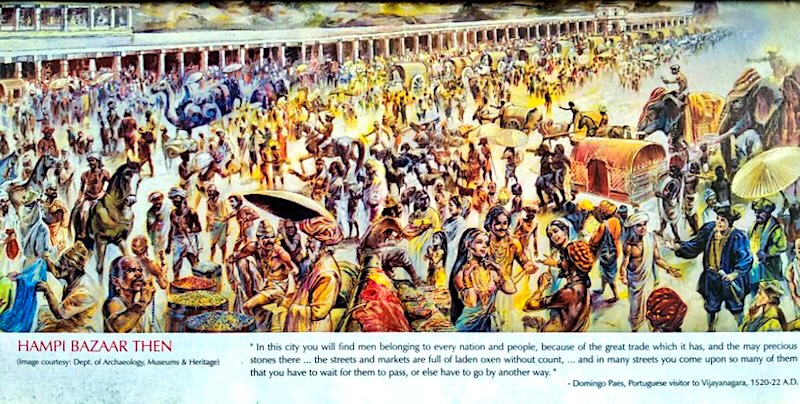
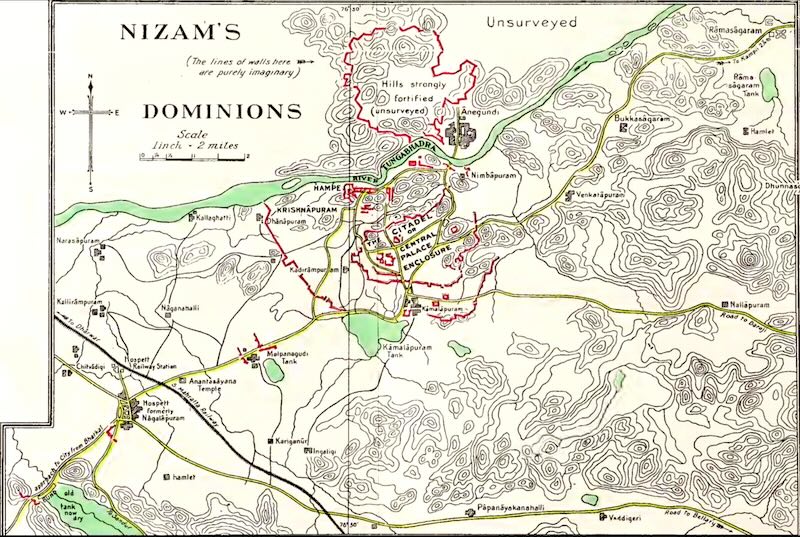
According to historical memoirs left by Portuguese and Persian traders to Hampi, the city was of metropolitan proportions; they called it “one of the most beautiful cities”. In the memoirs of Niccolò de’ Conti, an Italian merchant and traveller who visited Hampi about 1420, the city had an estimated circumference of 60 miles (97 km) and enclosed agriculture and settlements in its fortifications. In 1442, Abdul Razzaq, from Persia, described it as a city with seven layers of forts, with outer layers for agriculture, crafts, and residences, and the inner third to seventh layers very crowded with shops and bazaars (markets).
.

.
In 1520, Domingo Paes, a Portuguese traveller, visited Vijayanagara as a part of a trade contingent from Portuguese Goa. He wrote in his memoir Chronica dos reis de Bisnaga that Vijayanagara was “as large as Rome, and very beautiful to the sight … the best provided city in the world”. According to Paes, “There are many groves within it, in the gardens of the houses, many conduits of water which flow into the midst of it, and in places there are lakes …”.
Jawaharlal Nehru quotes Domingo Paes: “Of the ruler, Krishna Deva Raya, is the most feared and perfect king that could possibly be, cheerful of disposition and very merry; he is one that seeks to honour foreigners, and receives them kindly, asking all their affairs whatever their condition may be” [Discovery of India, p.235].
.
.
Cesare Federici, an Italian merchant and traveller, visited a few decades after the 1565 defeat and collapse of the Vijayanagara Empire. Federici described it as a very different city. He wrote, “the citie of Bezeneger (Hampi-Vijayanagara) is not altogether destroyed, yet the houses stand still, but emptie, and there is dwelling in them nothing, as is reported, but Tygres and other wild beasts”.
.


Beautiful granite panels depicting stories from the epics at the Hazara Rama Temple
.
Abdur Razzaq was a Persian sent by Timur’s son and successor Shah Rukh as ambassador to the Zamorin of Calicut. In April 1443, Abdur Razzaq also visited Vijayanagar during the reign of Devaraya II. Abdur Razzaq was overawed with the size and grandeur of the city of Vijayanagar. He says, “The city is such that eye has not seen nor ear heard of any place resembling it upon the whole earth. It is so built that it has seven fortified walls, one within the other.”
.
.
The historian Will Durant, in his Our Oriental Heritage: The Story of Civilization recites the story of Vijayanagara and calls its conquest and destruction a discouraging tale. He writes, “It’s evident moral is that civilization is a precarious thing, whose delicate complex of order and liberty, culture and peace may at any time be overthrown by war and ferocious violence”.
.
Description of Hampi
.

.
The Hampi site has been divided into three broad zones; the first has been named the “sacred centre”; the second is referred to as the “urban core” or the “royal centre”; and the third constitutes the rest of metropolitan Vijayanagara. The sacred centre, alongside the river, has the oldest temples with a long history of pilgrimage and monuments pre-dating the Vijayanagara Empire. The urban core and royal centre have over sixty ruined temples in addition to those in the sacred centre, but the temples in the urban core are all dated to the Vijayanagara period.
.

https://en.wikipedia.org/wiki/Vijayanagara#/media/File:Hampi_Vijayanagara_in_early_16th_century,_South_India)
.
The urban core also includes public utility infrastructure such as roads, an aqueduct, water tanks, mandapas, gateways and markets, and monasteries. There existed Advaita-Smarta mathas, as well as Shaiva and Vaishnava monasteries – both Sri Vaishnavism and Dvaita Vaishnavism mathas. All these were supported by the Vijayanagara rulers, highlighting the secular and inclusive society during this period. However, of all these, only the Advaita and Shaiva survived the collapse of Vijayanagara.
.

.
The temples and the public infrastructure such as tanks and markets are decorated by reliefs and artwork depicting deities and themes from scriptures. There are also six Jain temples and monuments and a Muslim mosque and tomb. The structures were built from abundant local stone; the dominant style is Dravidian, with roots in the developments in Hindu arts and architecture in the second half of the 1st millennium in the Deccan region.
.

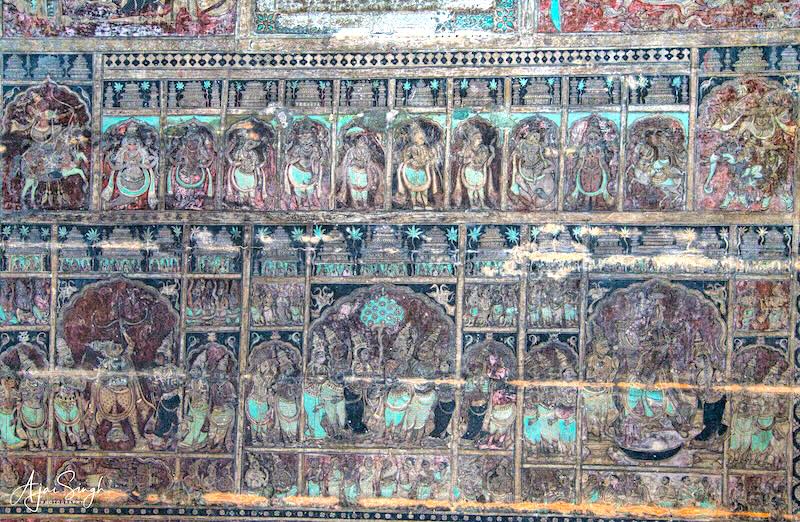
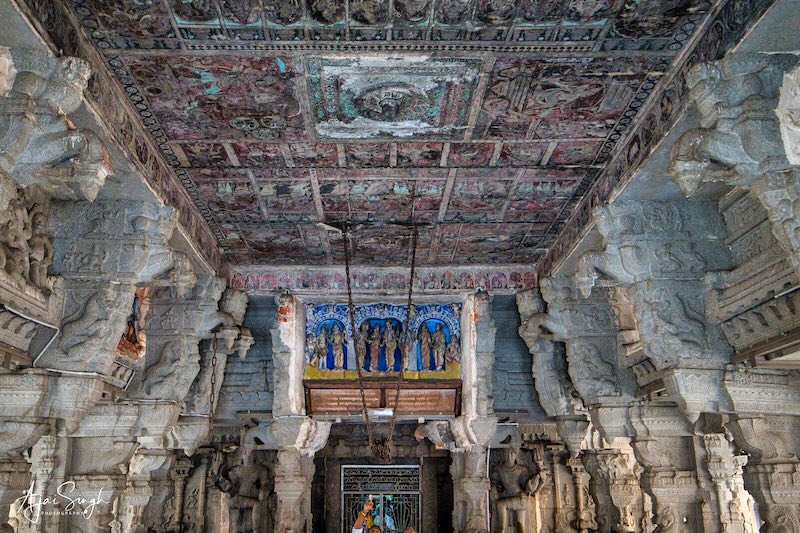
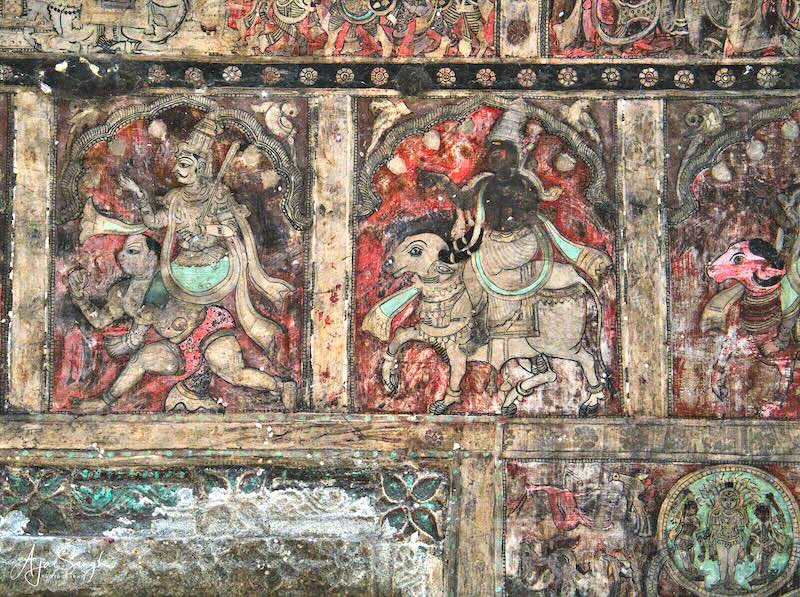
Frescoes adorn the ceiling of the open mandapa of the Virupaksha Temple
.
It also included elements of the arts that developed during the Hoysala Empire rule in the south between the 11th and 14th century such as in the pillars of Hazara Rama Temple and some ceilings of the Virupaksha temple complex. The architects also adopted an Indo-Islamic style in a few monuments, such as the Queen’s Bath and Elephant stables, which UNESCO says reflects a “highly evolved multi-religious and multi-ethnic society”.
.
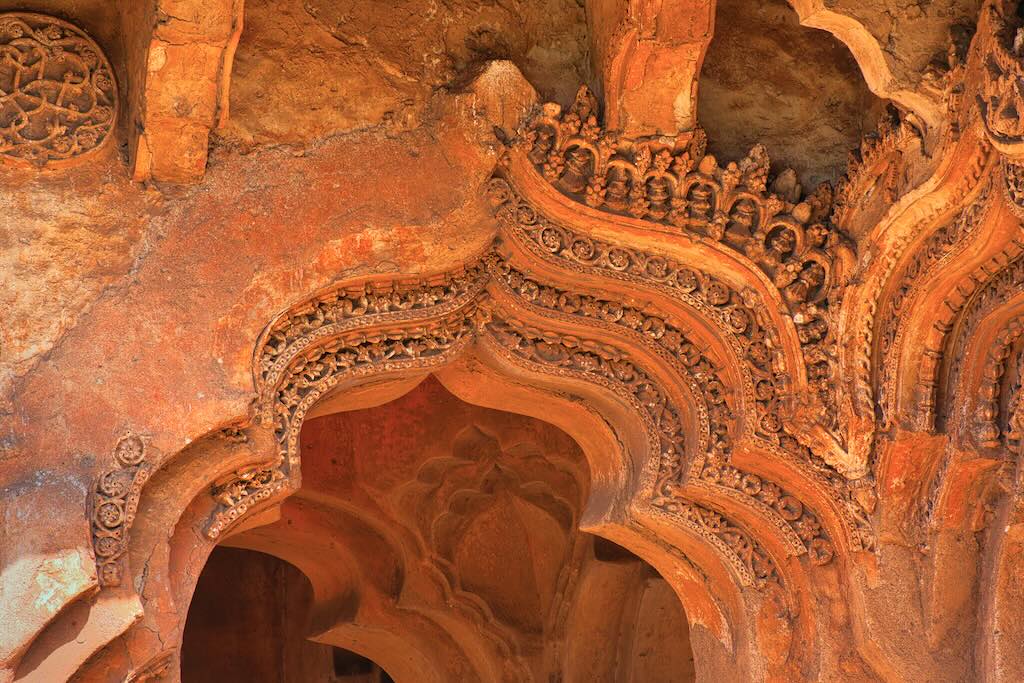

The Indo-Islamic architecture of the Lotus Mahal; was in the Royal Enclosure and used for the relaxation of the women of the royal family. The structure had concealed pipes that sprayed water inside to keep temperatures cool in summers
.
The Temples/Monuments
.

.
Hampi’s spectacular setting is dominated by river Tungabhadra, craggy hill ranges and open plains, with widespread ruins. The sophistication of the varied urban, royal, and sacred systems is evident from the more than 1600 surviving remains that include forts, riverside features, royal and sacred complexes, temples, shrines, pillared halls, mandapas, memorial structures, gateways, defense check posts, stables, water structures, etc.
.

.
Among these, the Krishna temple complex, Narasimha, Ganesa, Hemkuta group of temples, Achyutaraya temple complex, Vitthala temple complex, Pattabhirama temple complex, Lotus Mahal complex, can be highlighted. Suburban townships (puras) surrounded the large Dravidian temple complexes containing subsidiary shrines, bazaars, residential areas, and tanks applying unique hydraulic technologies and skilfully and harmoniously integrating the town and defence architecture with the surrounding landscape.
.
.
The remains unearthed in the site delineate both the extent of the economic prosperity and political status that once existed indicating a highly developed society.
.

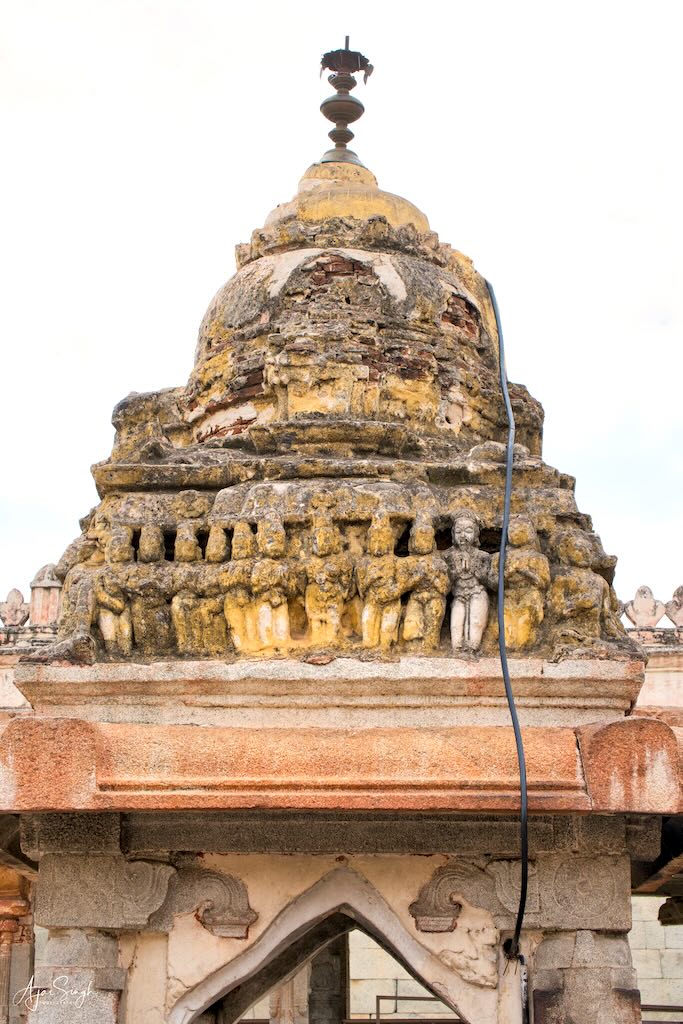
Gopuras and shikhara of smaller shrines in the Virupakasha Temple complex
.
Dravidian architecture flourished under the Vijayanagara Empire and its ultimate form is characterized by its massive dimensions, cloistered enclosures, and lofty gopurams over the entrances encased by decorated pillars. Building activity in Hampi continued over the 200 years of rule, reflecting the evolution in the religious and political scenario as well as advancements in art and architecture.
.
.
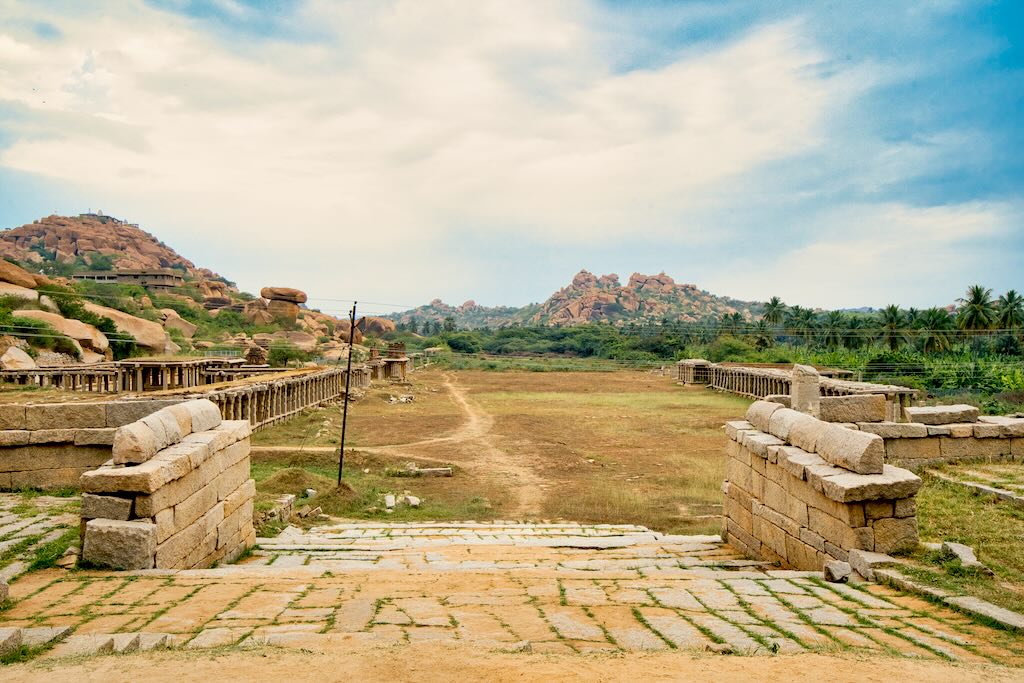
A unique feature of temples at Hampi is the wide chariot streets flanked by rows of pillared mandapas, catering to the chariot festivals which were an integral part of the rituals. Most of the structures at Hampi are constructed from local granite, burnt bricks, and lime mortar. The stone masonry and lantern roofed post and lintel system were the commonly used construction techniques. The massive fortification walls use irregular cut-size stones with paper joints by filling the core with rubble masonry without any binding material. The gopuras over the entrances and the sanctum proper have been constructed with stone and brick. The roofs have been laid with thick heavy granite slabs covered with a waterproof course of brick jelly and lime mortar.
.
.
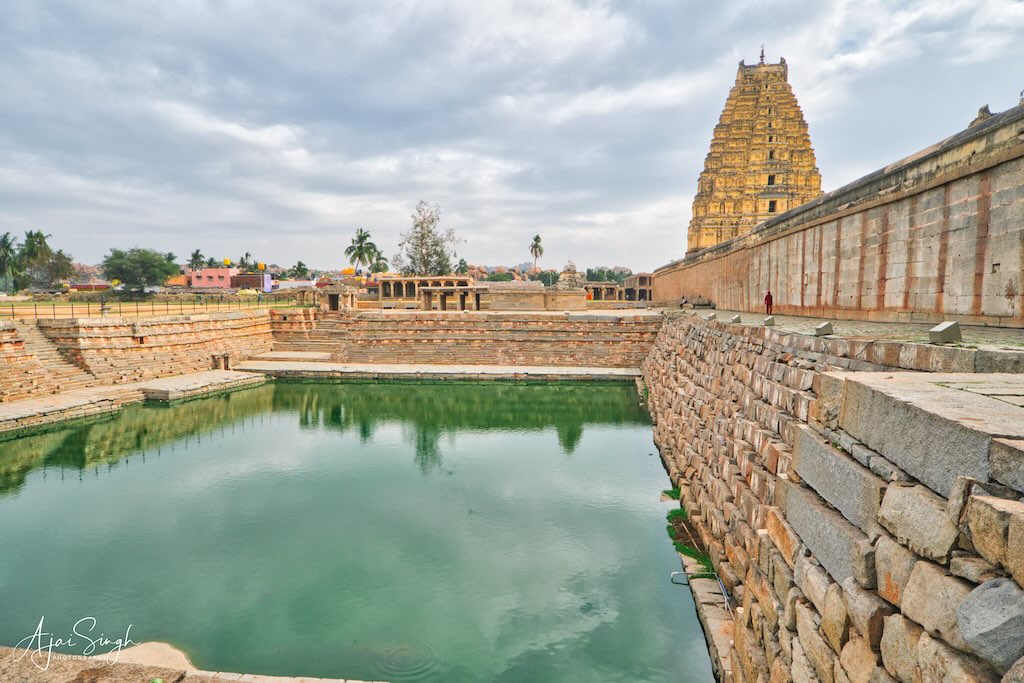
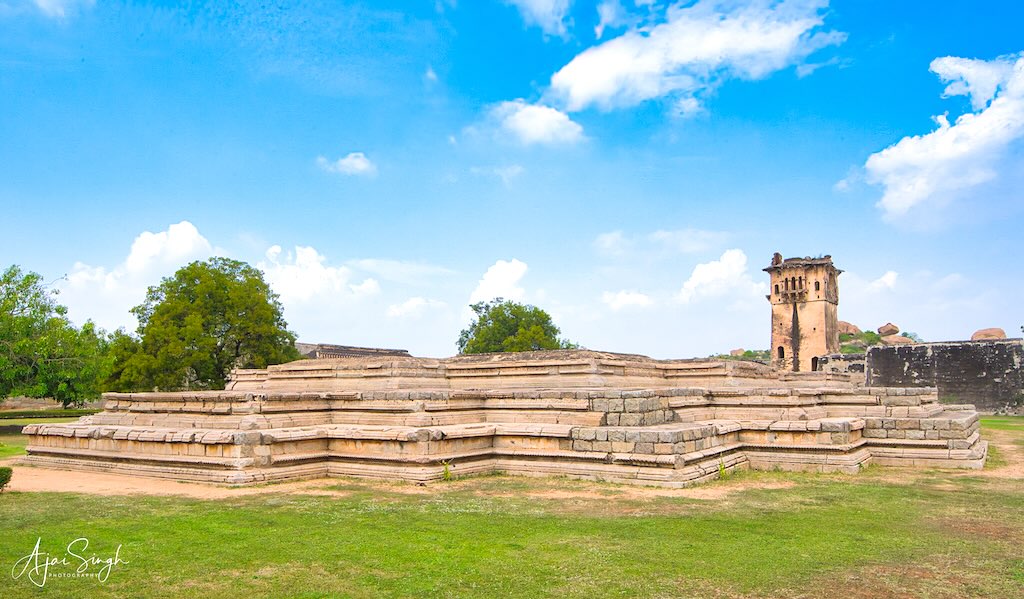
A queen’s bath, a spectacular Lotus Mahal, a royal stable, and a temple which is said to have been where the wedding of Shiva and Parvati took place, this UNESCO World Heritage site reveals a facet of history at every turn.
.
.
Virupaksha Temple
.

.
The Virupaksha Temple is one of the oldest structures and is located at the Hampi Bazaar. It is estimated to have been constructed in the 7th century and dedicated to Shiva, initially existing as a smaller structure.
.

.
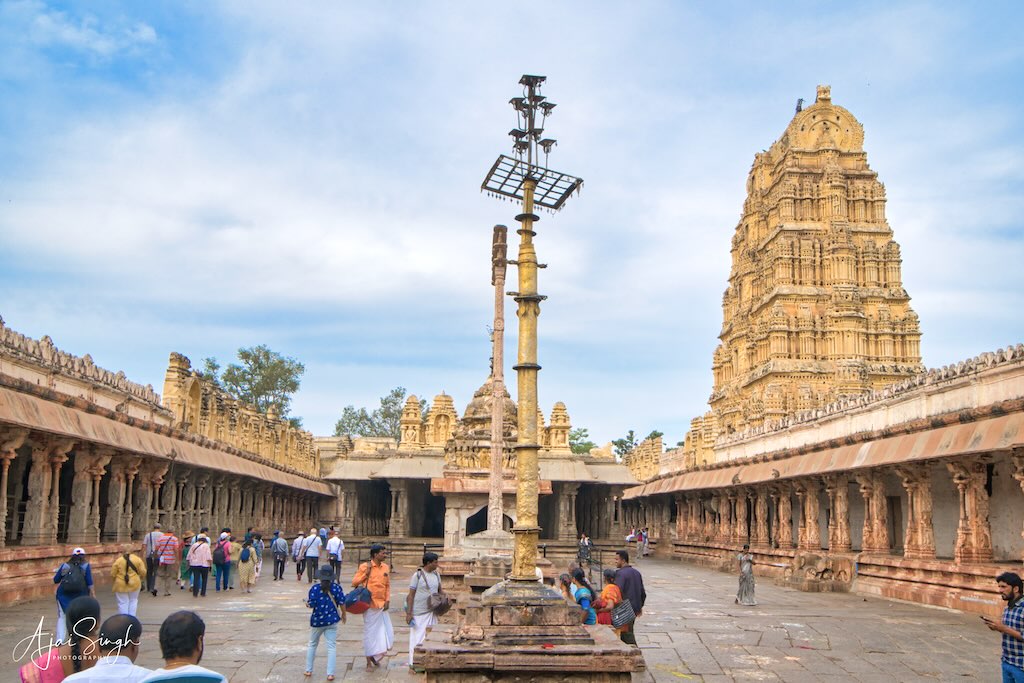
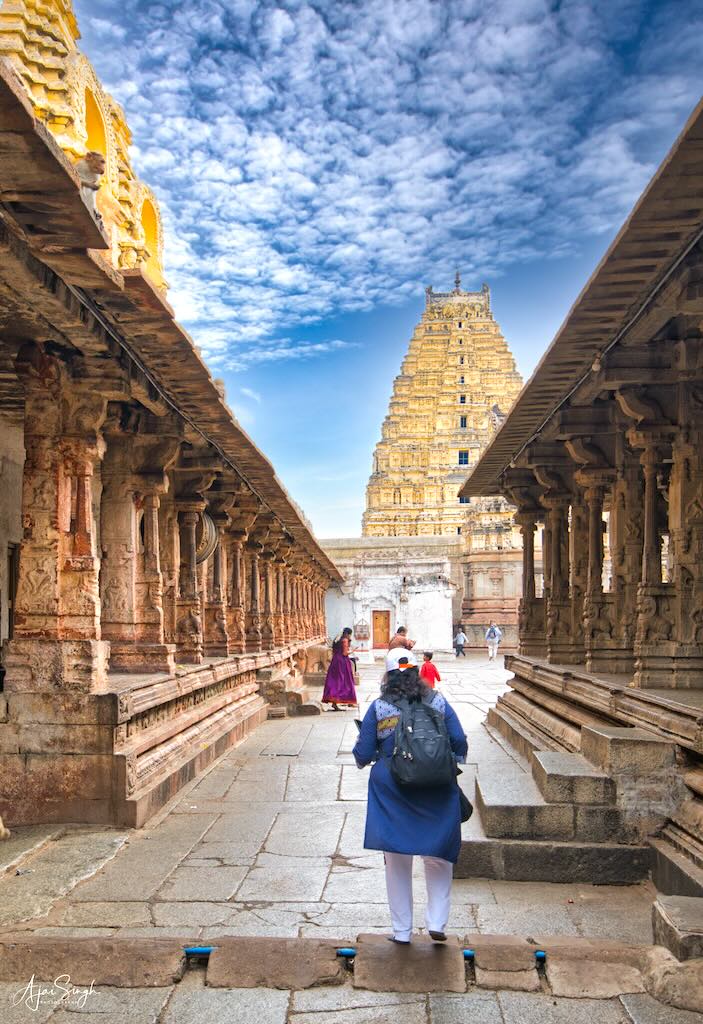
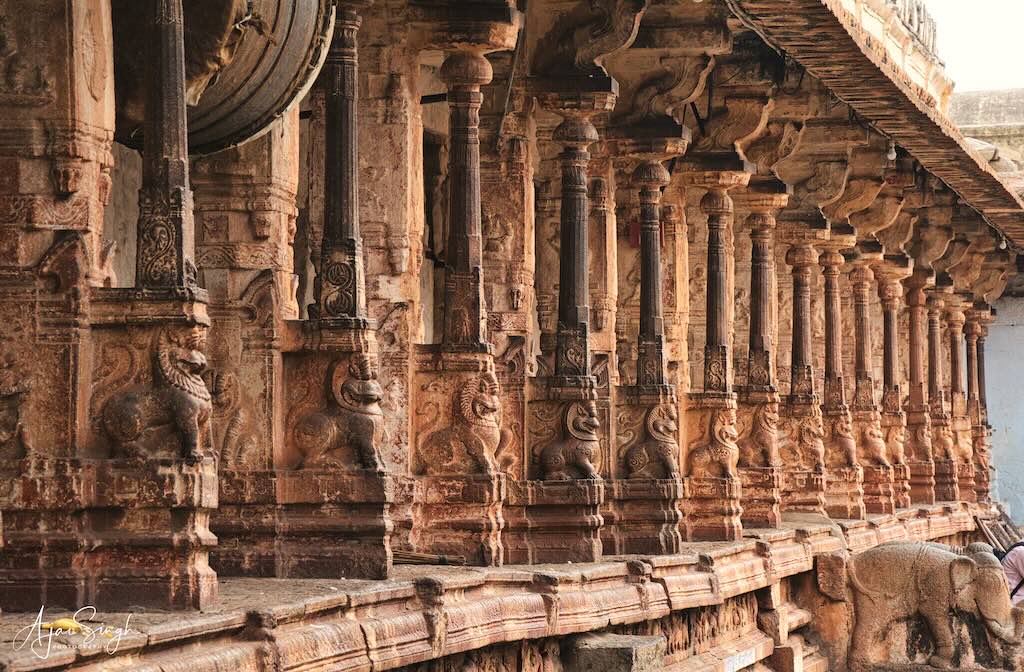
During the Vijayanagara Empire, the Virupaksha Temple was expanded to achieve epic proportions. The approximately 49-metre-high gopuram was constructed in 1442. Virupaksha Temple’s towering gopuram dominates Hampi’s skyline. It has a distinct presence in the area, as do the stucco figures around its exterior.
.


.
Virupaksha temple’s maharangamantapa is the only Vijayanagara monument in Hampi where paintings have survived. It was built by Emperor Sri Krishnadevaraya in 1509 CE to commemorate his coronation.
The main shrine is dedicated to Virupaksha, an incarnation of Shiva.
.

.
Virupaksha Temple, Hampi’s only continuously functioning temple, includes a sanctum sanctorum and pillared halls. The most elaborate of these has 100 pillars, with ante chambers, elaborate gopurams, and several smaller shrines, along with a temple kitchen and administrative offices.
.
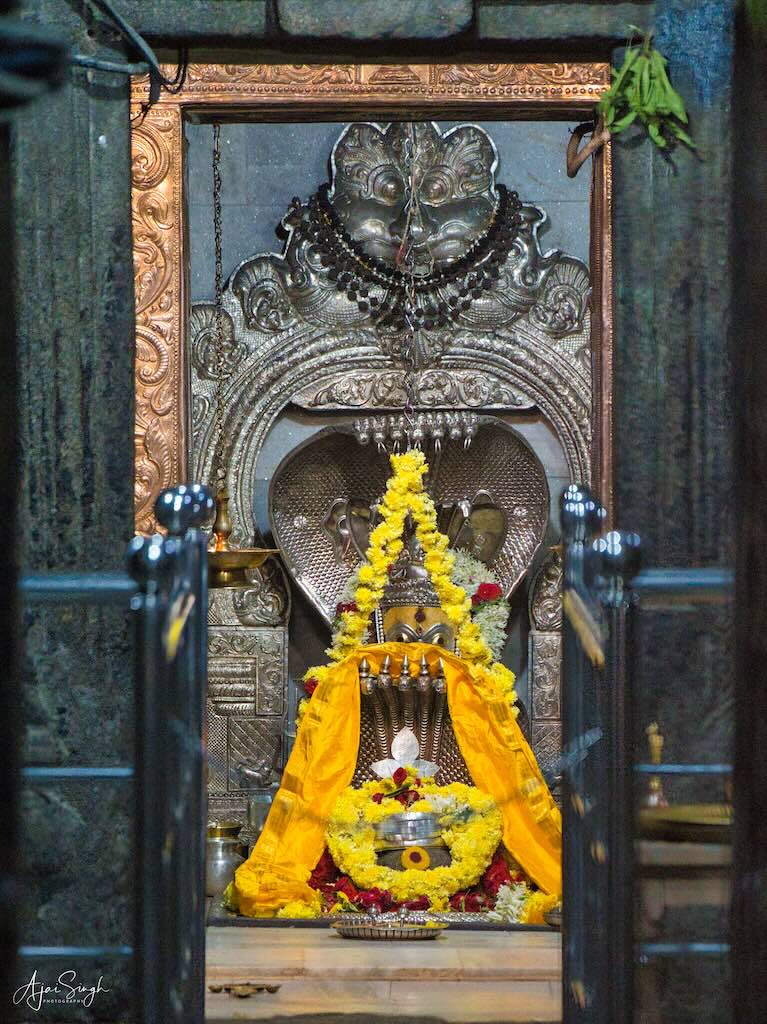

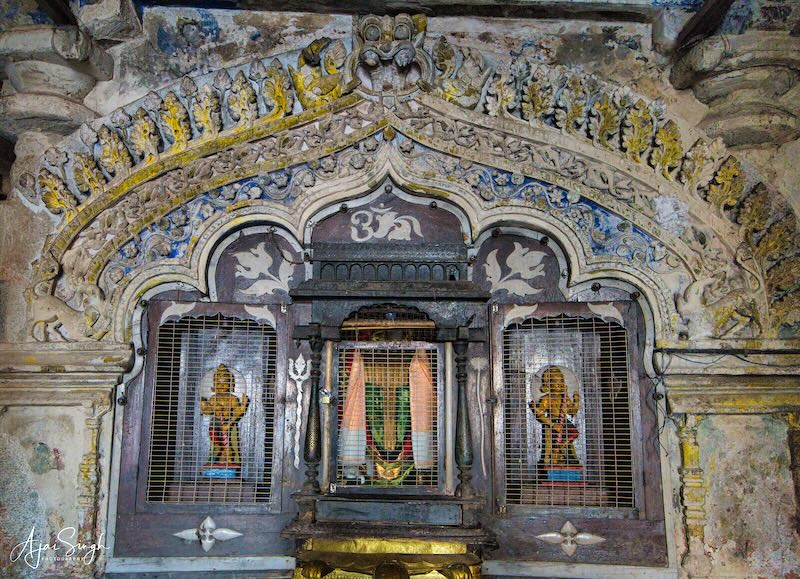
The smaller shrine of Pampa Devi is to the north of the main shrine

.
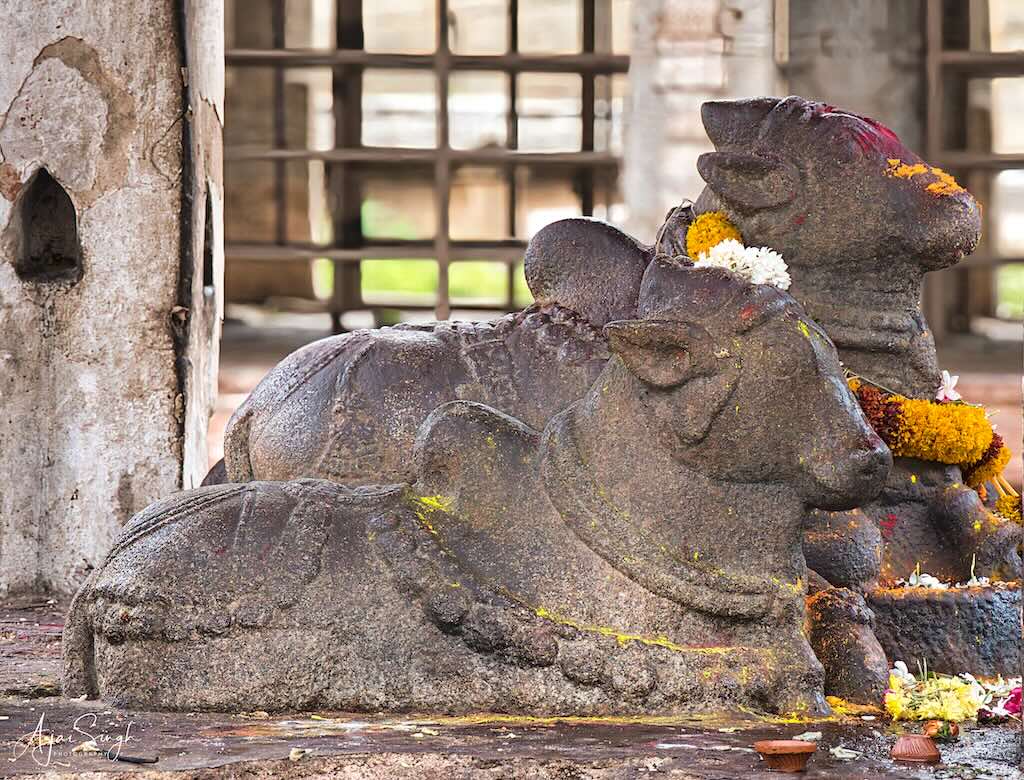
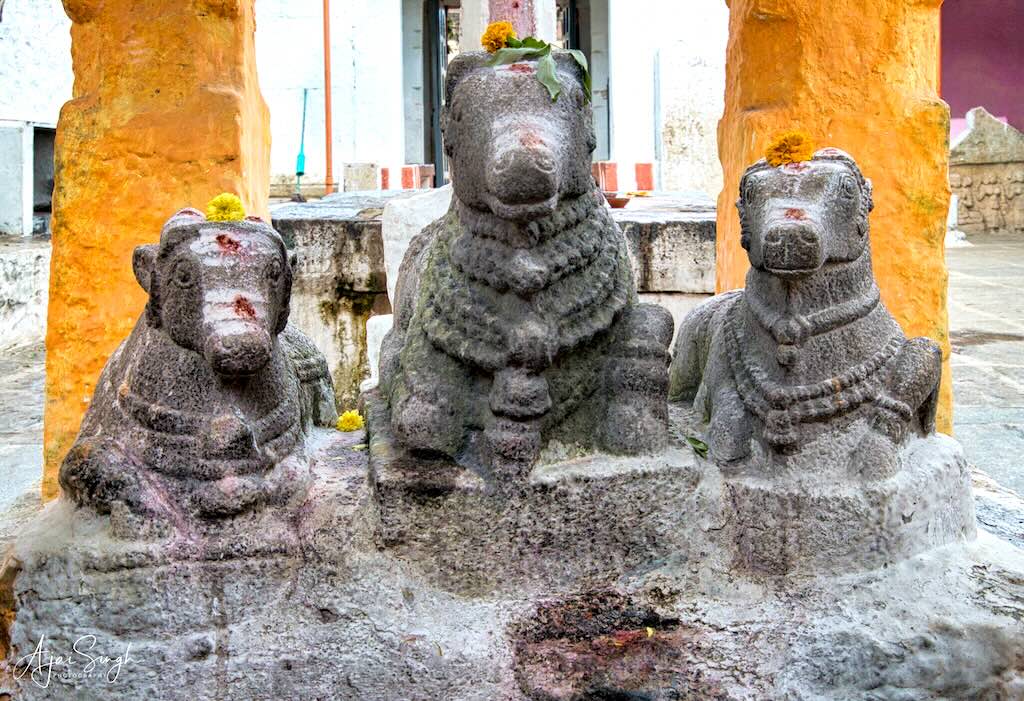
The main entrance gopuram has nine elaborately sculptured tiers, while the smaller gopurams give access to the temple’s inner courtyard. The three Nandis, Shiva’s sacred mount, is unique.
.


The inner courtyard and the three Nandi’s who keep eternal vigil
.
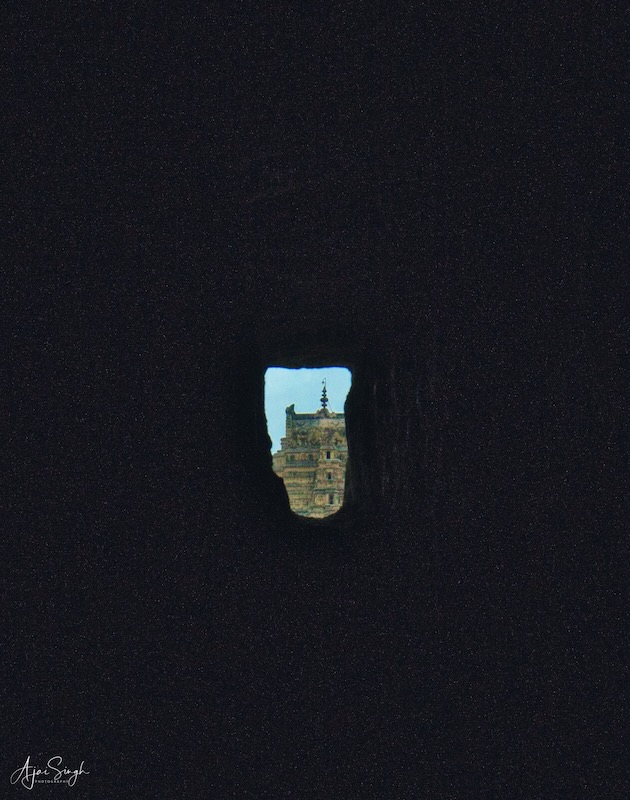
The Pin-hole camera
.
.
One of the greatest mysteries of Hampi is that while the whole city was systematically plundered for over six months, how is it that the Virupaksha Temple was left untouched by the invading armies? There is no explanation available, except that probably the shrine was so greatly revered that it was deemed prudent to leave it untouched.
.


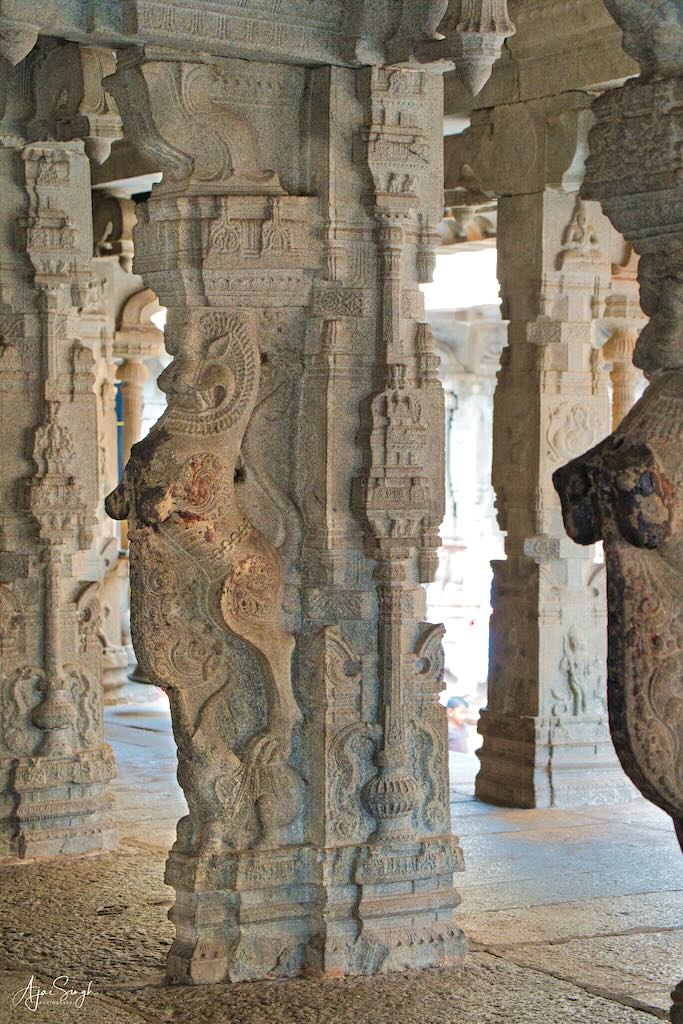
Exquisite sculptures decorate all the pillars inside the temple mandapas and halls
.
Festivals
.
In December, when the temple celebrates the marriage of its presiding deity to his consort Pampa, the temple draws thousands of devotees. Another popular time to visit the temple is February when the annual chariot festival is celebrated.
.
Vitthala Temple
.

.
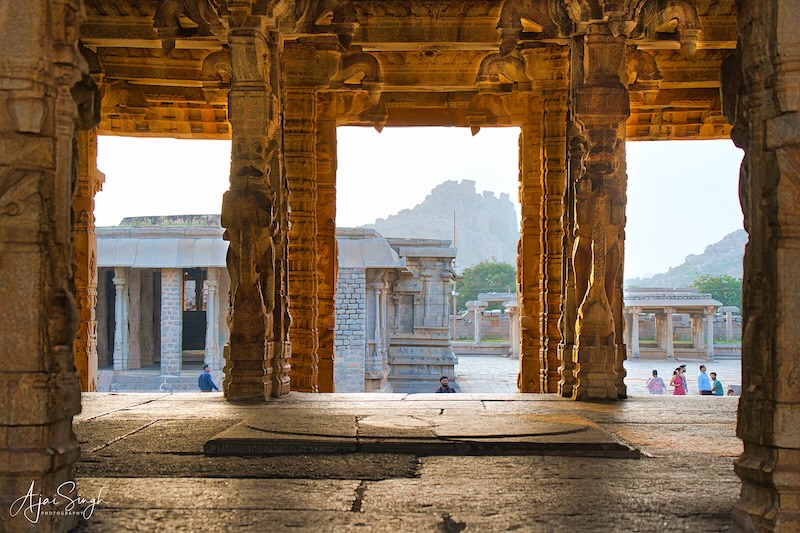
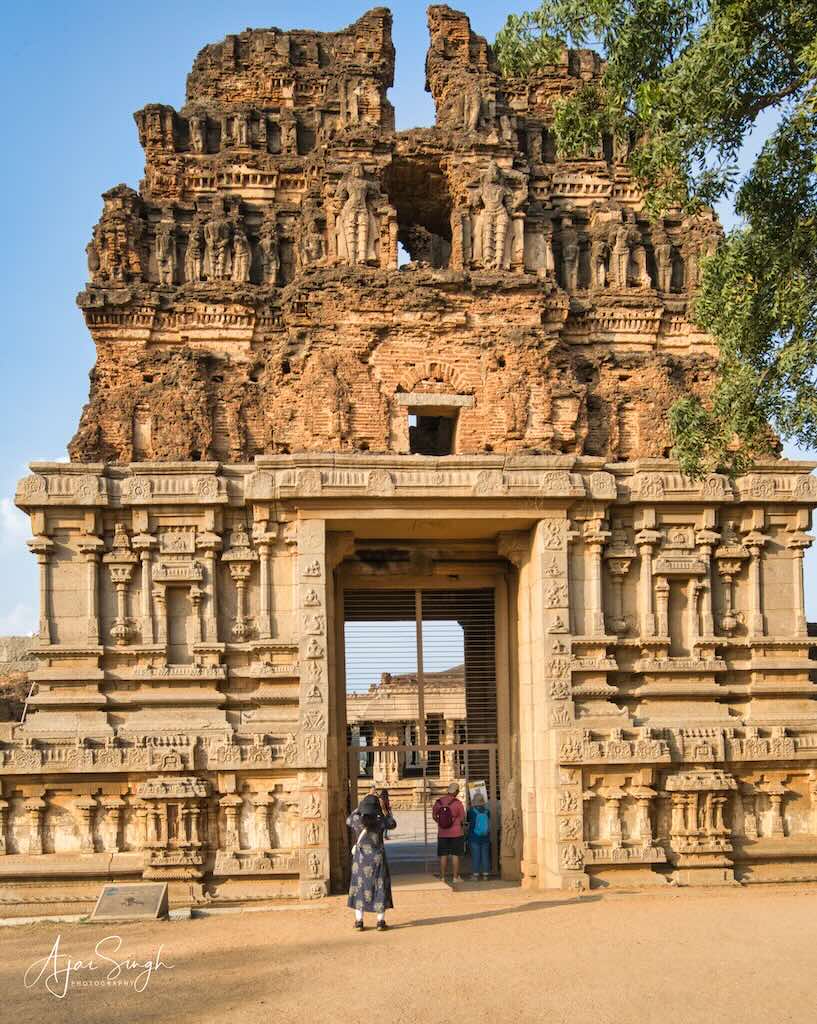
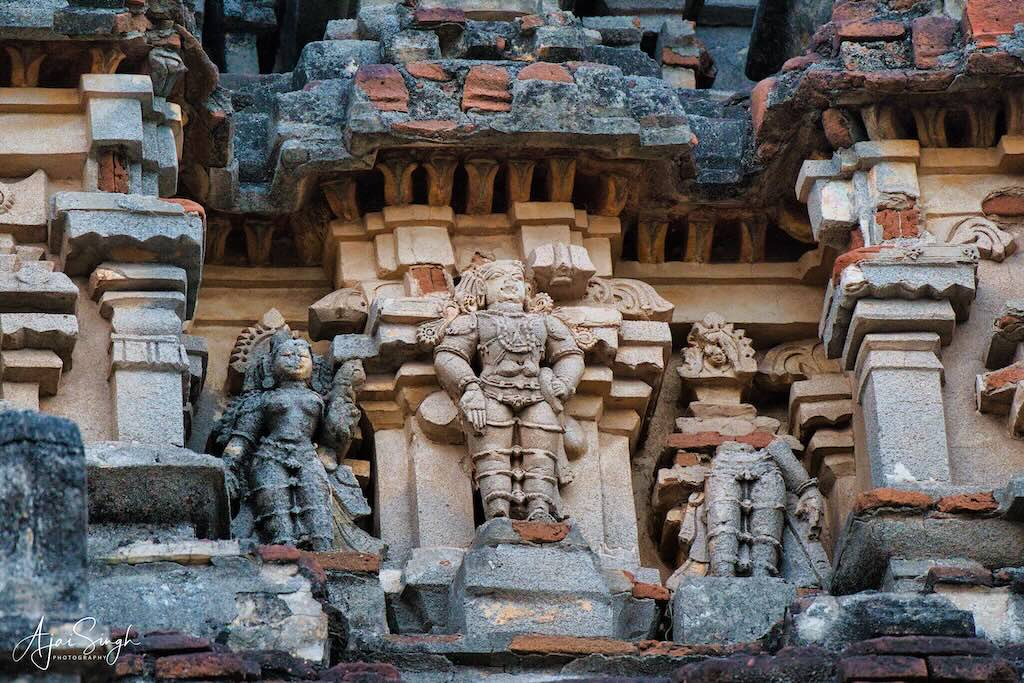
Of the more than 500 temple complexes in the area, the Vitthala Temple is the most ornate structure and represents the acme of Vijayanagara architecture. It is a masterpiece of Dravidian architecture, which combined massive dimensions with minutely detailed embellishments. The complex includes gateways, temples, shrines, towers, and cloistered courtyards.
.

.
Vitthala Temple dates back to the 15th century. It was built during the reign of King Devaraya II (c.1422–1446 CE). Several portions of the temple were expanded and enhanced during the reign of Krishnadevaraya (c.1509–1529 CE). The temple is also known as Shri Vijaya Vitthala Temple. It is dedicated to Vitthala, an incarnation of Vishnu, another form of Krishna. He is also depicted as Vithoba. At present the garbhgriha is devoid of any murti and parts of the temple, especially the shikhra have suffered major destruction.
.


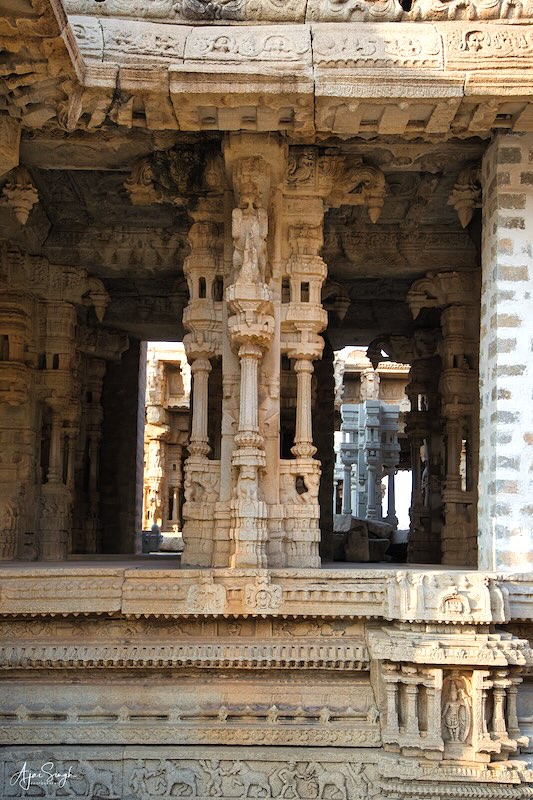
Beautiful sculptures and friezes on the pillars depict characters from the epics/puranas
.
Vitthala Temple is decorated with extravagant carvings and is the most popular attraction in Hampi. The highlight of the Vitthala temple is the spectacular stone chariot standing in the courtyard, a shrine of Garuda, Vishnu’s vahana.
.

.
The Vitthala Temple is a fully developed temple complex with associated buildings like the Kalyan Mandapam and the Utsav Mandapa.
.

Large Yali sculptures cover the pillars of the Kalyana Mandapa
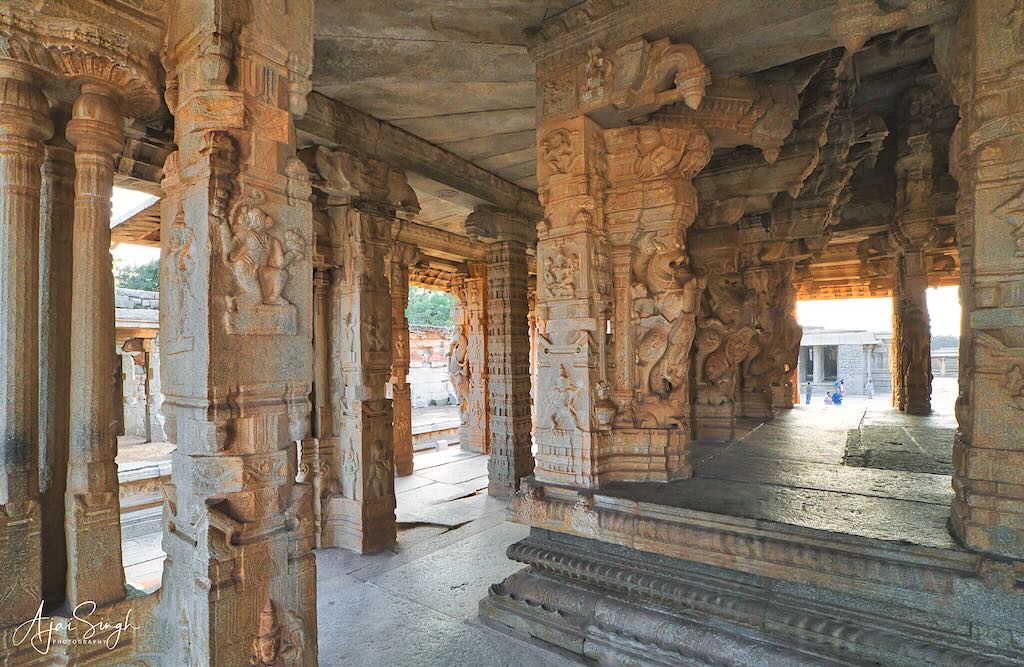
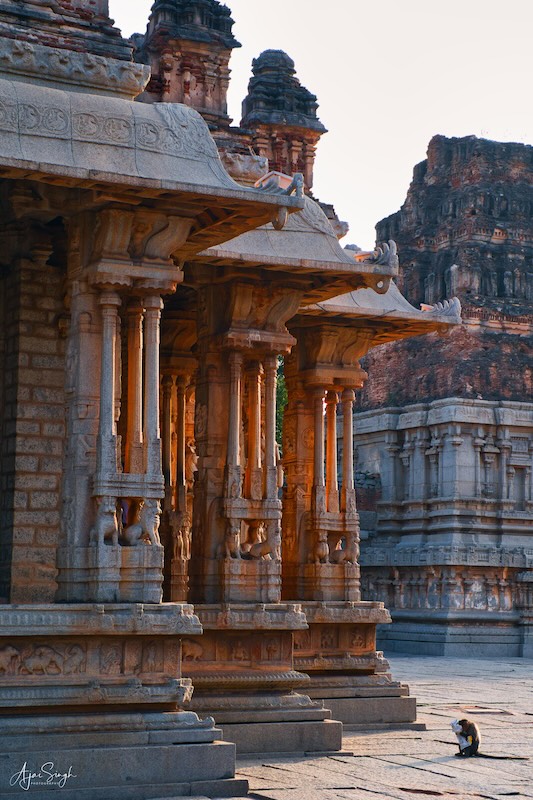
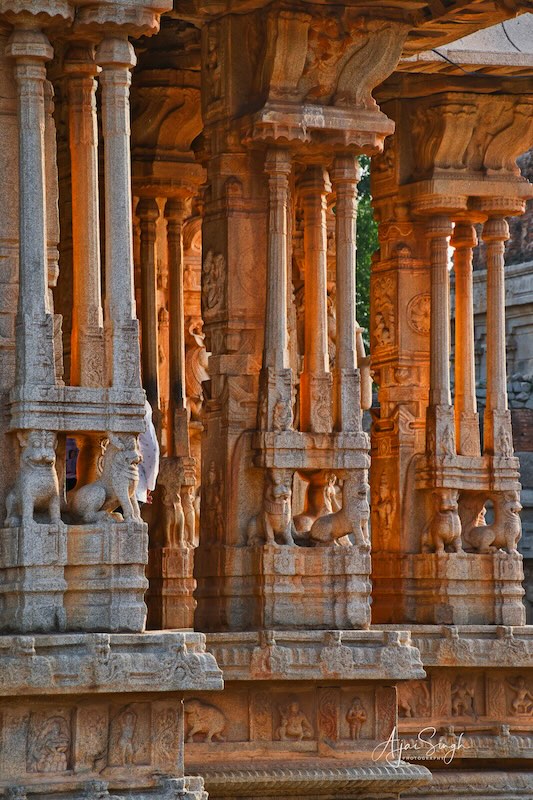
The pillars of the Kalyana Mandapam glow in the rays of the setting sun
.
The chariot, the main temple, and a few smaller structures are housed within a vast walled courtyard with three imposing gateways, which are now partially in ruins. It comprises of many halls, shrines, and pavilions located inside the complex.
.
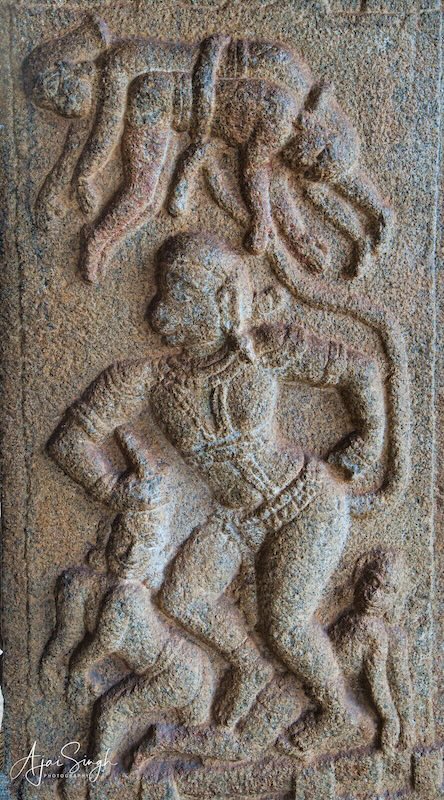

Friezes of Hanuman and Ravana sculpted on pillars
.
The Vitthala Temple’s mahamandapa – the main hall – is flanked by Yali balustrades. It was used for holding cultural performances. The rangamandapa is a pavilion with an interior platform used for religious ceremonies and has 56 carved pillars. An open Mantapa was added in the year 1554 CE.
.
Stone Chariot (Garuda Shrine)
.
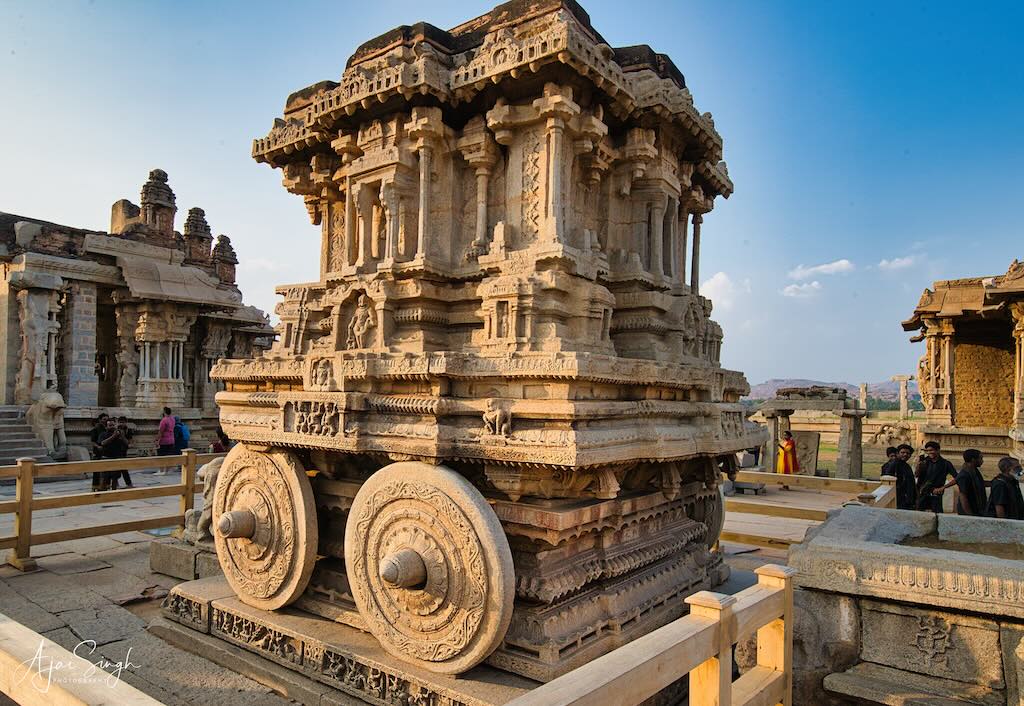
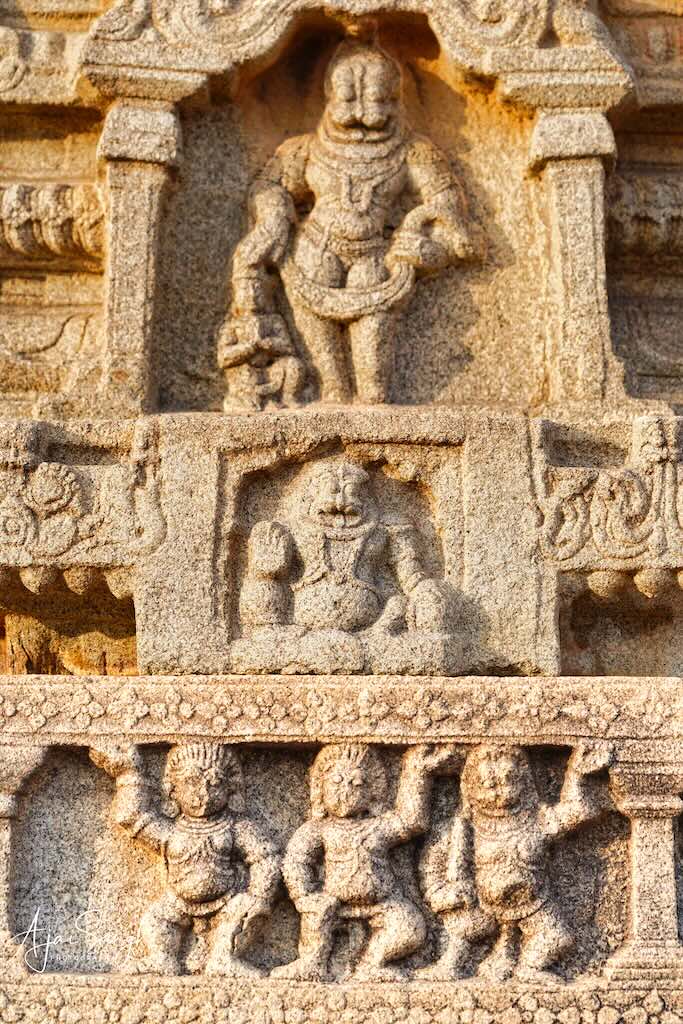
The Vitthala Temple complex has a richly sculpted stone chariot, which is considered to be the most stunning architecture of the Vijayanagara kingdom. The stone chariot or ratha stands in the courtyard of the temple and is a Garuda shrine, which has elephants in front instead of horses. It is one of the three famous stone chariots in India. The other two chariots are situated in Konark (Odissa) and Mahabalipuram (Tamil Nadu).
.

.
The wheels of the chariot, decorated with intricate floral patterns, were once capable of being turned. This has now been stopped to prevent damage to them. Even now, looking at its wheels, it seems as if they would turn at a divine command.
.

.
Maha Ranga Mantapa
.
.
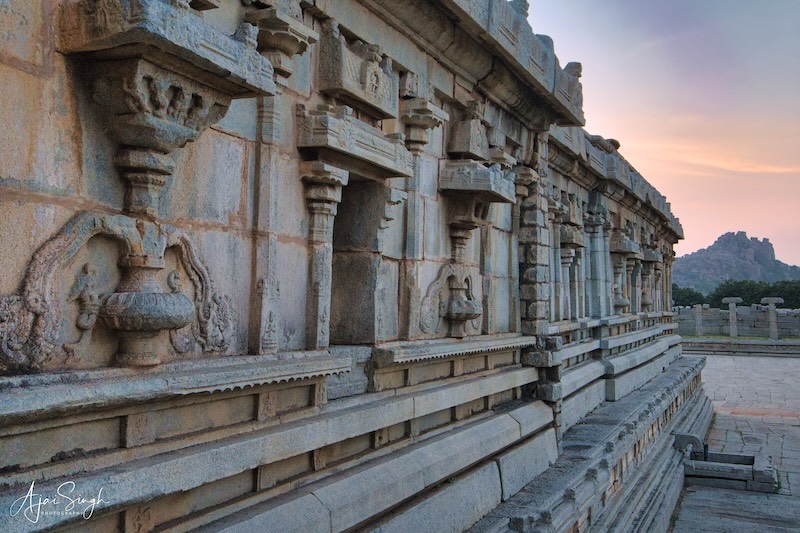
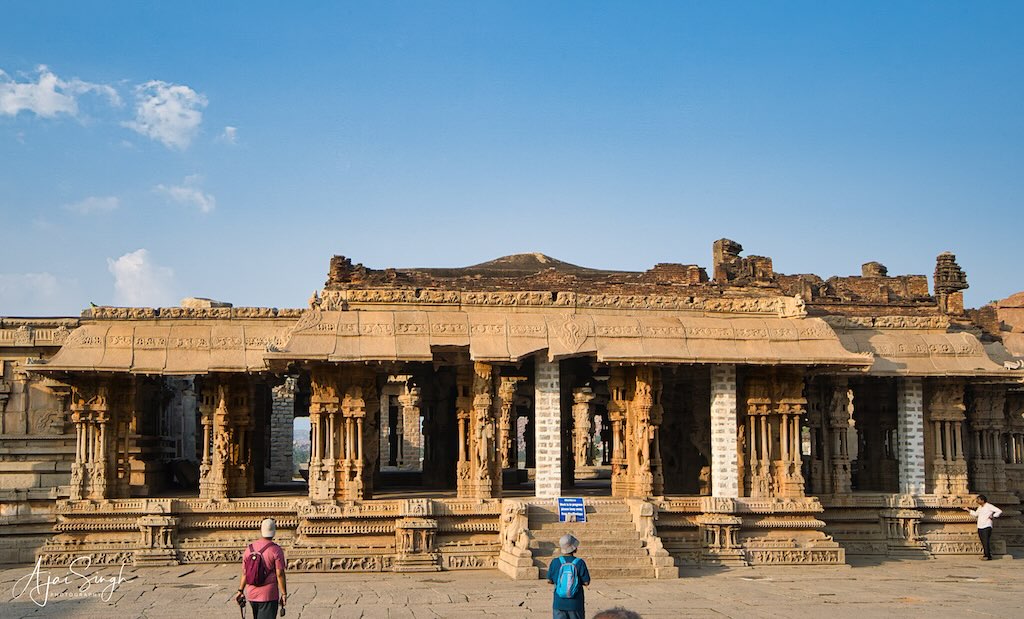
The Maha Ranga Mantapa or main hall of the Vitthala Temple is situated in the inner courtyard of the temple complex. It is a structure of immense beauty and is situated on a highly ornate base. The base is decorated with carvings of warriors, horses, swans, and several other ornamental designs.
.

.
The Maha Ranga Mantapa comprises of four smaller halls. The steps on the eastern side of the mantapa are decorated with elephant balustrades. There are forty pillars lining the facade of the temple. Each of these pillars has a height of 10 feet.
.
.
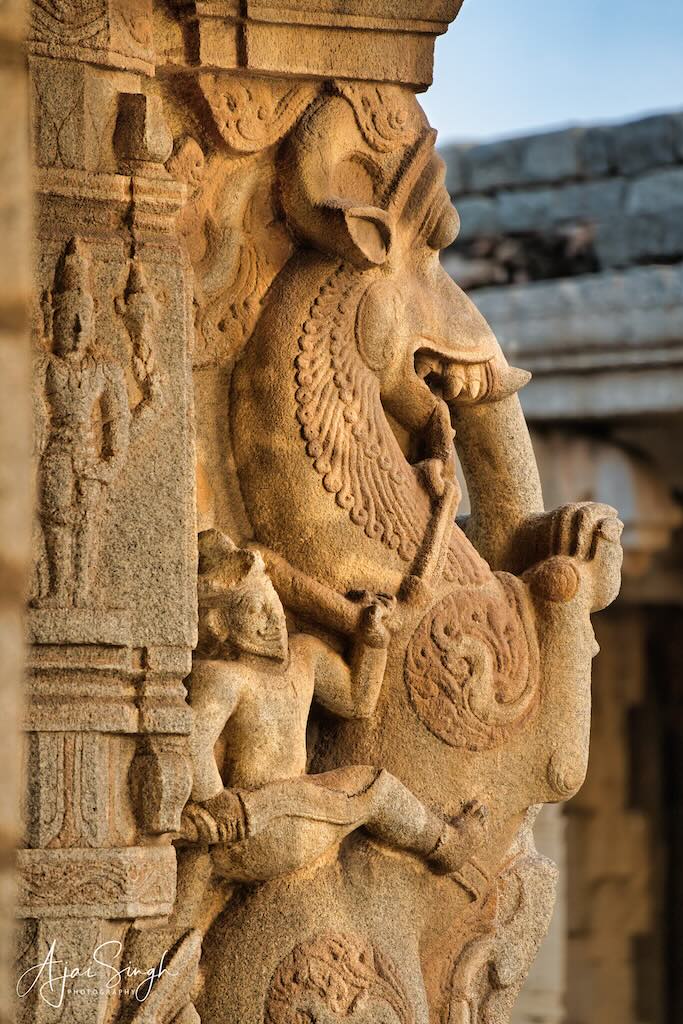
The central part of the Maha Ranga Mantapa has sixteen intricately decorated pillars having beautiful sculptures of Narasimha and Yali. This set of sixteen pillars forms a rectangular court. The ceiling is also richly designed. The beautifully sculpted ornate pillars of the mantapa exemplify the splendour of this magnificent temple.
.
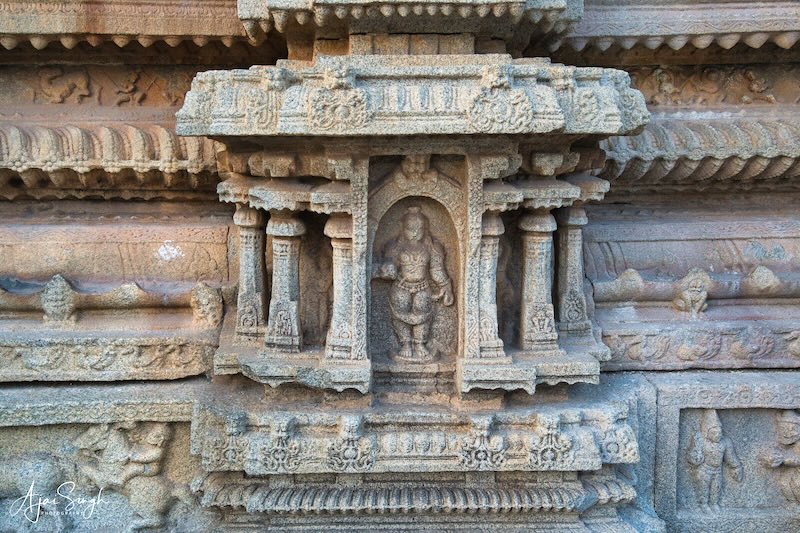
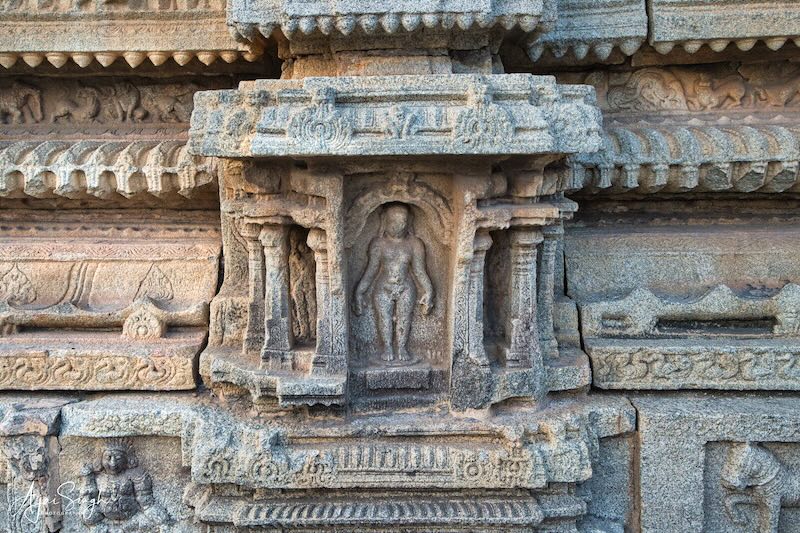

Miniature temples adorn the outer wall of the Maha Ranga Mantapa
.
Musical Pillars of the Maha Ranga Mantapa
.
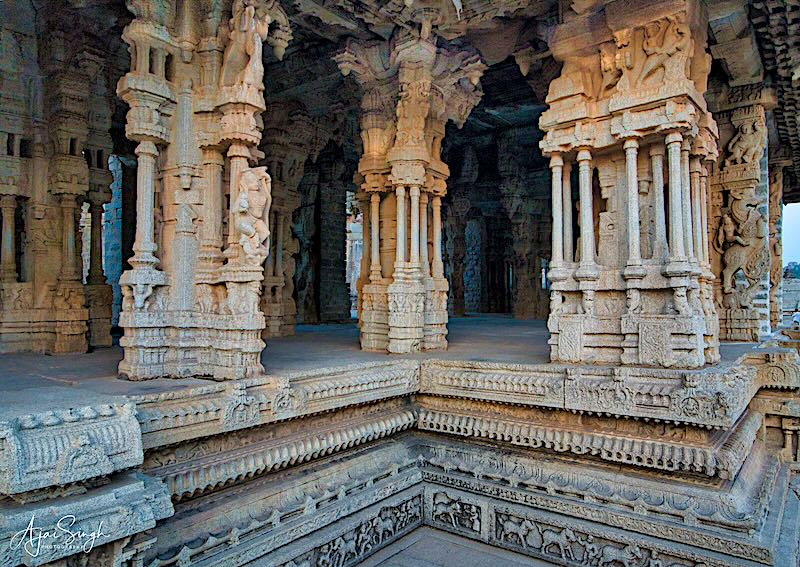
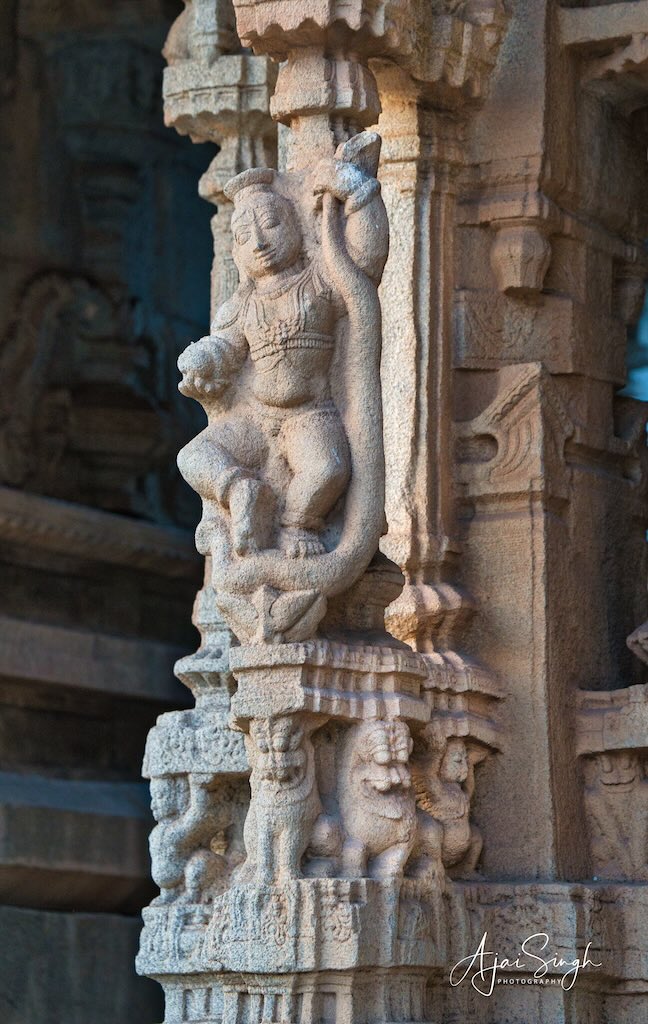
The Maha Ranga Mantapa is one of the main attractions of the Vitthala Temple. The large mantapa is renowned for its 56 musical pillars. These musical pillars are also known as SAREGAMA pillars, indicating the musical notes emitted by them. The musical notes emanate when the pillars are tapped gently.
.
.
There are a set of main pillars and several sets of minor pillars inside the Mantapa. Each main pillar also provides support to the ceiling of the Mantapa. The main pillars are designed as musical instruments.
.

.
Every main pillar is surrounded by 7 minor pillars. These 7 pillars emit 7 different musical notes from the representative musical instruments. The notes emanating from these pillars vary in sound quality depending on whether the instrument is a percussion, string, or wind instrument.
.
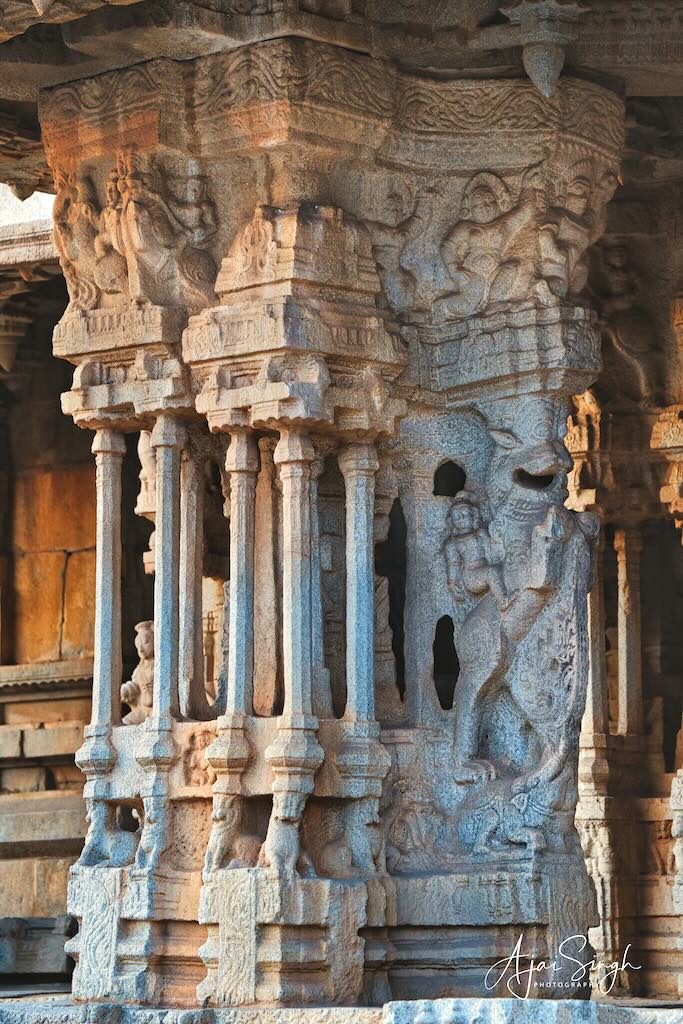
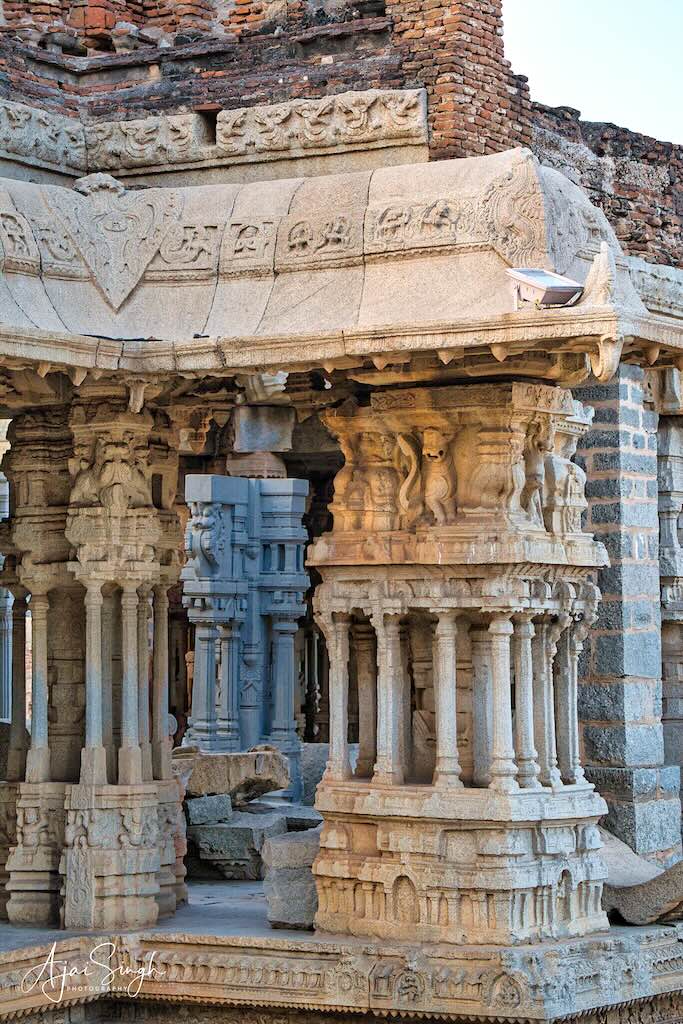

The pillars
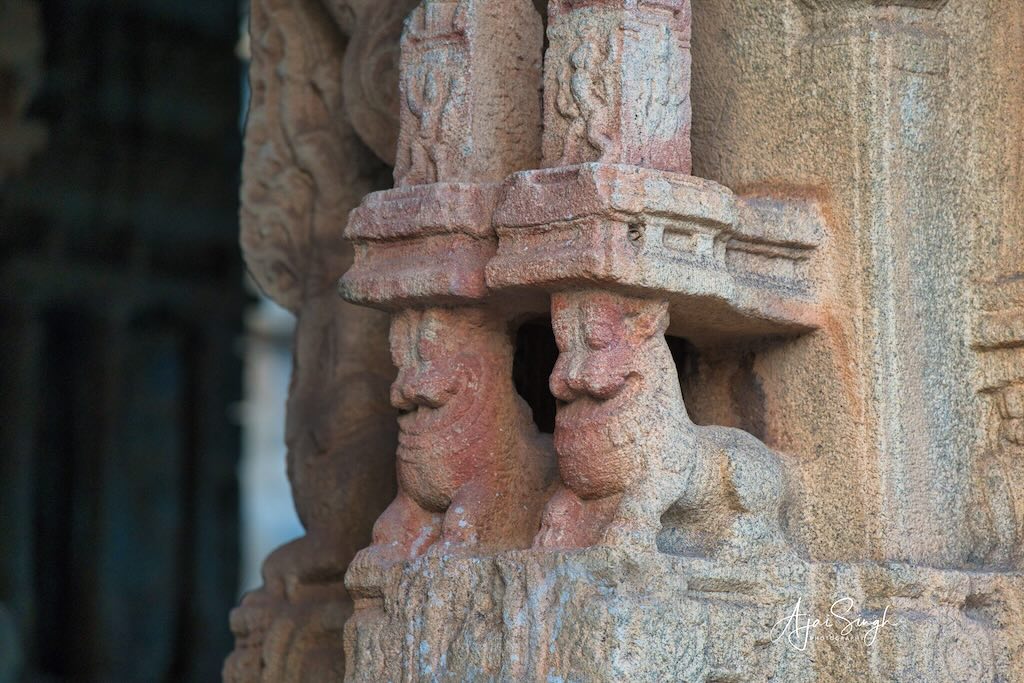

Yalis holding up the weight of the pillars above!
.
The pillars can produce the sounds of 81 different musical instruments when tapped with a wooden stick. The British were so fascinated by the pillars that they cut two pillars to investigate how the music was produced. They could find no answers. The mystery of stone pillars of similar dimensions producing different frequency sounds has led to credence to the existence of technology of melting stone to cast the pillars. Different metals/materials were then added to change the density of the stone and produce different sounds. This also indicates an advanced knowledge of metallurgy, acoustics, and properties of elements. Such examples also exist in other temples in southern India.
.
.
The complex also has a large pushkarni, or a stepped tank, with a Vasanthotsav Mandapa (a ceremonial pavilion), and a network of water channels.
.

.
The Vitthala Temple is in a partially ruined condition. Even the road leading to the temple is in a ruined state. The road was once the location of a thriving marketplace. The market was known as the Vitthala Bazaar and was famous for horse-trading. The ruins of the market can be seen on both sides of the road. There are carvings inside the temple that represent images of foreigners trading horses.
.
Krishna Temple
.
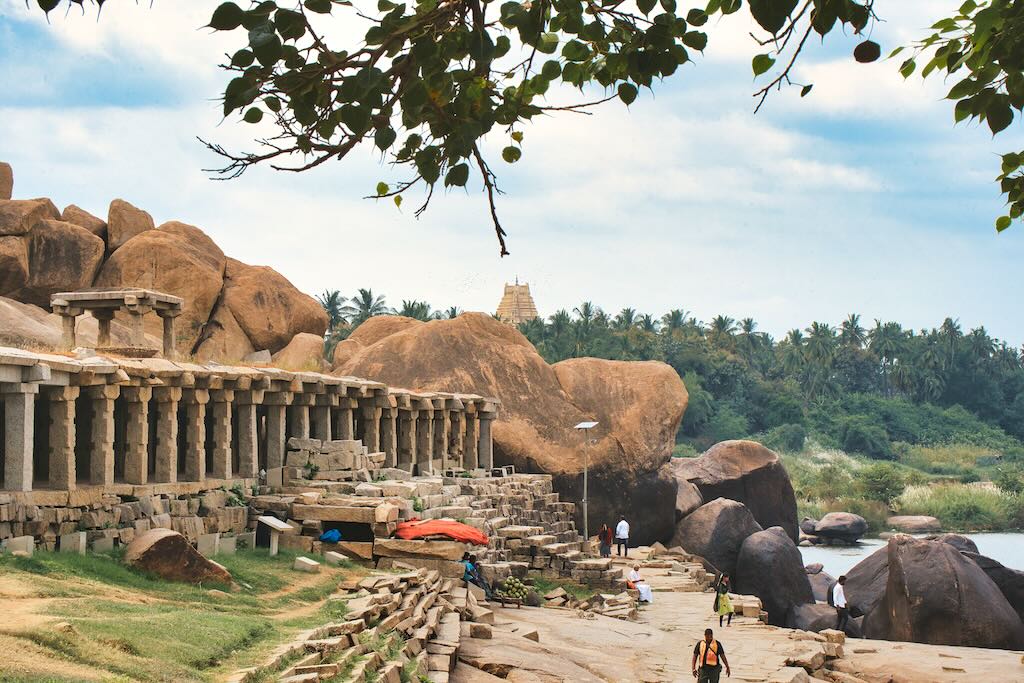
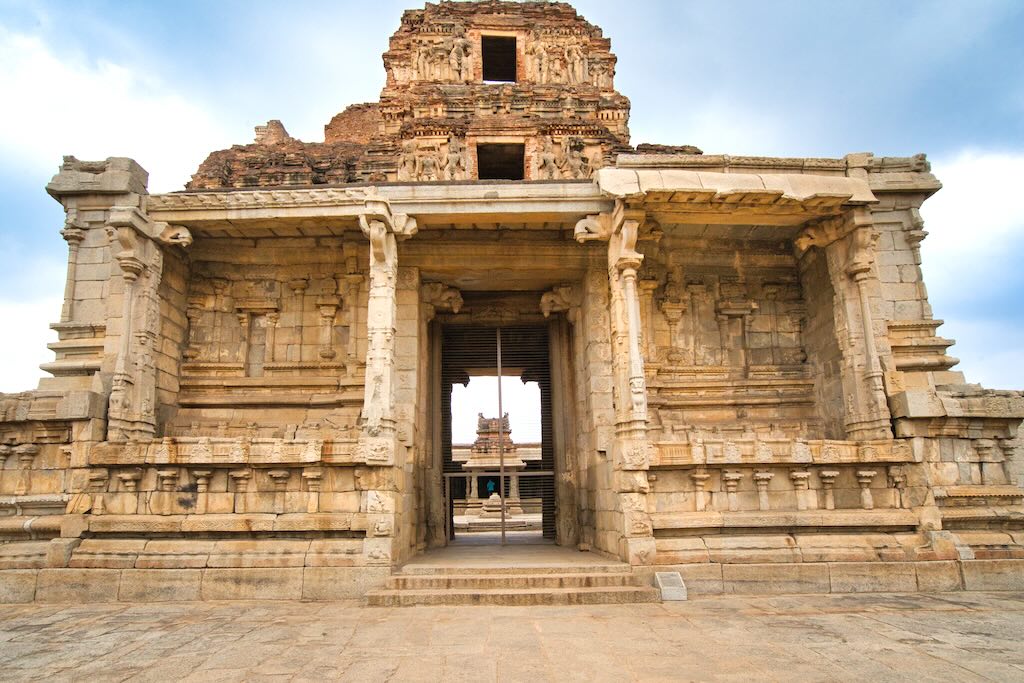
The Krishna temple, also called Balakrishna temple, on the other side of Hemkuta hill, is dated to 1515 CE – this part of the Hampi is called Krishnapura in the inscriptions. In front of the ruined temple is a big bazaar. Between the colonnaded stone shop ruins is a broad road that allowed chariots to transport goods to and from the market, and hosted ceremonial functions and festive celebrations. In the middle of the market is a large Pushkarni—a public utility-stepped water tank with an artistic pavilion in the center. Next to the tank is a public hall (mandapa) for people to sit.
.
.
The temple has a gateway with reliefs of the Dashavatars (ten avatars of Vishnu) starting at the bottom. The temple compound is layered into mandapas, including an outer and an inner enclosure. The compound has two gopuram entrances. The original murti of Balakrishna (baby Krishna) is now on display in a Chennai museum. The western gopuram has friezes of battle formation and soldiers.
.
Lakshmi Narasimha Temple and Badavilinga
.
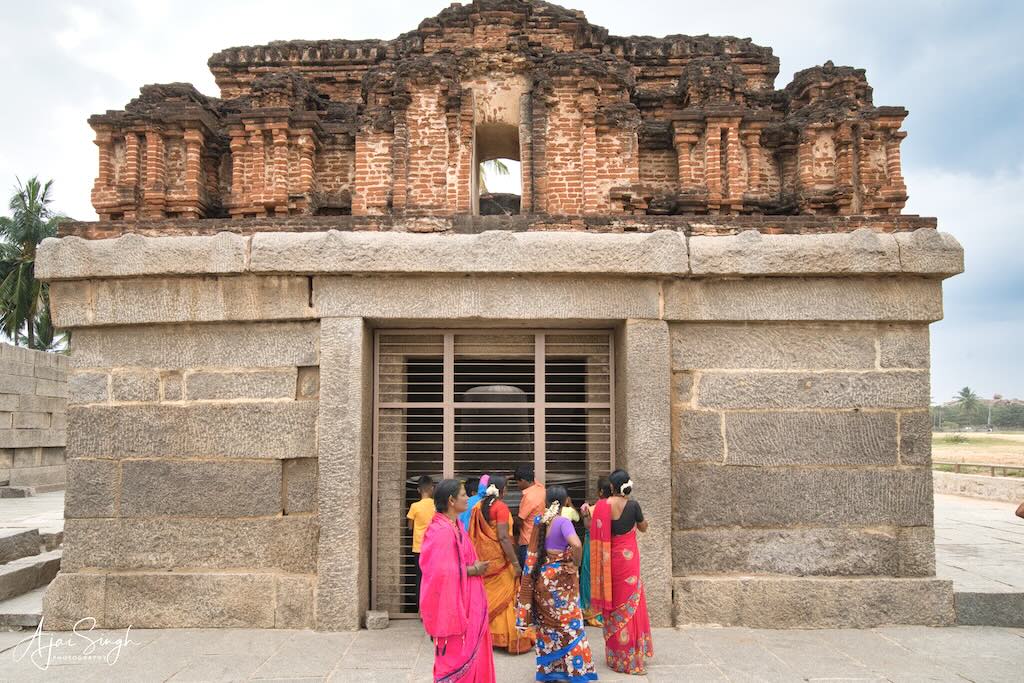
South of the Krishna temple are two adjacent shrines, one containing the largest monolithic Shivalinga and the other is the largest monolithic Yoga-Narasimha avatar of Vishnu in Hampi. The 3-metre (9.8 ft) Shivalinga stands in water in a cubical chamber and has three eyes sculpted at the top. It is made of black stone.
.

.
The huge Shivalinga of the Badavilinga Temple is situated inside a small stone chamber. There is a single opening in front of the chamber through which devotees can get in. An interesting thing to note about the design of the stone chamber is that it has no ceiling. During the daytime, sunlight enters through the opening in the ceiling and floods the Shivalinga with light.
.
.
The Shivalinga has a large circular pedestal which is the yoni pitha. This circular pedestal draws into an outlet, also known as pranala. The pedestal of the Shivalinga stands on a bed of water. This is because the shrine always remains filled with water as a water channel flows through it. According to local lore, the base of the Shivalinga is submerged in water as it depicts the arrival of the holy river Ganges on earth, and its flow is controlled by Shiva.
.

.
The name Badavilinga is a combination of two words – Badva and Linga. In the local language, Badva means poor and Linga represents Shiva. The Shivalinga is supposed to have been commissioned by a poverty-stricken peasant woman. Hence the temple came to be known as Badavilinga Temple.
.

.
The story of K.N. Krishna Bhat – The Priest Of Hampi: Late K N Krishna Bhat was the picture of perseverance. The pandit recently passed away after spending the last 40 years worshiping the famous Narasimha idol in Hampi. His duties are now being carried out by his son, Raghava. He was paid a salary of Rs 300 per month and 25 kg of rice. This fee hasn’t changed since 1986. The temple is considered as a monument and not a ‘living temple’ which limits the salaries and support that may be offered. There is no state or central government support offered. The priests have been spending their own money to meet daily pooja needs. (https://www.karnataka.com/hampi/badavilinga-temple/)
.
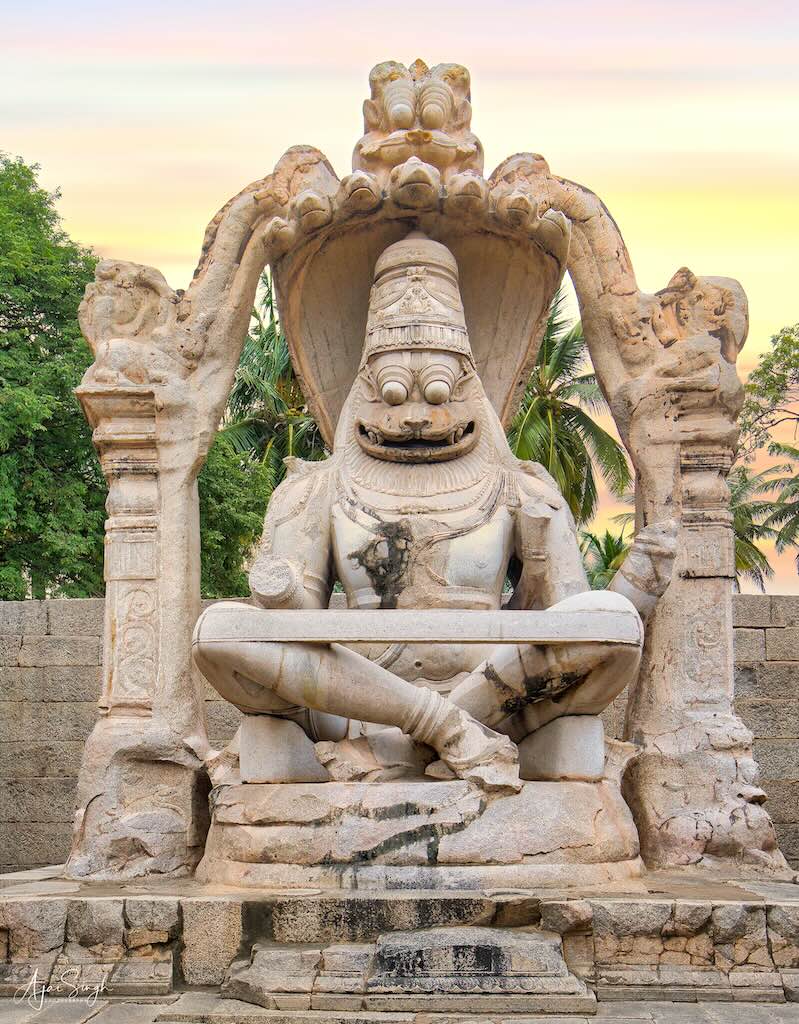
South of this is the shrine of a 6.7 meter (22 ft)-high Yoga Narasimha—the man-lion avatar of Vishnu—seated in a yoga position on the coiled Adesesha, whose seven hoods rise from behind providing shelter. The Lakshmi Narasimha statue was built in the year 1528 CE during the rule of Krishnadevaraya. The Narasimha monolith originally had Lakshmi seated on his lap, now missing. The sculpture shows signs of extensive damage and a carbon-stained pedestal—evidence of attempts to burn the shrine down. The statue has been cleaned and has been partially restored.
.
.
Hemkuta Hill monuments
.

.
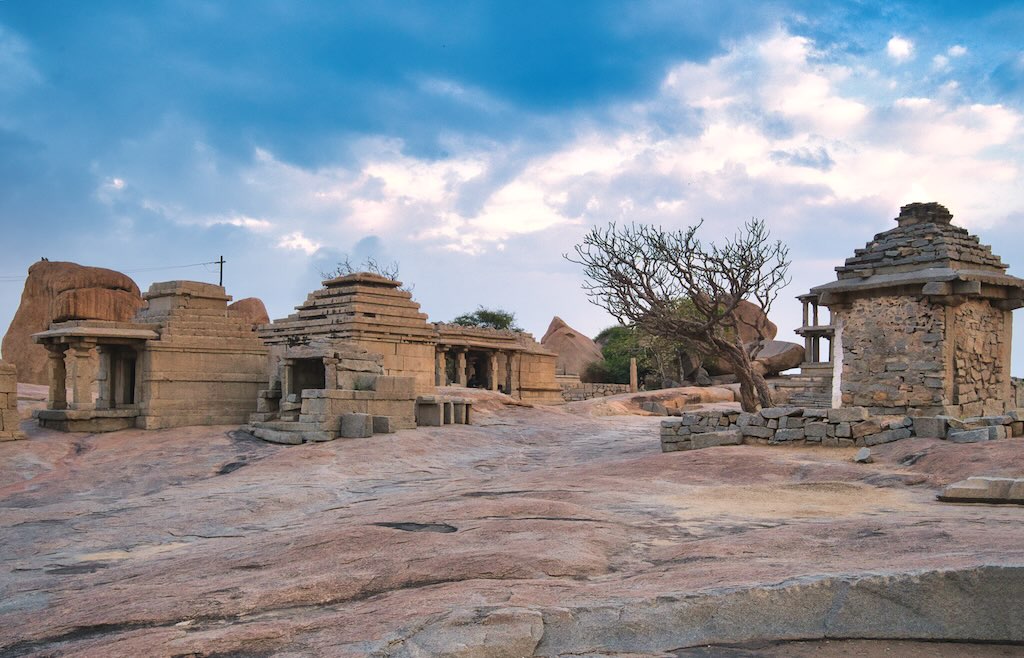
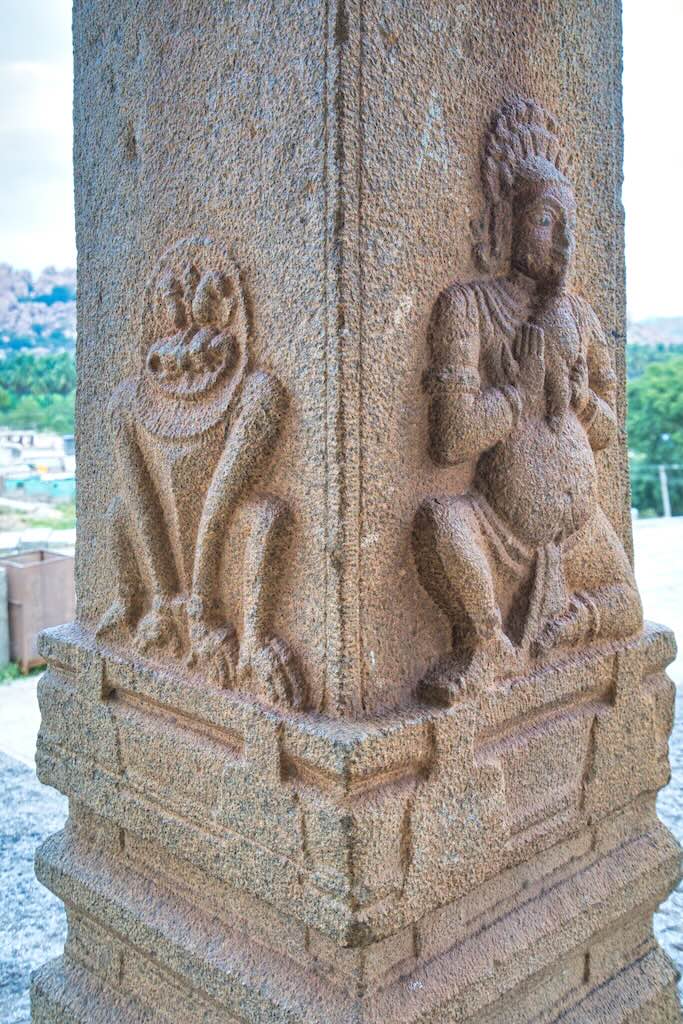
The Hemkuta hill lies between the Virupaksha temple complex to the north and the Krishna temple to the south. It has a collection of modestly sized monuments that are preserved examples of pre-Vijayanagara and early-Vijayanagara temples and construction. Many temples date to the 9th to 14th century and hence, belong to the era before the Vijayanagara Empire was founded. The site has several important inscriptions, is easily accessible, and provides views of some parts of Hampi and the fertile, agricultural valley that separates the sacred center from the urban core with its royal center.
.


.
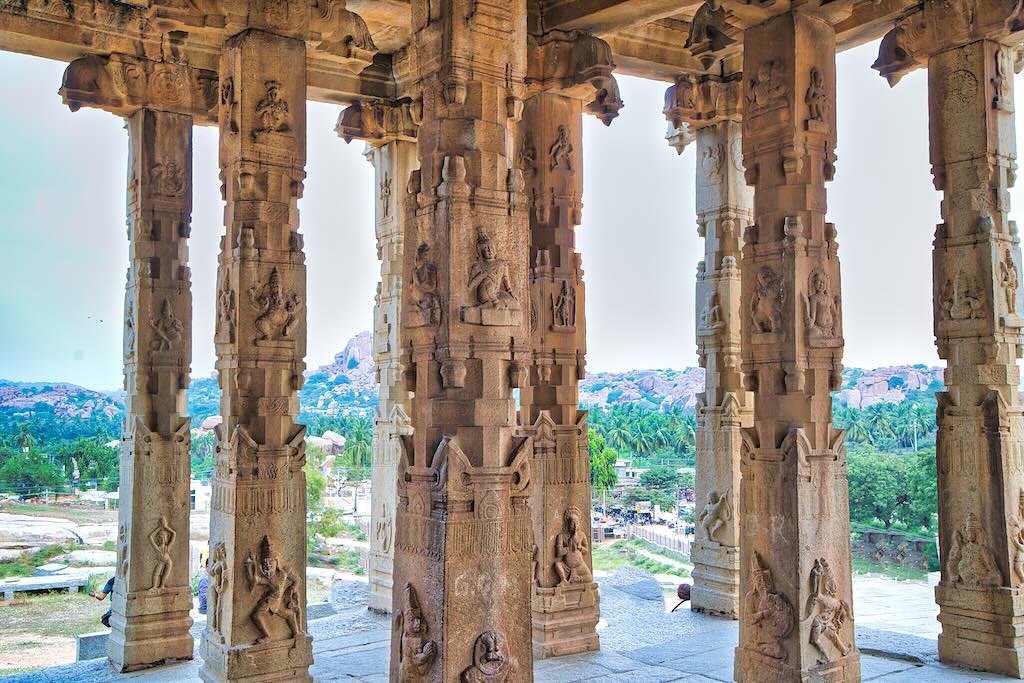
The Hemkuta Hill can be described as a canvas of stones. In ancient times the whole hill was fortified with high stone walls. Traces of the ruined fortification are still visible. The top of the hill is a rocky plateau and almost flat.
.
.
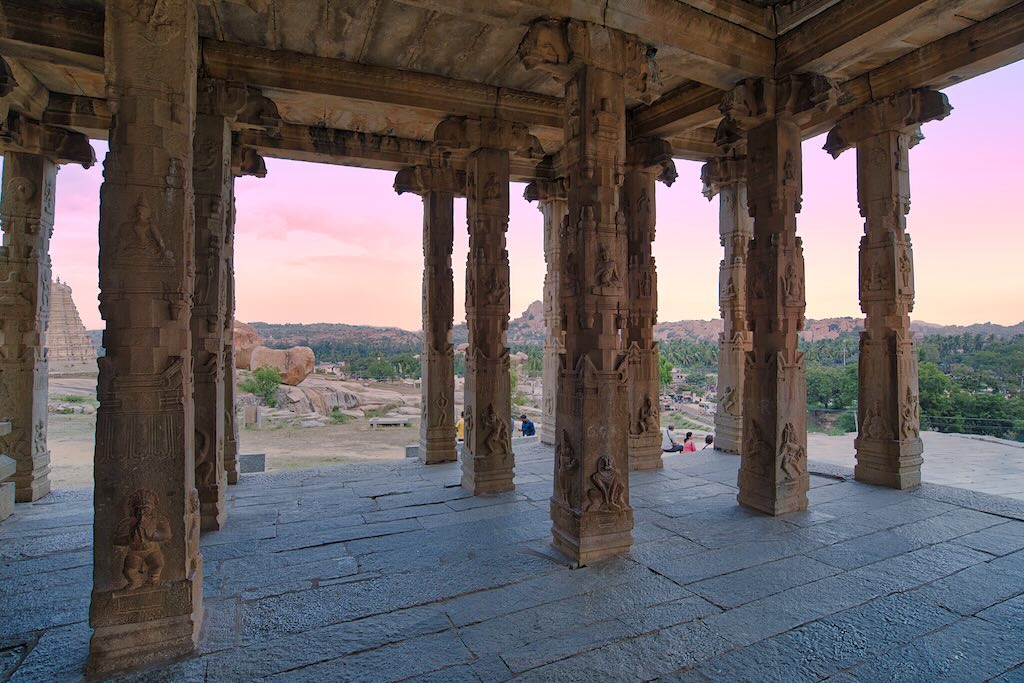
The hill has more than 35 small-to-moderate-sized temples, together with water cisterns, gateways, and secular pavilions. The latest examples are dated to the early 14th century. Some of the structures are differently-sized prototypes of temples or mandapas, assembled from blocks of stones.
.


.
Most of the Hemkuta group of temples are dedicated to Shiva. According to local folklore, there is a story behind this.
.

.
Shiva was performing penance on Hemkuta Hill. Parvati, also known locally as Pampa, who had been Sati in her previous birth, wanted to wed Shiva. Shiva was pleased with the dedication of the girl and consented to marry her. The Devas celebrated this decision of Shiva and it rained gold on the hill. Since gold is known as Hema in Sanskrit, this hill came to be known as Hemkuta.
Another story has it that Hemkuta Hill was also the place where Shiva had burnt Kama, the God of Love. Kama had helped Pampa to marry Shiva by distracting Shiva from his penance. This act of Kama angered Shiva and he turned Kama to ashes by opening his third eye. However, after Kama’s wife Rathi pleaded with Shiva for the life of her husband, Shiva relented. He brought back Kama to life but only in character and not as a physical being.
.
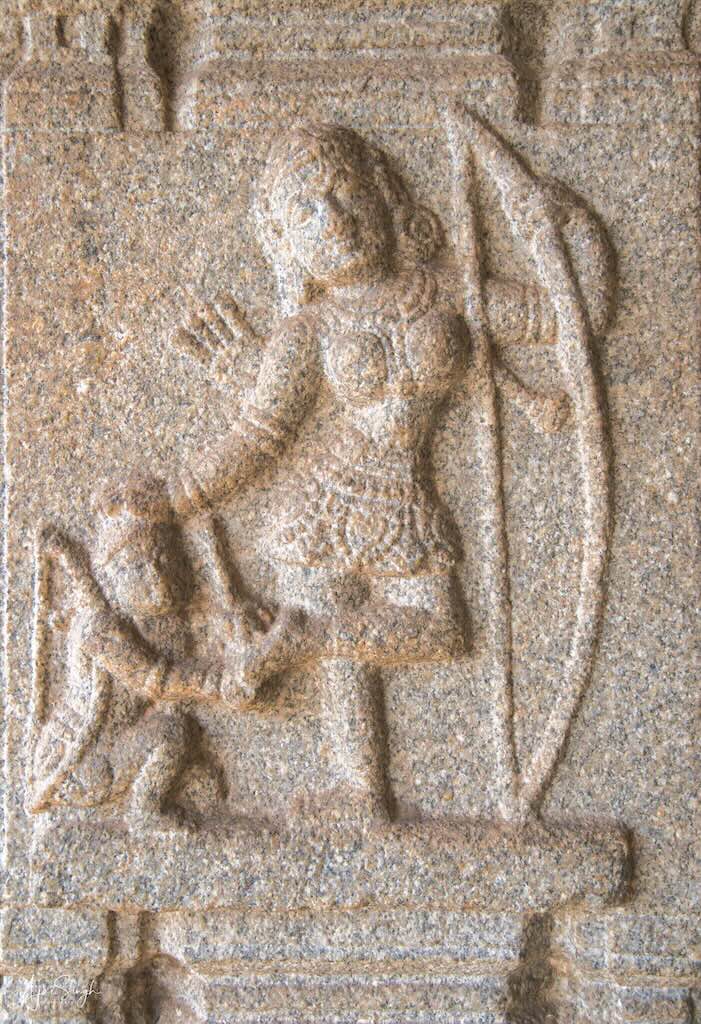
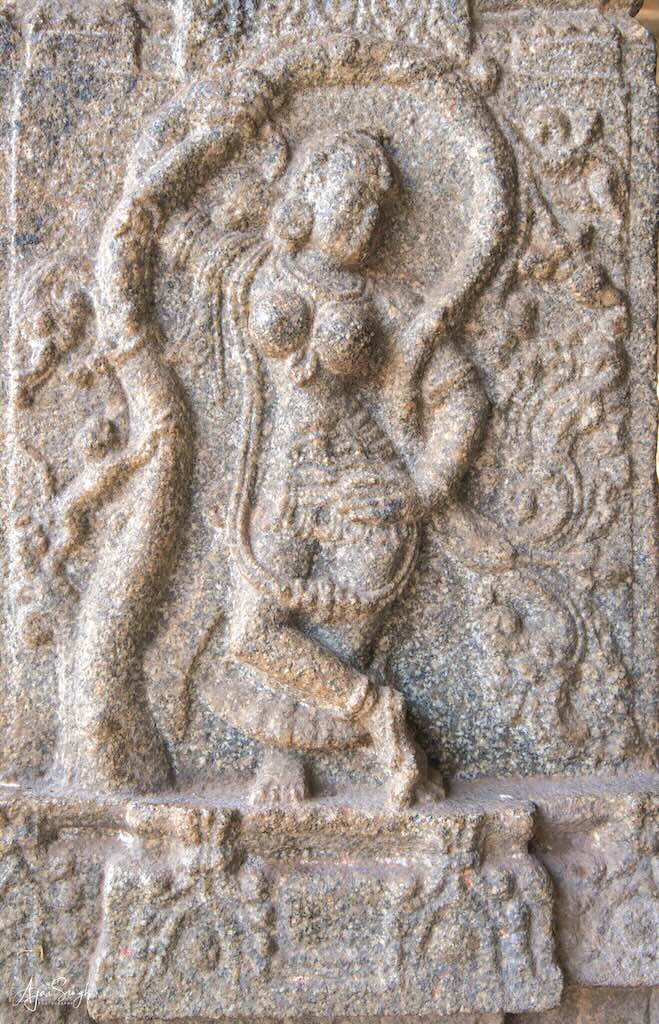
Sculptures on the pillars – women shown undertaking various activities. (L) A huntress has a thorn taken out of her foot by an attendant; (R) A woman in the forest, where animals prance about
.
As such, Hemkuta Hill came to be deeply associated with Shiva, and many temples were built on the hill to worship him.
.

.
The style of temples on Hemkuta Hill suggests it may have been a study center for experimenting with different types of temples. The styles present include those of the Chalukya, the Rashtrakuta, and later periods. It may also have been the template for the original Virupaksha temple, which was later greatly expanded with gopurams, mandapas, and other additions.
.
.
Kadalekalu Ganesha and Sasivekalu Ganesha
.
.
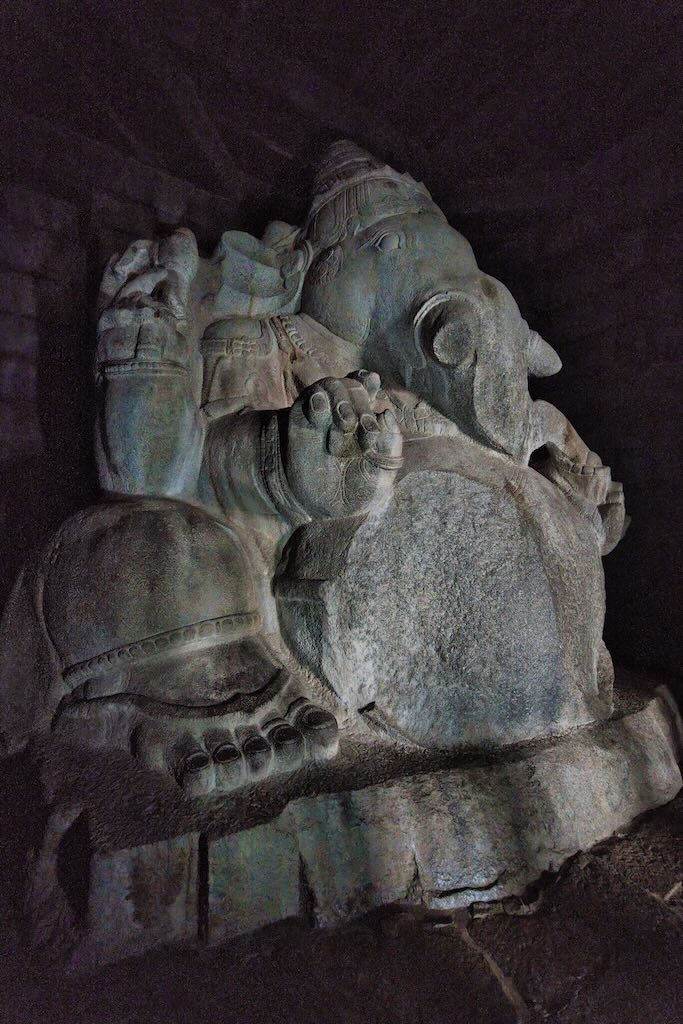
The Hemkuta hill also has two monolithic Ganesha monuments – the Kadalekalu Ganesha and the Sasivekalu Ganesha. The Kadalekalu Ganesha, named after Ganesha’s Bengal Gram-shaped belly, is in the middle of Hampi’s sacred center. A colonnaded, open mandapa leads to the sanctum, which houses the monolithic image of Ganesha more than 4.5 meters (15 ft) high, which has been carved in situ from extant rock. Ganesha’s tusk and other parts have been damaged, but the left hand—which holds a rice cake treat with his trunk reaching out for it—has survived.
.

.
A sanctum is built around the statue. The pillared hall in front of this sanctum is as charming as this giant statue itself. The open hall consists of unusually slender and tall pillars. Each of them is highly ornate with mythical themes. Kadalekalu Ganesha is one of the largest Ganesha murtis in this part of the country.
.

.
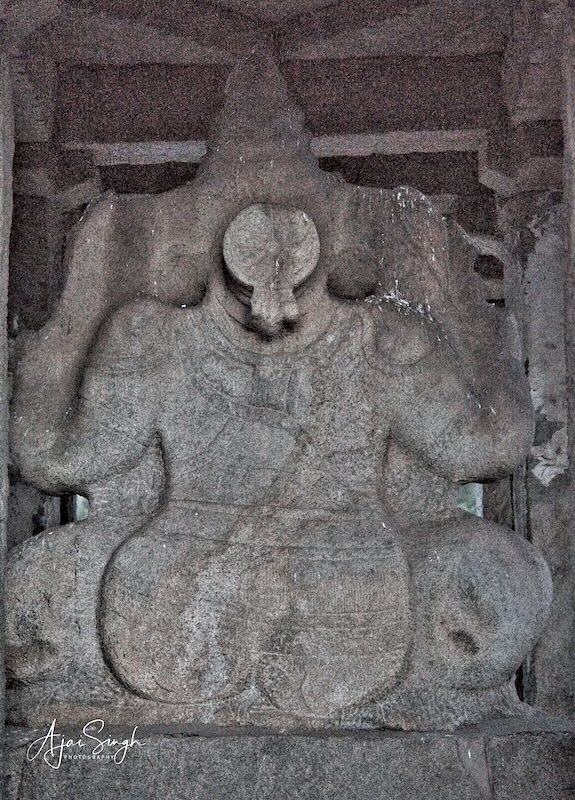
The Sasivekalu Ganesha is another of the majestic temples in Hampi, named after Ganesha’s mustard seed-shaped belly. It is near the Krishna temple and southwest of the Kadalekalu Ganesha. It is a 2.5 meter (8 ft)-high monolith that is also carved in situ from extant rock. Ganesha is shown in a lotus position, with four hands. The Sasivekalu Ganesha is carved with his mother Parvati, on whose lap he sits. She is only visible from the back of the statue. The monument is housed inside an open-pillared mandapa; the left hand and tusk have been damaged. The inscription on the statue is as old as 1500 CE and mentions that this statue was erected in memory of King Narasimha II of the Vijayanagar Empire.
.
.
There is a story behind this depiction of Ganesha. He is known for his love for food. Once Ganesha consumed a lot of food, due to which his stomach was on the verge of bursting. Finding no other option to stop his stomach from exploding, Ganesha caught hold of a snake and tied it around his stomach to prevent it from bursting open. Hence, the murti shows a snake around his belly.
.

.
Hazara Rama Temple
.
.
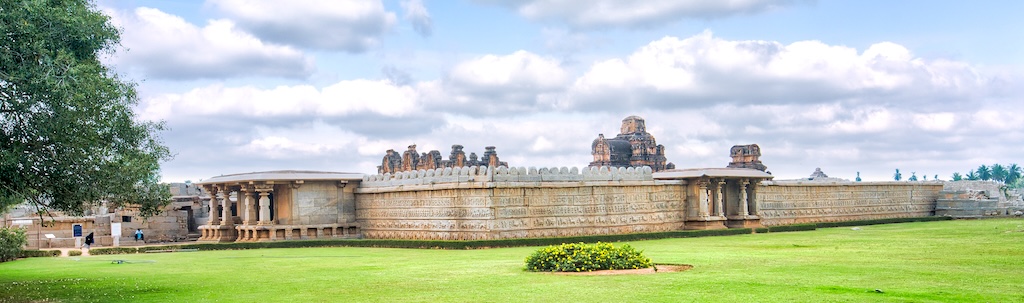
A high wall encloses the entire complex with the main entrances set on the east. To the south is a small doorway, which opens directly into the Durbar Area.
.


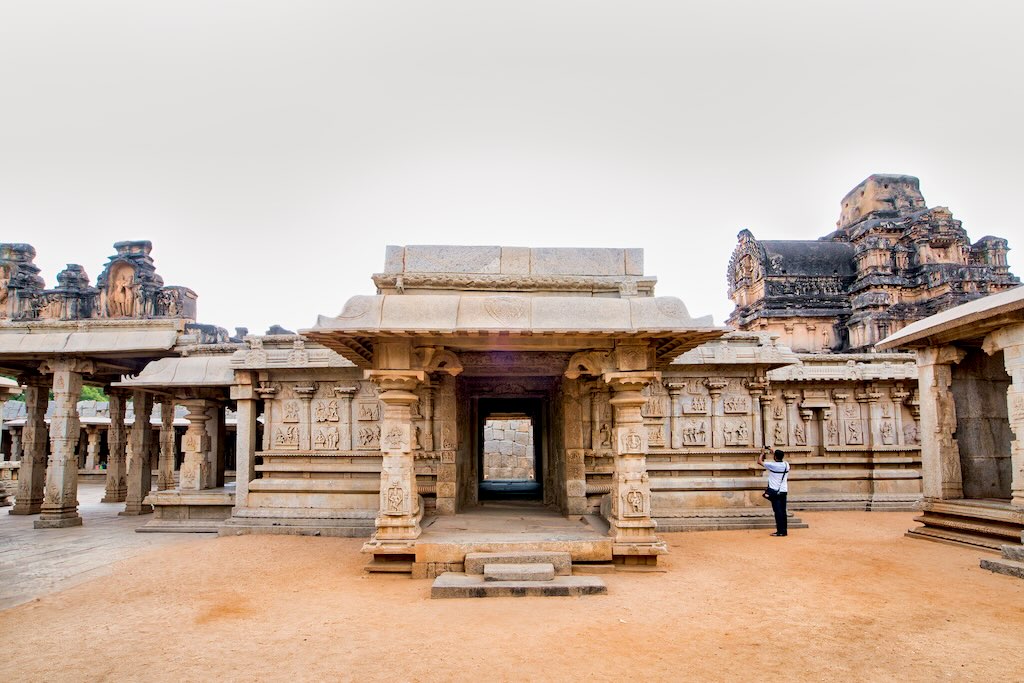
The temple’s outer walls portray the Mahanavami (Dasara) and the spring Holi festival processions and celebrations in parallel bands of artwork running around the perimeter. The lowest band shows marching elephants, above it are horses led by horsemen, then soldiers celebrated by the public, then dancers and musicians, with a top layer depicting a procession of the general public.
.
The Hazara Rama Temple referred to as the Ramachandra temple in inscriptions, occupies the western part of the urban core in the royal centre section of Hampi. This temple was dedicated to Rama, an avatar of Vishnu. It was the ceremonial temple for the royal family hence its location. The temple is dated to the early 15thcentury and is attributed to Emperor Devaraya I.
.


.
The temple’s outer walls portray the Mahanavami (Dasara) and the spring Holi festival processions and celebrations in parallel bands of artwork running around the perimeter. The lowest band shows marching elephants, above it are horses led by horsemen, then soldiers celebrated by the public, then dancers and musicians, with a top layer depicting a procession of the general public. The depiction mirrors the description of festivals and processions in surviving memoirs of Persians and Portuguese travellers who visited the Vijayanagara capital.
.


.
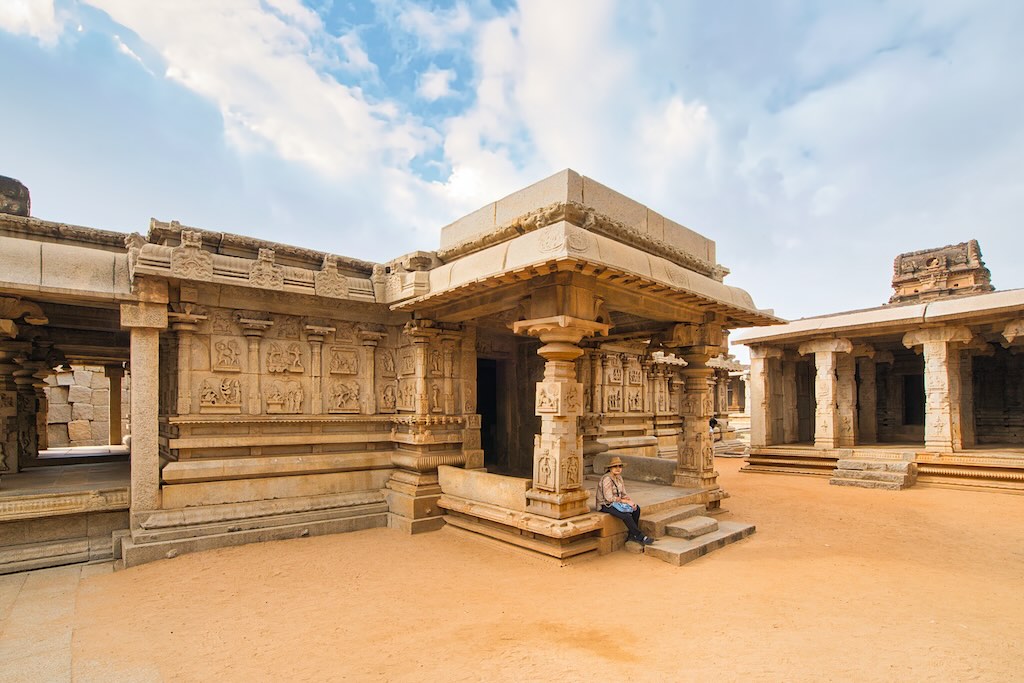
The temple has an entrance mandapa and a yajna ceremony hall, whose ceiling is designed to ventilate fumes and smoke through the roof. The sides have exquisite bas-relief panels narrating the story of the epic Ramayana, starting from King Dashratha shooting an arrow and mistakenly killing Shravana. There are panels of the Putrakameshi Yagya, Dasaratha giving the payas to his three wives, his four sons being born, Vishwamitra taking Rama and Lakshmana with him, Rama breaking the bow during swayamvara, Sita Kalyanam, all the way to Rama killing Ravana!
.



.
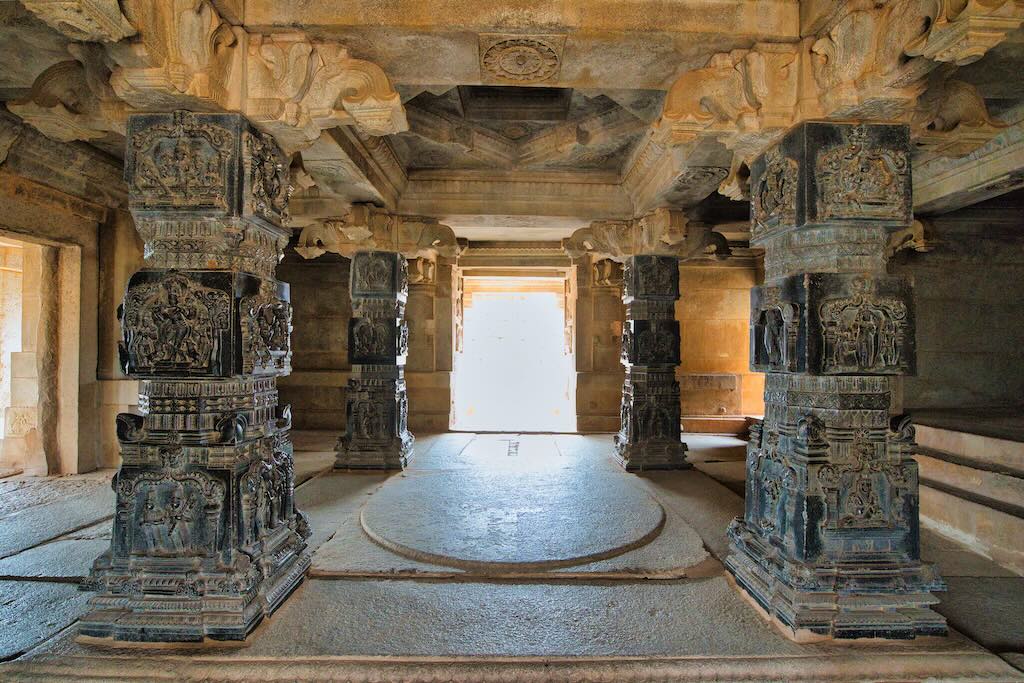
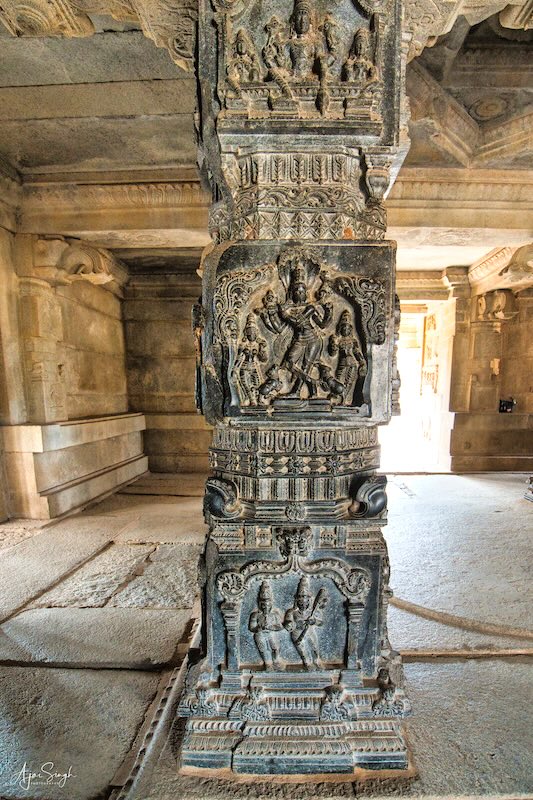
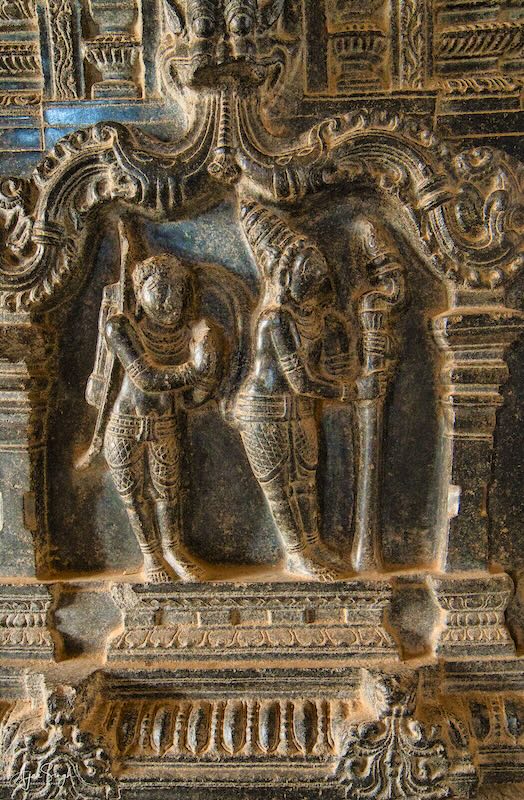
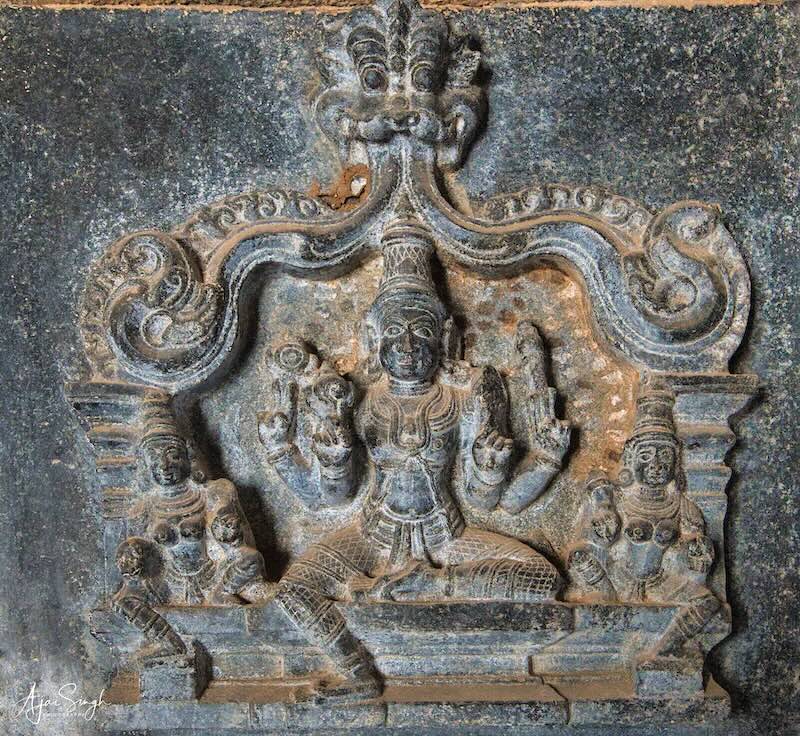
Inside the main mandapa are four intricately carved black granite pillars in the Hoysala style; these carvings include depictions of Rama, Lakshmana, and Sita of Vaishnavism, Durga as Mahishasuramardini of Shaktism and Shiva-Parvati of Shaivism. Murtis are missing from the square sanctum but the pedestal inside has three holes that indicate that the temple once had the vigrahas of Rama, Lakshmana, and Sita inside the garbhgriha. The temple has another smaller shrine with friezes depicting stories of the Vishnu avatars.
.

.
This ruined temple complex is known for its thousands of carvings and inscriptions – leading to its name “Hazar Rama” – its elaborate frescoes depicting Hindu theosophy and its sprawling courtyard with gardens. A complex fit for the royalty and a unique portrayal of the epics probably not found anywhere else in India.
.

.
Kodandarama Temple and riverside monuments
.

.
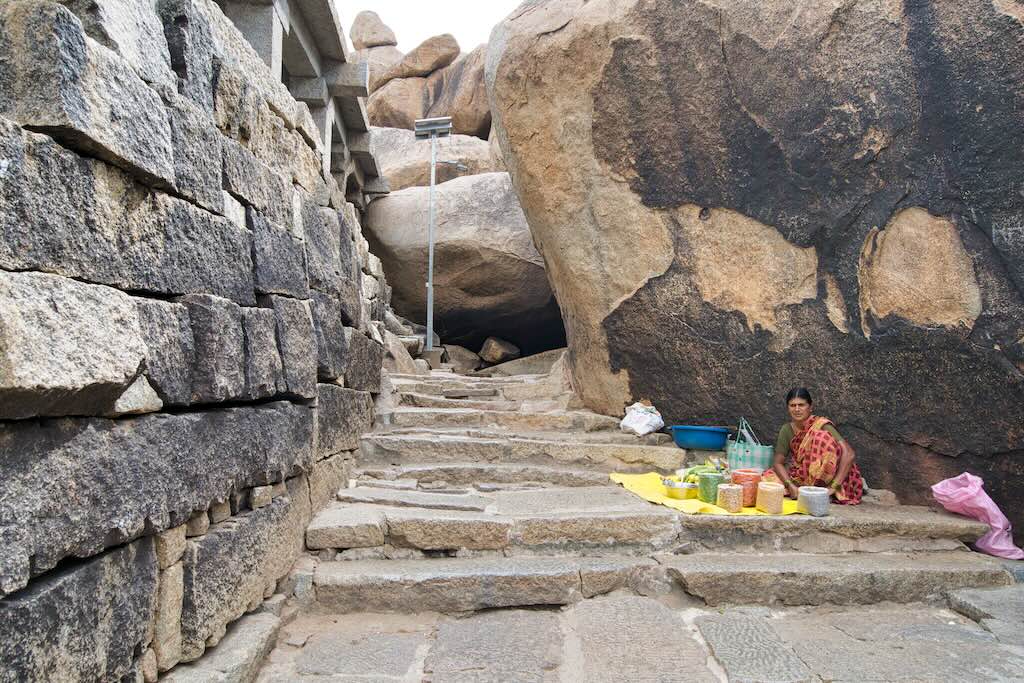
The relatively gentle river Tungabhadra flows eastwards near Virupaksha Temple and at about a kilometer downstream takes a sharp northward bend towards the Himalayas. This almost 90-degree bend of the river through strewn boulders and scattered rocks makes the river turbulent inducing many whirlpools and undercurrents. At the elbow bend where the river changes direction from east to north, a Vijayanagara-era bathing ghat by the name Chakratirtha is situated.
.

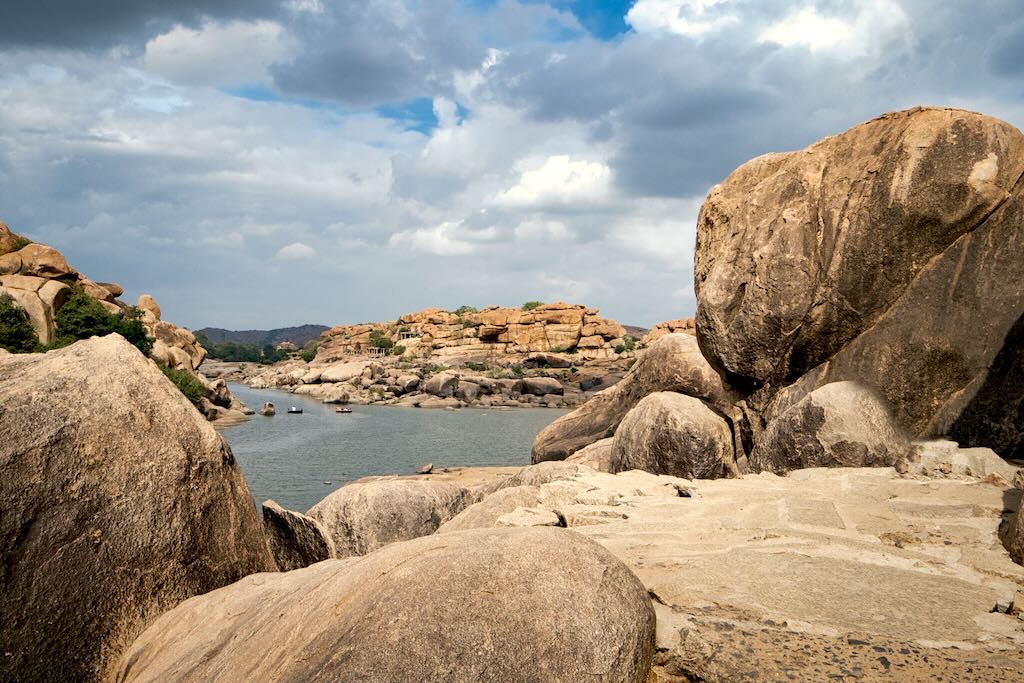
The path winds along the river among giant boulders
.
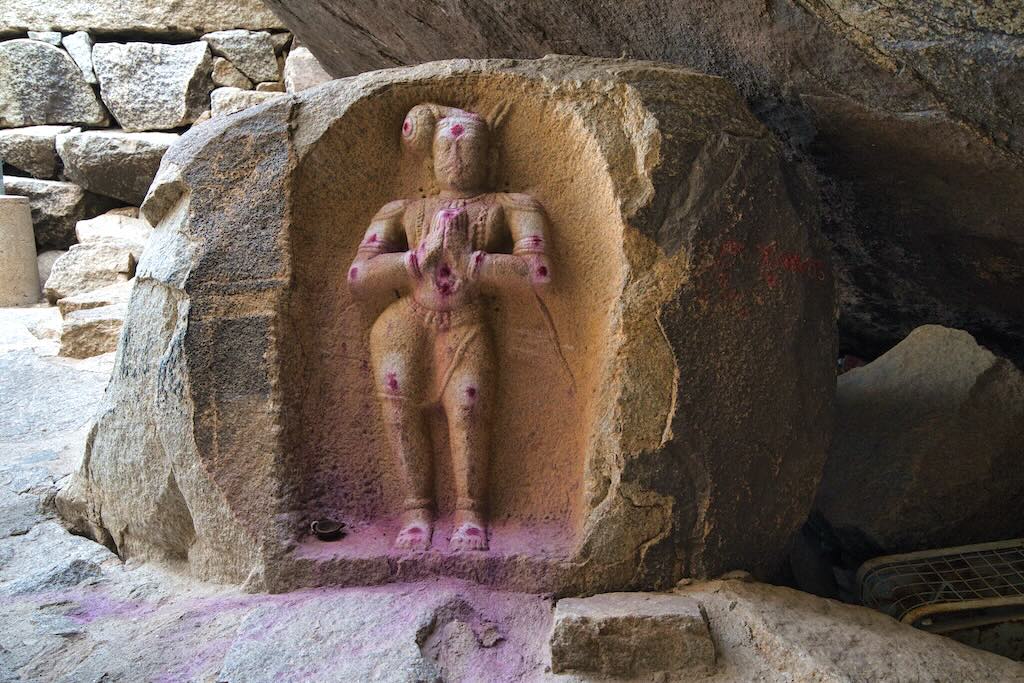
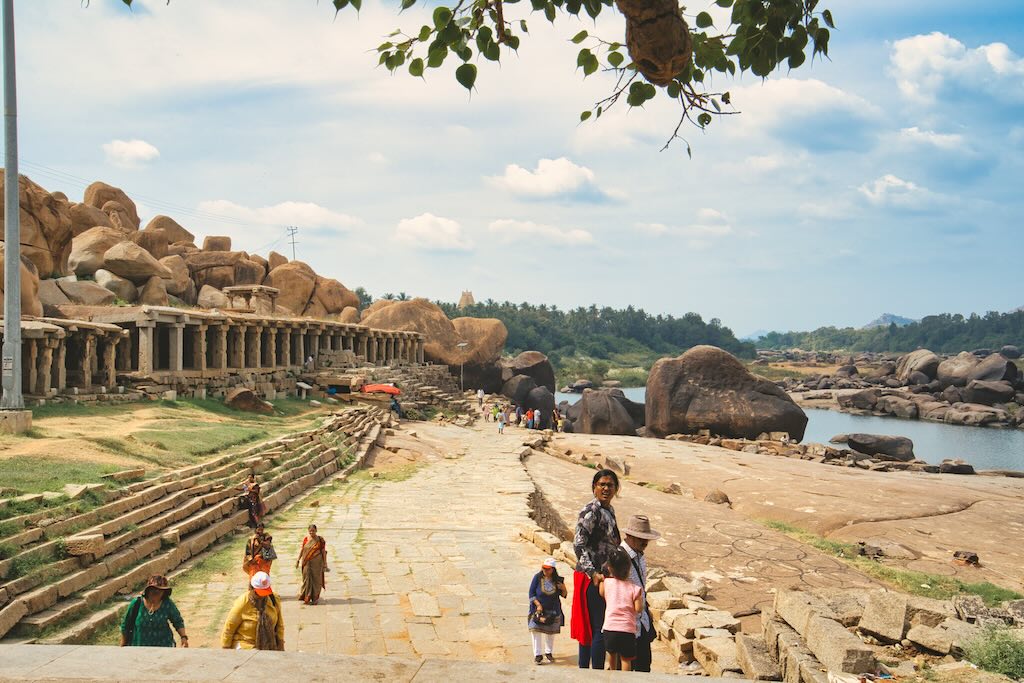
In the local language, Chakratirtha means ‘the sacred water body that swirls.’ According to one of the legends, Chakratirtha is the spot where Shiva gave Vishnu one of his most powerful weapons, the Chakra. The ghat is the most sacred bathing ghat in Hampi and a bath in the river water here washes away all sins. It is also the place where the last rites of their deceased/ancestors and related rituals are performed. Besides the bathing ghat and associated mandapa for devotees, there are several temples of significant religious importance. Foremost among them is Kodanda Rama Temple.
.
.
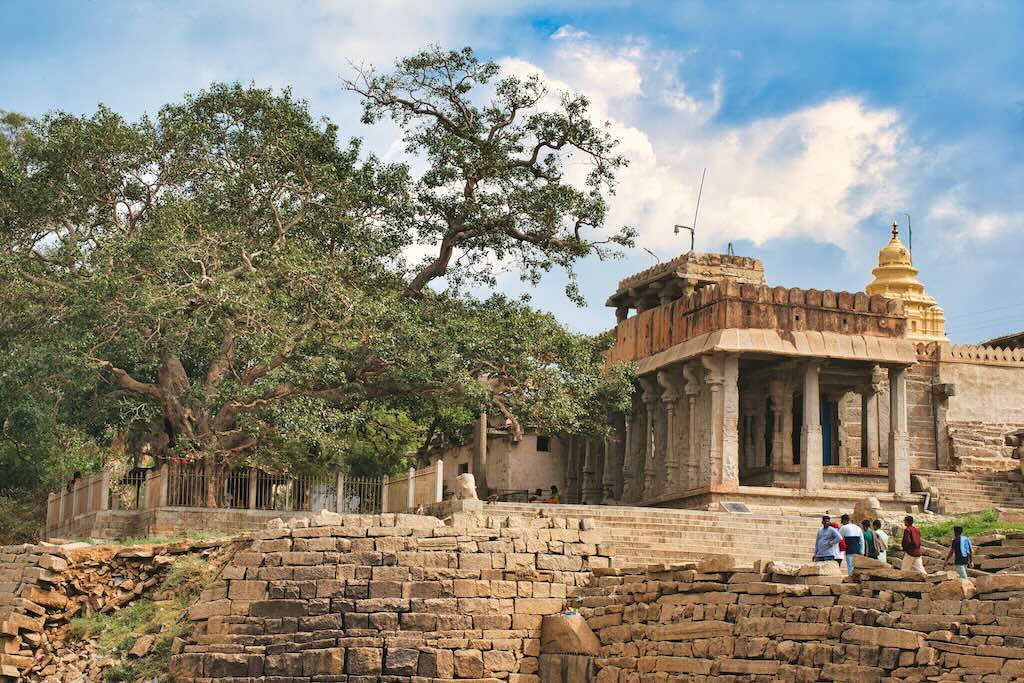
Kodandarama Temple is one of the smaller temples in Hampi and does not portray any Vijayanagara architecture grandeur. However, the temple is of great importance for religious reasons. The site is the place where Rama coronated Sugriva as the King of Kishkindha – the monkey kingdom mentioned in the epic Ramayana in the Treta Yuga.
.

.
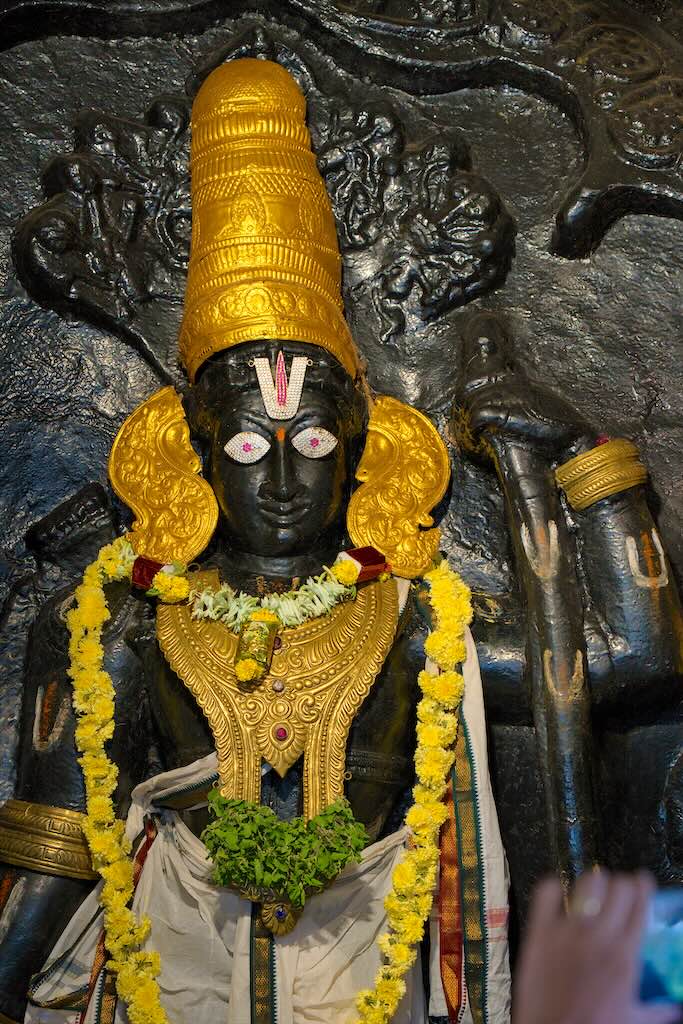
The rectangular garbhgriha consists of tall standing figures of Rama, Mata Sita, and Lakshmana. Rama and Lakshmana are holding bows in their left hand and an arrow each in their right hand. A bow is also known as Kodanda in Sanskrit and Kannada languages, hence the temple derives its name – Kodanda Rama Temple. The hooded serpent Adishesha provides shelter behind Rama. The deity is sculpted from a single boulder that stands about 12 to 15 feet high. The granite boulder is part of the surrounding hills and was sculpted in situ, but has turned black over time due to the use of oil and other materials during the performance of rituals. Originally the vigrahas were in the open and the temple structure was built over it later.
.

.
The temple has a very small Mantapa and a courtyard for parikrama or circumambulation. In front of the temple is a deepa stambha on a raised platform under a Pipal tree.
.

.
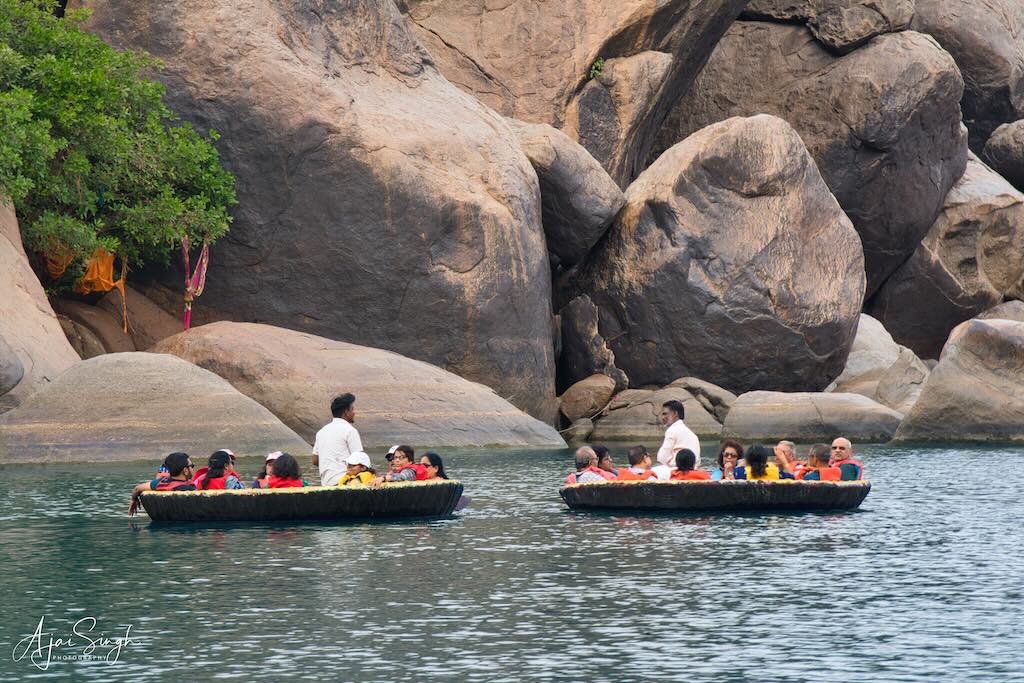
The place provides an excellent view of the Tungabhadra River flowing, with Anjanadri Hill – Hanuman’s birthplace – in the backdrop. The famous ride on a coracle across the river is very popular from the ghats. Around 500 years ago, Domingos Paes, the Portuguese traveller, had written about the unique round basket-boats that the locals used to cross the Tungabhadra River. “People cross to this place by boats which are round like baskets. Inside they are made of cane, and outside are covered with leather; they can carry fifteen or twenty persons, and even horses and oxen can cross in them if necessary…”
.
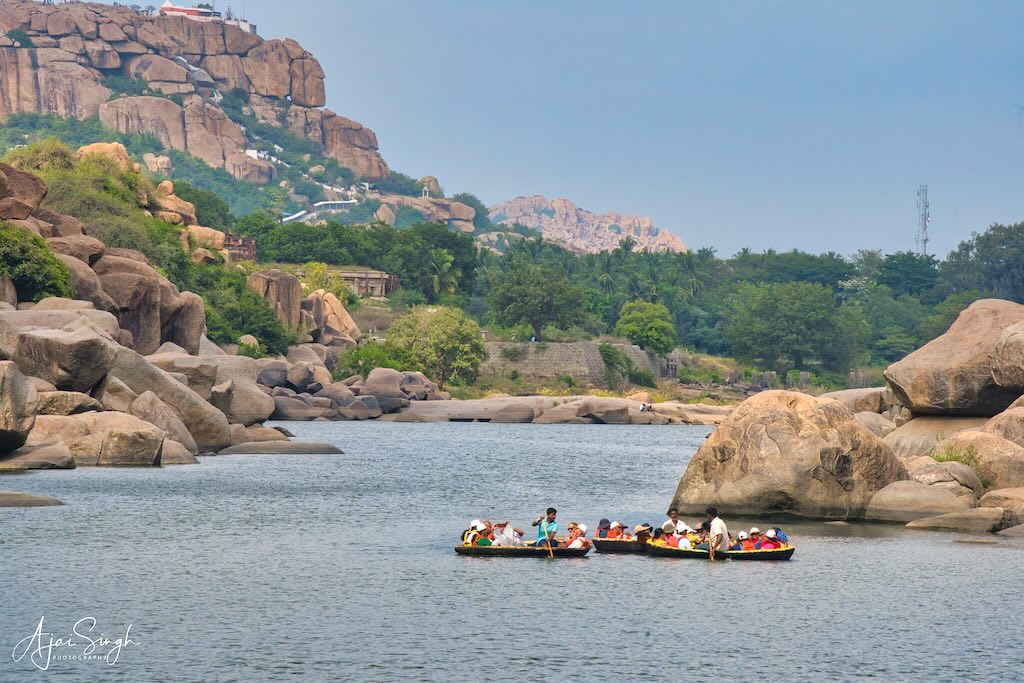


The coracle ride provides a view of many sculptures on boulders scattered along the river
.
Nothing much seems to have changed, as these boats or coracles continue to ply up and down the river, moving in circles, yet almost impossibly, reaching the other bank. A unique experience, a coracle ride across the Tungabhadra River is a must for any visitor. A coracle is a traditional boat that has been used in this region for centuries to ferry people across the river.
.
.
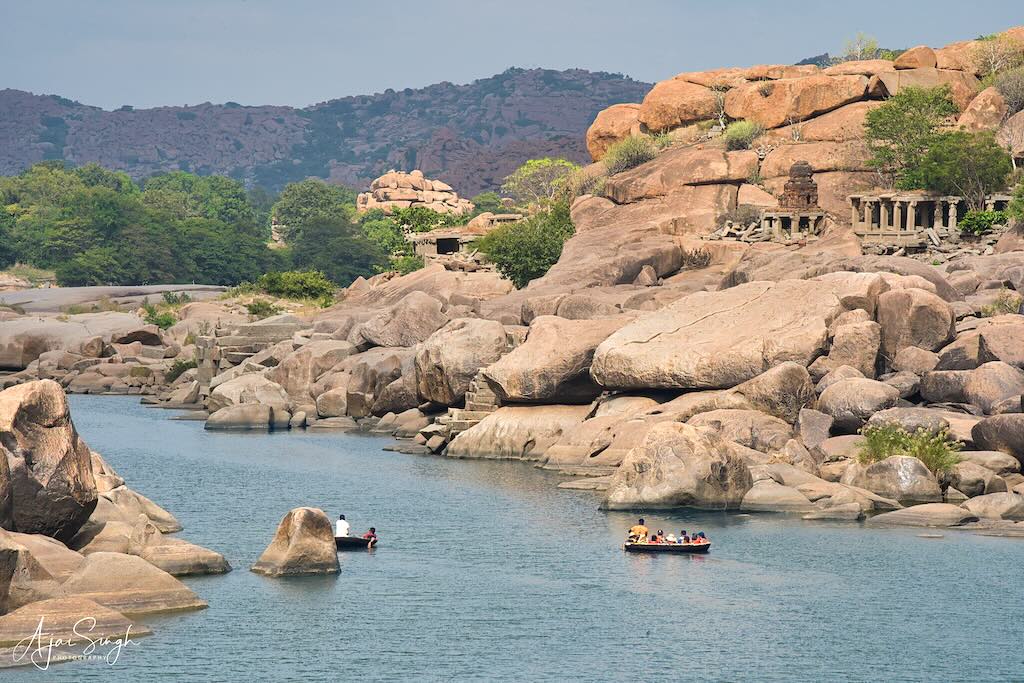
Nearby, and continuing until Kotitirtha to its north, are several smaller shrines, dedicated to Vitthala, Anjaneya, Shiva, and other deities. On the rock face are reliefs of Anantashayana Vishnu (reclining Vishnu creating the cosmic cycle, Ranganatha), friezes narrating the stories of Narasimha and Prahlada, and the twenty-four avatars of Vishnu according to the Puranic tradition of Vaishnavism. Near the river is a rock carved with 1,008 lingas.
.

.
King’s Audience Hall, Mahanavami Dibba, public square complex
.
.
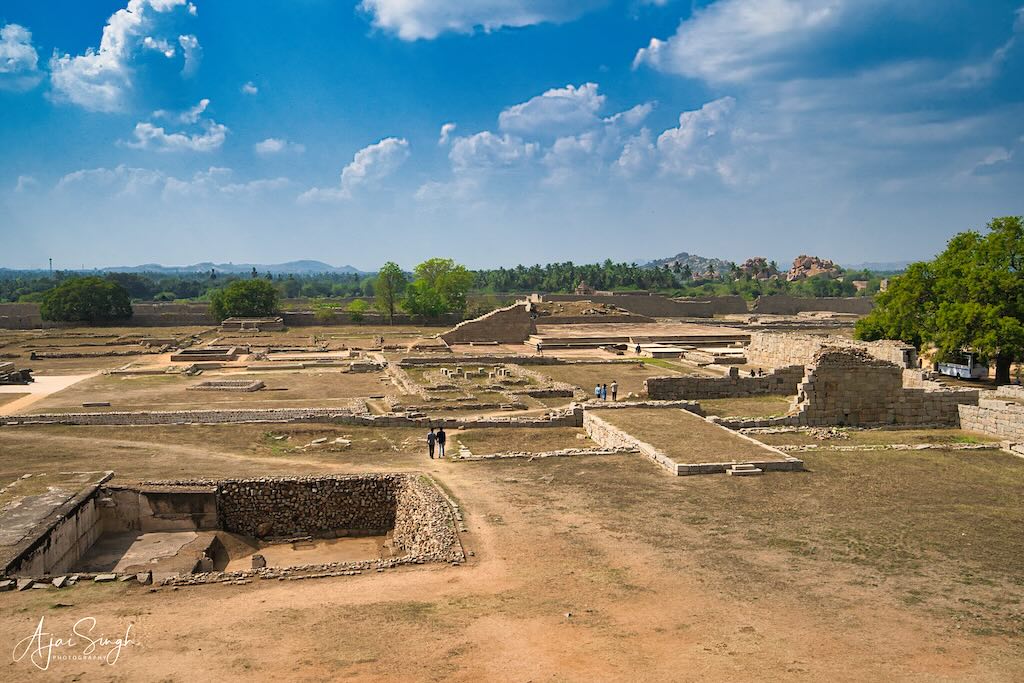
The King’s Audience Hall, as the name indicates, was a building used by the Kings of Vijayanagara. The building was located within the Royal Enclosure. It is a ruined structure whose remnants can be spotted on the western side of the Mahanavami Dibba.
.
.
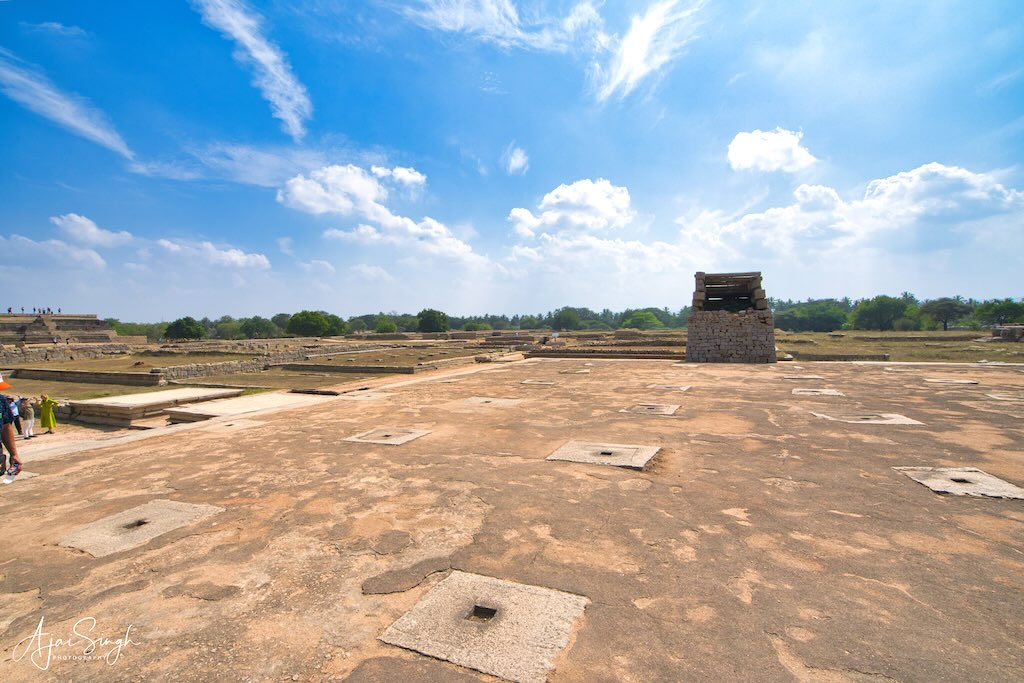
The building is believed to have been one of the imposing structures in Hampi that was fit for the use of the mighty Kings of Vijayanagara. It was the building that served as the King’s Court. The sockets of the 100 pillars are arranged in an array of 10 x 10 on a platform of the building. These are the remnants of the pillars that had once supported the superstructure of the building. The superstructure was made of wood, with the pillars of sandalwood.
.
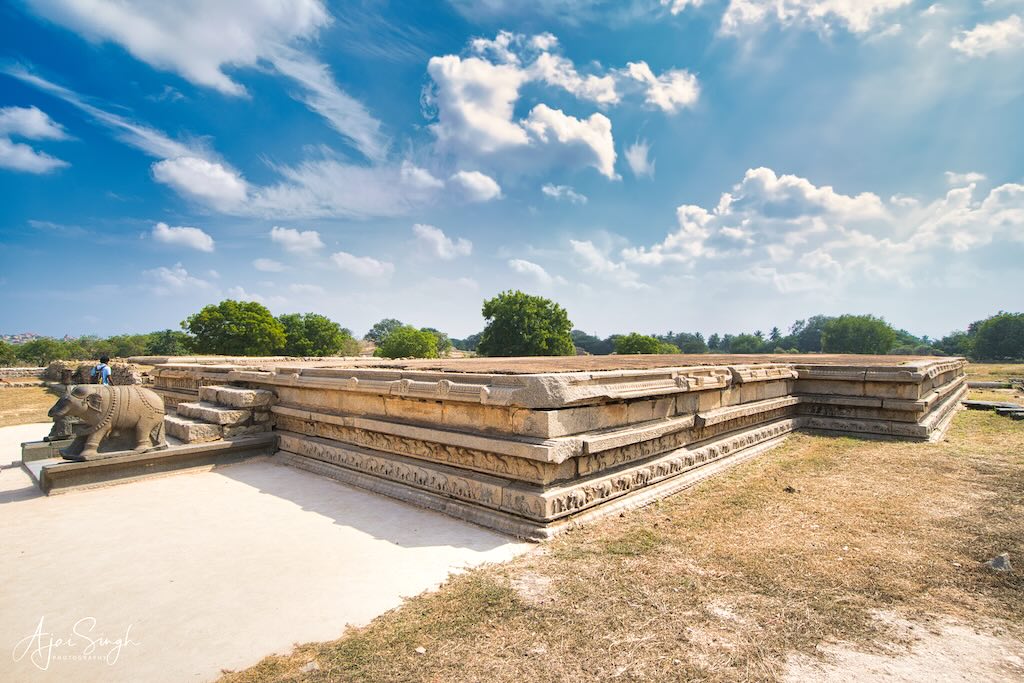
Intricate carvings decorate the surviving plinths
.
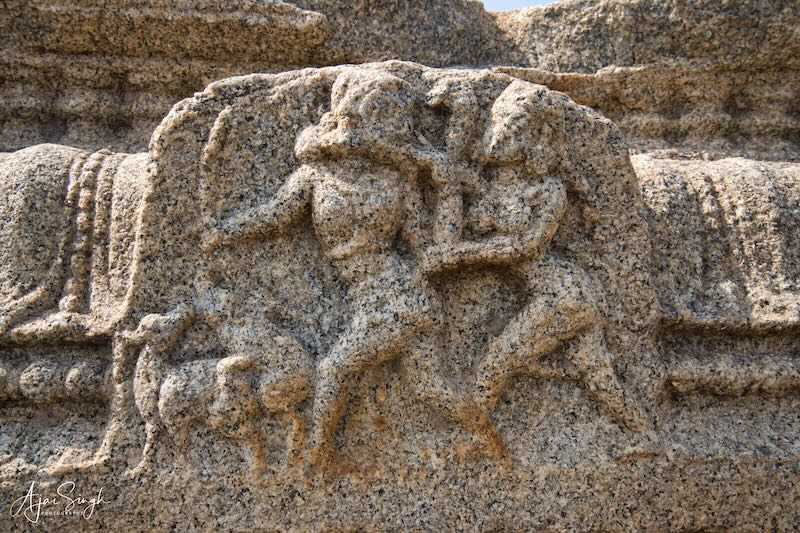
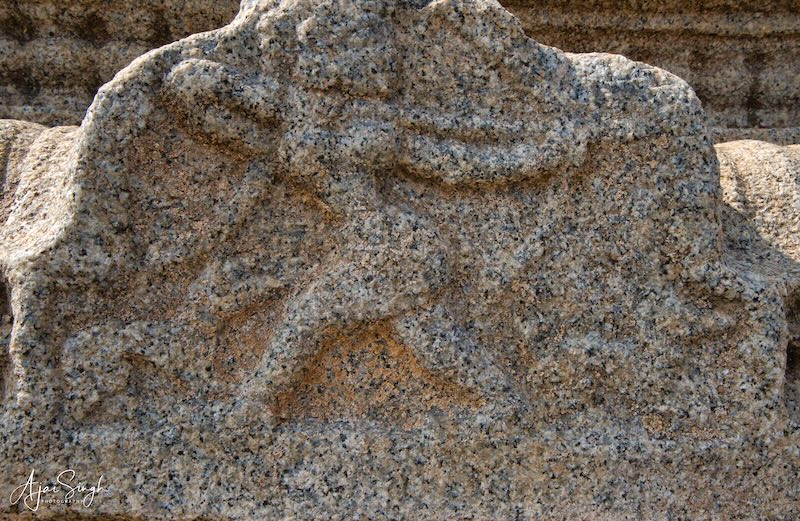
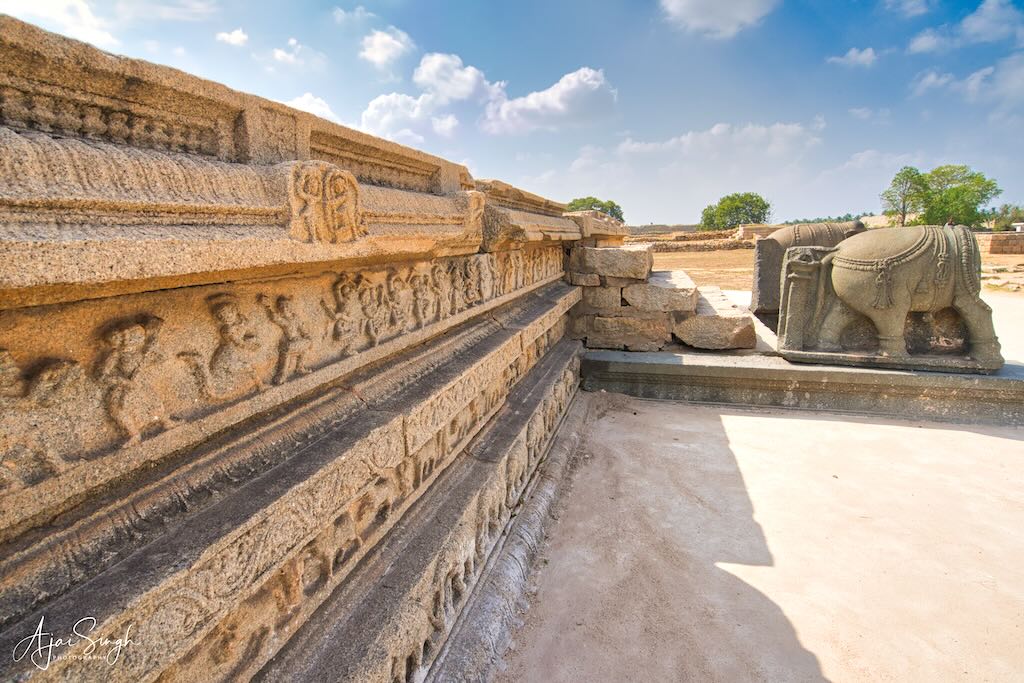
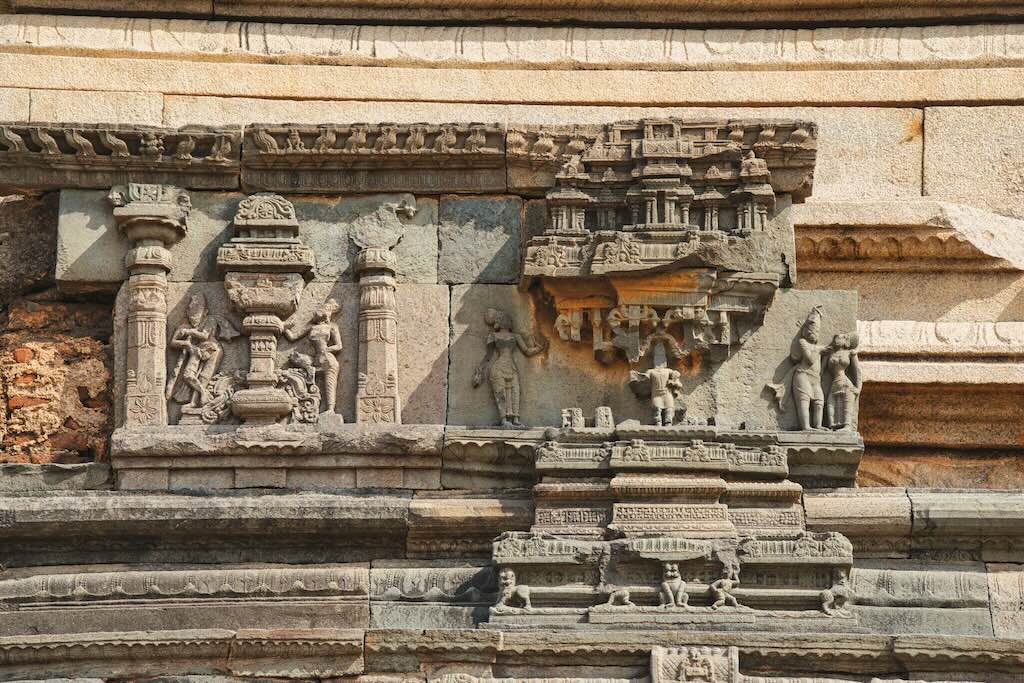
Scenes depicting routine activities adorn the plinths – seen here are hunting scenes
.
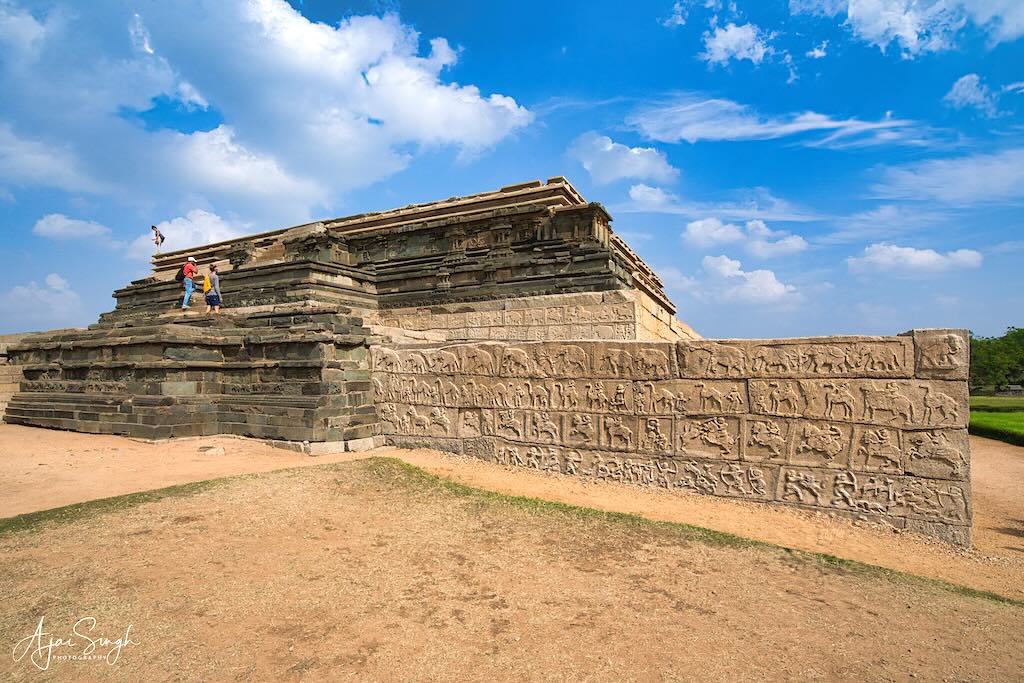
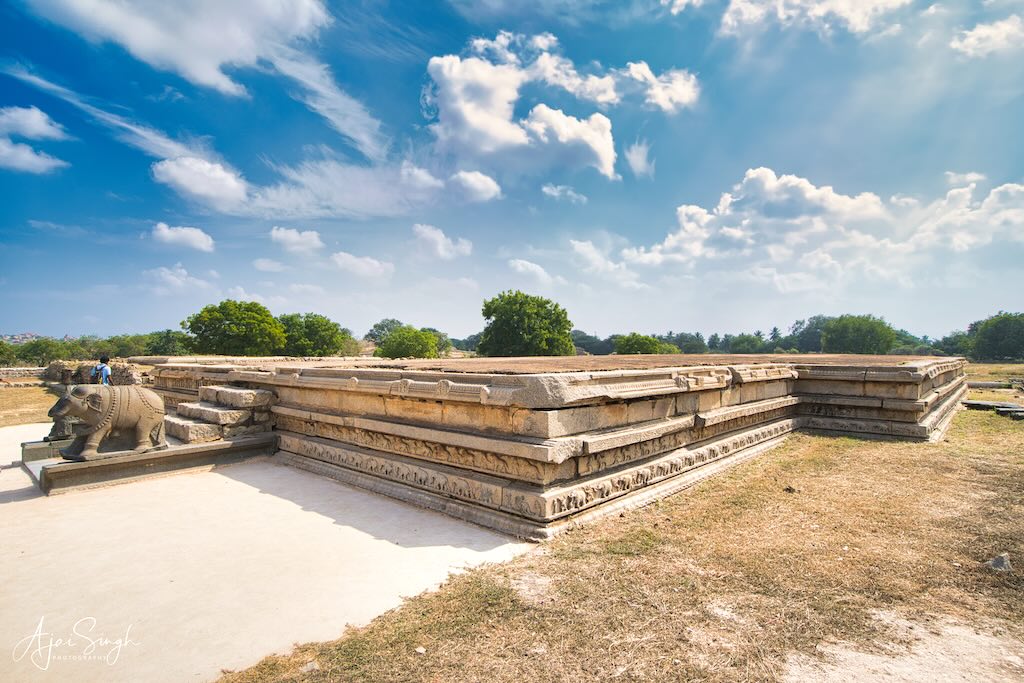
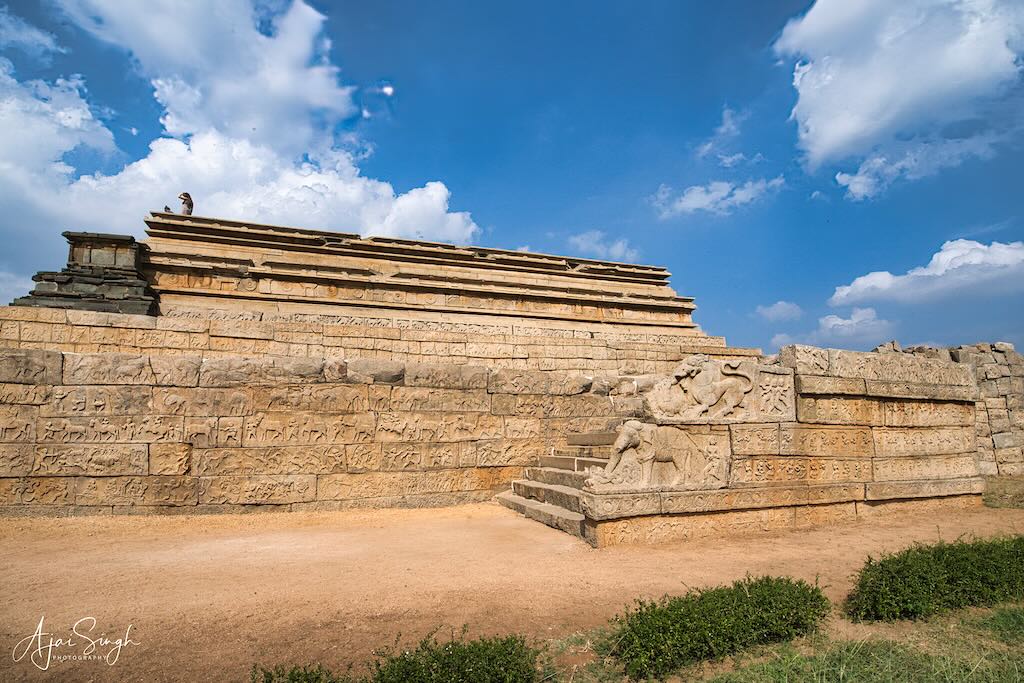
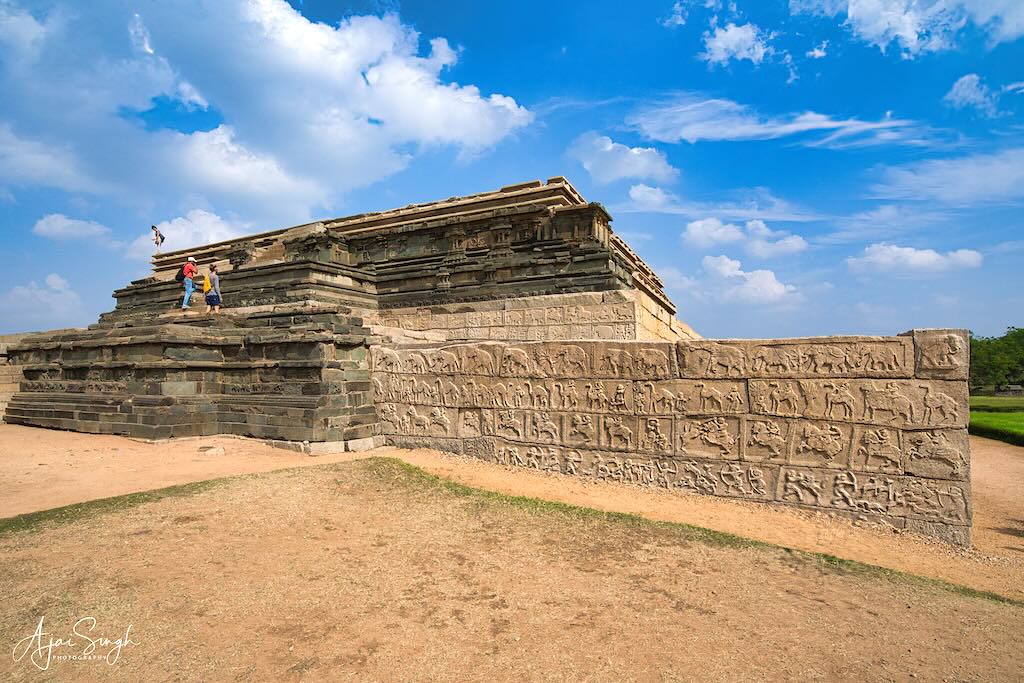
The Mahanavami platform, also called the “Great Platform”, “Audience Hall”, “Dasara” or “Mahanavami Dibba” monument, is within a 7.5-hectare (19-acre) enclosure at one of the highest points inside the royal center (urban core) and is in front of the Audience Hall. It has ceremonial structures and is mentioned in the memoirs of foreigners who visited Vijayanagara, some calling it the “House of Victory”. The largest monument in this complex has three ascending square stages leading to a large, square platform that has a wooden mandapa above it. This was burnt down during the destruction of Hampi.
.

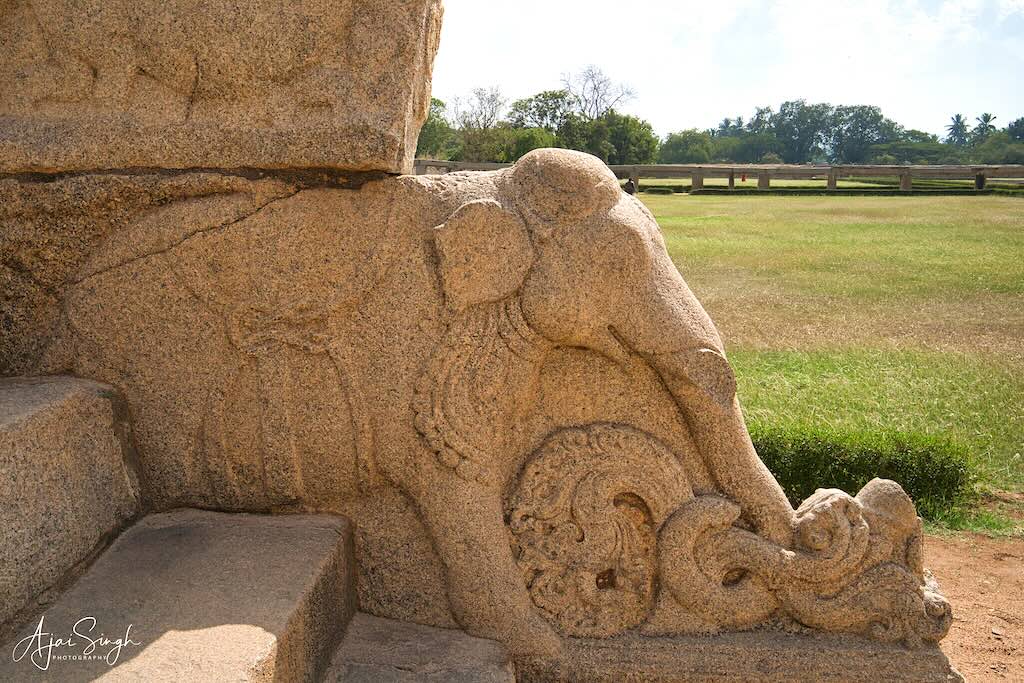
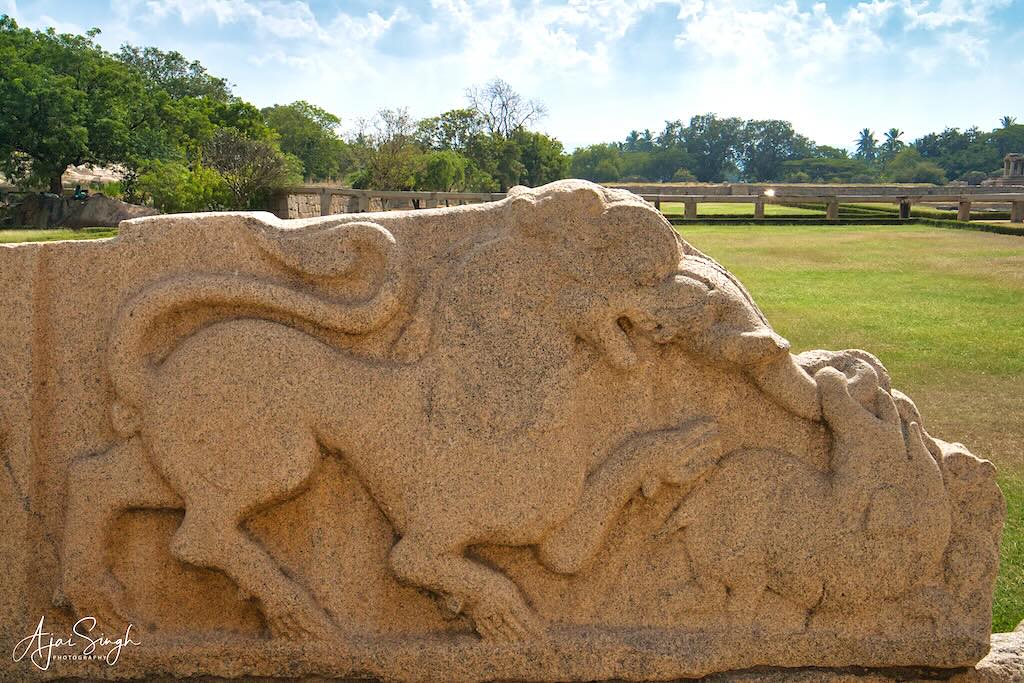
Elephant balustrades on the steps leading to the top
.
King Krishnadevaraya constructed the Dibba in commemoration of his victory over Udaygiri (in Orissa). Archeologists believe that this platform has undergone systematic enhancements by successive kings.
.

.
The two lower levels of the platform are made of granite. It has reliefs—possibly a catalog of 14th century royal activities—and lines of marching animals including elephants, horses, and camels. Reliefs on the south side show musicians and dancers, including female stick dancers (Garbha dancers). The third level reliefs show a battle procession, couples, and scenes of common citizens celebrating Holi (Vasantotsava) by throwing water at each other.
.
.

.
There also exist underground passageways, probably for use by guards and for the king’s passage in emergencies.
.

.
South of the platform is a raised stone aqueduct taking water to a large, symmetrical, stepped tank made of granite that was excavated by archaeologists in the 1980s. The complex has another large water pool, possibly for water sports, a garden, and many mandapas.
.

.
The Enclosure, Lotus Mahal, and Elephant Stables
.

.
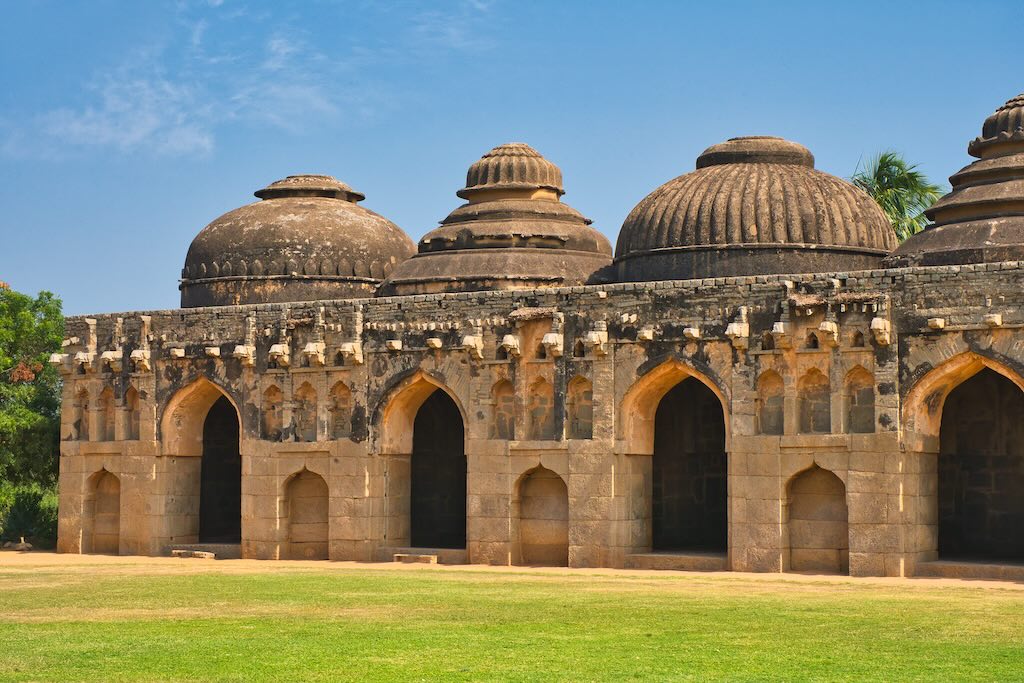
To the east of the royal center lies the Gajashala, or elephant stables. The enclosure is close to the stables; it was thus named in a Persian memoir whose 19th century translation was an early introduction to Hampi ruins for many. The enclosure contains the Lotus Mahal, a two-storeyed pavilion in the royal center.
.

.
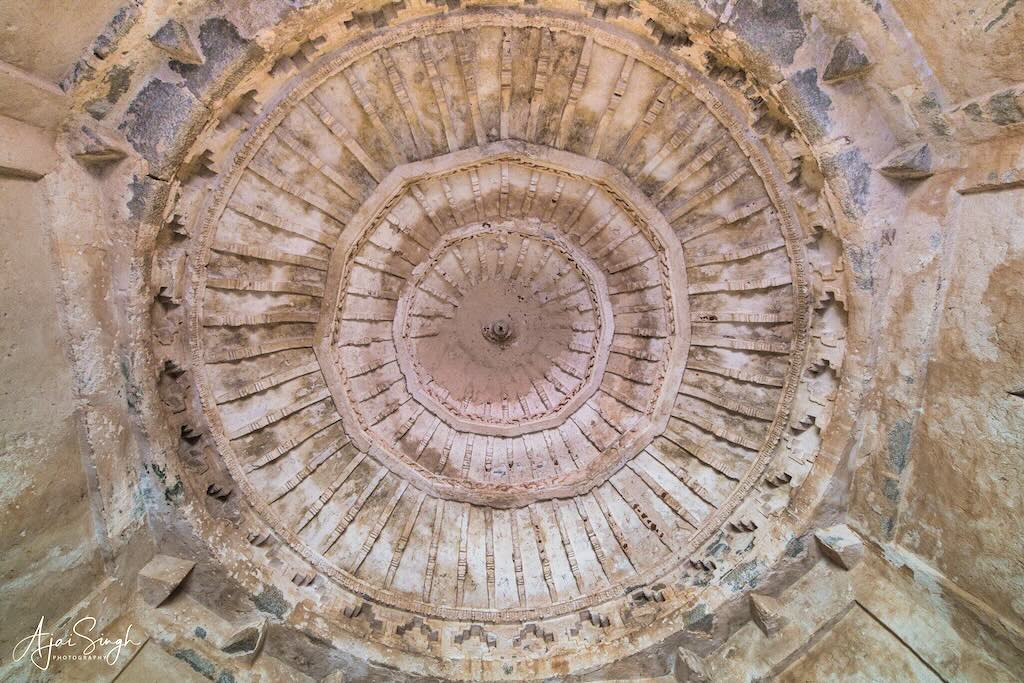
The Stables consists of eleven large rooms with very high ceilings. The room in the center has a large shikhara made of carved stones while the ten rooms – five on either side of the central room have domes on them. The central dome is the largest and most decorated among the 11 domes of the building. The design of the central dome represents the architectural style found in the temples of Hampi. The other 10 domes represent the Islamic style of architecture. The domes of the building were designed in a variety of shapes, such as, octagonal, circular, ribbed, drum-shaped, and fluted.
.
.
Though the Vijayanagara Empire had a large number of war elephants, over 900 elephants at the peak under King Krishnadevaraya, these rooms were used as elephant stables for ceremonial elephants. The elephants were tied to the chains hanging from the center of the ceiling as can be made out from the iron hooks embedded and still visible in some of the ceilings. Long before Mysuru Dasara began, the tradition of elephant processions during Dasara was introduced by the Vijayanagara Kings. The 10 processional elephants would be housed in these stables and brought out for procession during Navaratri for a walk along Mahanavami Dibba to display the might of the Empire.
.

.
Lotus Mahal or Chitrangini Mahal is an important secular structure in Hampi. The Lotus Mahal is an example of the Vijayanagara style of architecture and is a two-storied structure built in Rubble masonry and finely plastered.
.


.
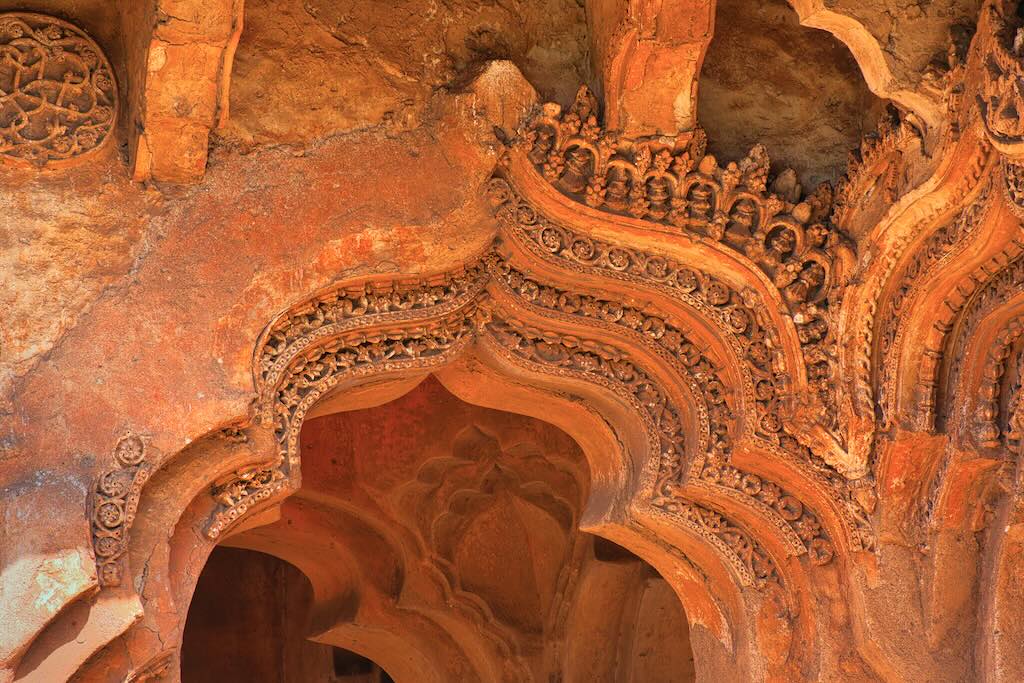
Lotus Mahal means ” Palace of Lotus”. This structure was used by the royal family. The palace stands within the walled compound near the Royal Centre. The structure is laid out symmetrically with equal projections on four sides. The dome represents an open lotus bud. The curves of the palace are inspired by Islamic architecture and protect the interiors from harsh weather conditions. This was achieved by a network of pipes embedded inside the walls which circulated water through the rooms, cooling the interiors. It has two stories, both with arched openings in multiple planes surrounded by elaborate plaster artwork. It has eight pyramidal towers over the corners and one big tower in the middle of the structure, supported by 24 pillars. The pyramidal tower is influenced by Indian Architecture. The pillars are decorated with stone-carved aquatic animals, plants, etc.
.

.
The Lotus Mahal combines a symmetrical, square, mandala design with lobed arches, vaults, and domes of the Indo-Islamic style. Its basement and pyramidal towers are based on Hindu temple architecture.
.

.
The palace was built in the Zenana enclosure and was reserved for the royal women. Also, King Krishnadevaraya used it as his council chamber for meeting with his ministers. The palace was also used as a relaxing place for the royal family. It is one of the few structures that escaped major damage when Hampi was plundered.
.

.
The Women’s quarters were walled and had watch towers to protect the enclosure. Each tower is unique in architecture and a work of art by itself.
.


The watch towers of the Zenana
.
The Lotus Mahal and other structures in the Hampi urban core, however, were not built with Muslim patronage, unlike the tombs in the various Muslim quarters of the city. These buildings reflect the assimilative approach of the Vijayanagara Hindu rulers.
.

.
Water Infrastructure
.
To cater to the population of Hampi, the largest city in the world of the era, the Vijayanagara kings built extensive water infrastructure. Hampi had a complex network of aqueducts and canals that linked the whole area. These ancient aqueducts and canals were used to bring water from the Tungabhadra River to the water tanks and baths. There were aqueducts also built underground that were used to supply water to the temples in Hampi. The pushkaranis, though a part of temples, formed a part of the ancient town’s planning and water infrastructure. The tanks were public utilities; some were used for royal ceremonies.
.
.
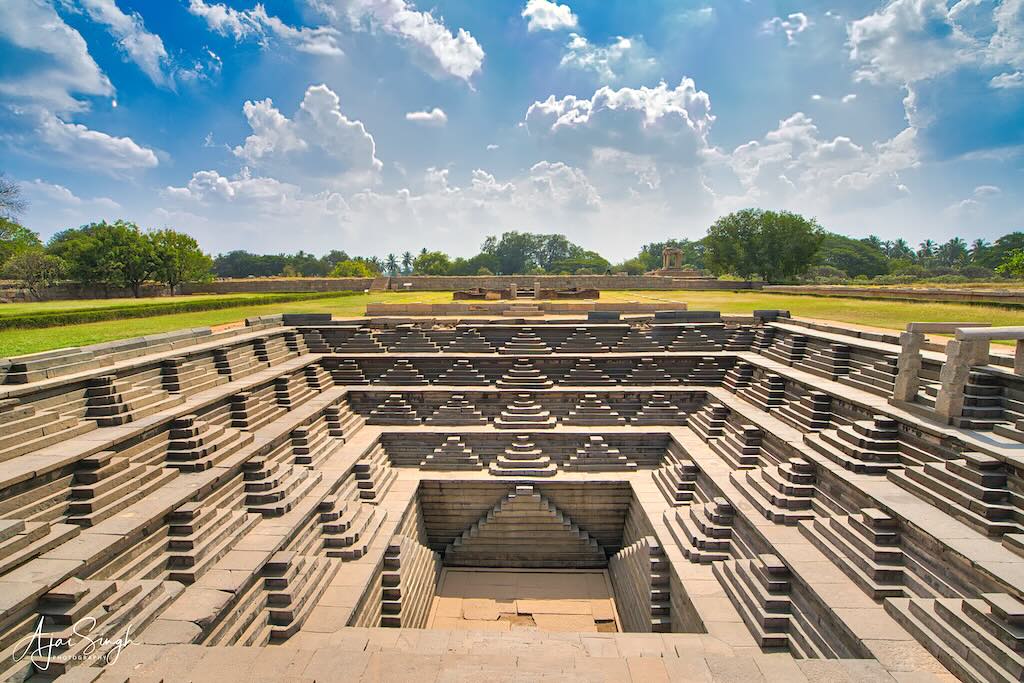
Excavations in the 1980s near the southeastern side of the Mahanavami platform in the urban core revealed a large, square-stepped tank that was fed by an aqueduct.
.

.
Known as the Stepped Tank, it is made of black granite and is a sight to behold. The enormous tank is an example of the rich architectural skills of the workers belonging to the Vijayanagara era. The key attraction of the 5-tired tank is the symmetrical layout of the steps.
.

.
Archaeological excavations in 1990 revealed twenty-three wells and cisterns in the Hampi-Vijayanagara metropolis. Of these, thirteen were found outside the city walls in the suburbs and ten inside. Of these, twelve were on the roadside, eight were near temples, ten were in residential areas and two were used for irrigation within the urban core. More water structures were found in Daroji valley for agricultural use. Waterworks controlled the water supply system by shutting down or diverting the flow, as required.
.
Fountains and community kitchen
.
Several major temples in Hampi had an embedded kitchen and 100-or-more-pillared feeding halls were common. Hampi also had a dedicated public Bhojana shala where thalis (dishes) were carved into a series of stone “tables” lining both sides of a water channel. According to epigraphical sources, this bhojan shala was an utada kaluve or “canal connected with eating” and is a unique concept to ensure cleanliness and hygiene while having the capacity to provide food for large gatherings. Creating such permanent infrastructure implied that public feasts were commonplace and showed the social consciousness of the rulers who regularly provided free food to the populace.
.

.
Other Hindu temples and monuments
.
In the sacred center near the southern banks of the Tungabhadra River and close to the Vitthala temple complex, are gateways and a monument called the King’s Balance. It is similar to those found at the entrances of South Indian temples for the tula-purush-dāna or thulabharam ceremonies in which a person gives a gift by weight equal to, or greater than, their body weight.
.

https://commons.wikimedia.org/w/index.php?curid=63329203)
.
The King’s Balance is a massive frame carved in stone. The monument consists of two beautifully carved granite pillars 15 feet in height. The pillars support a heavy stone beam of about 12 feet. There are three hoops on the underside of the stone beam. The hoops were used to hang the balance. One of the pillars has the image of the king and two queens carved on stone. The kings of the Vijayanagara Empire used the balance for making donations on special occasions like New Year’s Day, Coronation ceremony, solar or lunar eclipse, Dasara, etc. The Amukatamalyada, a poem written in Telugu by Krishnadevaraya, hints that the tulaa-purusha gifts were not taken by all, but only by destitute Brahmins.
.

.
Other large monuments in Hampi include a temple near the octagonal bath for Saraswati; a temple in the suburbs for Ananthasayana Vishnu; a Uddana Virbhadra temple for Shiva and Vishnu; a shrine for Kali, the fierce form of Durga unusually shown holding a ball of rice and a ladle (Annapurna); an underground temple in the royal center; the Sugriva cave temple; the Matanga hill monuments; the Purandaradasa temple dedicated to the scholar-musician famed for the Carnatic music tradition; the Chandrashekhara temple for Shiva near the Queen’s bath; and the Malyavanta hill dedicated to Rama-Sita-Lakshmana and Shiva. The Malyavanta hill features several shrines including the Raghunatha temple and a row of Shiva lingas carved in stone.
.
Chandikesvara Temple
.

.
Chandikesvara Temple in Hampi is a remarkable temple known for its impressive architecture. It was built during the period of the Vijayanagara Empire. The temple is situated just by the main road to Hampi. The beautiful temple is dedicated to the Hindu deity Lord Vishnu. The temple stands within a small compound and has a big hall situated at the front of the structure. The most interesting part of the temple’s architecture is the richly carved pillars standing in the front hall.
.

.
Each pillar is a brilliant piece of architecture in itself. The entrance to the temple is decorated with remarkable carvings of Yalis, a fabled creature from Hindu mythology that is part-lion, part-horse, and part-elephant.
.

.
The temple has two shrines located inside its compound. The main shrine is located at the center. This central shrine contains the sanctum sanctorum of the temple and once had a murti of the reigning deity installed there. However, no murti can be found inside the shrine now.
.
Uddana Veerabhadra Temple
.
.
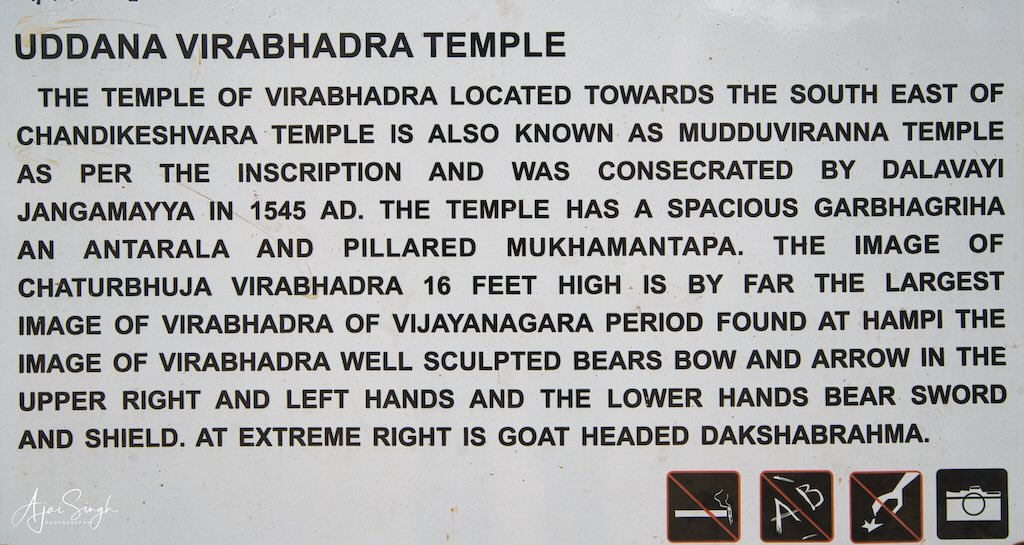
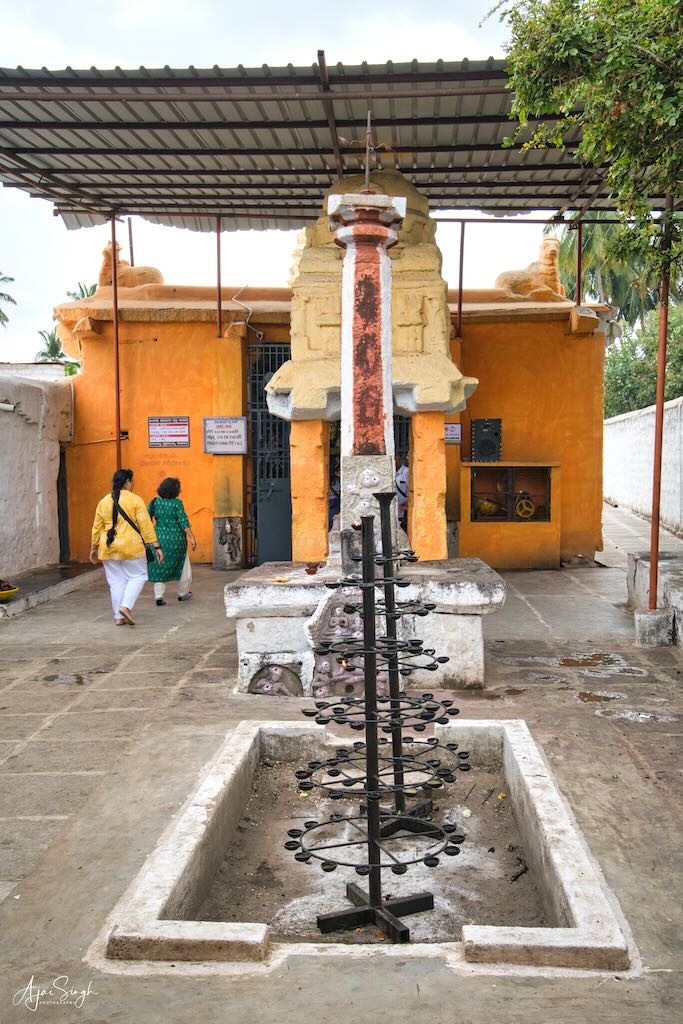
Uddana Veerabhadra temple is an ancient shrine in Hampi that is known for its religious significance. The temple has the largest statue of Veerabhadra built during the Vijayanagara period, in Hampi. It is located near the Chandikesvara Temple. It was consecrated by Dalavayi Jangamayya in the year 1545 CE. Veerabhadra, an incarnation of Shiva, is a cult deity who represents the ferocious form of Shiva. Veerabhadra is also called Muddu Veeranna in the local dialect. Hence, the temple is also known as Mudduviranna temple in inscriptions.
.
.
The whitewashed temple is not a tourist attraction, but it is a prominent religious destination.
.
The Legend
.
There is an interesting legend associated with the origin of Veerabhadra. Legend has it that King Daksha had a beautiful daughter named Sati. She was an ardent devotee of Shiva and married him against the wishes of her father.
.

.
Once Daksha held a special occasion and invited all the Gods and sages to the event except his daughter Sati and her husband Shiva. When Sati arrived at the event without invitation, Daksha insulted Sati and abused Shiva in front of Sati and all the other guests. Sati was unable to bear the insults and abuses heaped on her husband. She committed suicide by jumping into the sacrificial fire. Sati’s death enraged Shiva and he plucked out a lock of his matted hair and threw it on the ground in anger. Out of that lock of hair were born Veerabhadra and Kali. Shiva’s anger led to the unleashing of terror at Daksha’s palace and ultimately Daksha was beheaded. Even the Gods of the heavens became afraid of Shiva’s fury and appealed to him for mercy. They requested Shiva to bring back Daksha to life. Shiva relented and replaced Daksha’s head with that of a goat and brought him back to life. After this incident, Daksha turned into a devotee of Shiva. Veerabhadra is an incarnation of Shiva himself and Kali is his consort. That is why a section of the people worship Veerabhadra as a form of Shiva.
.
The Architecture
.
The Uddana Veerabhadra Temple is built in the Vijayanagara style of architecture though it is not as grand as some of the other famous temples of Hampi. The temple complex comprises of a large garbhagriha, an antarala, and a pillared mukhamantapa. The temple has simple doors painted in saffron colour. The main deity of the temple, Veerabhadra, is 16 feet tall.
.
.
There is no other image of Veerabhadra in Hampi built during the Vijayanagara period that is larger than this image. This image of Veerabhadra has four hands. The upper hands bear bow and arrow and the lower hands bear sword and shield. The image depicts the warrior nature of Veerabhadra.
- The temple has a small image of goat-headed Daksha placed near the main image of Veerabhadra.
- The temple has the unique Sarvanga Linga installed inside the sanctum sanctorum.
- The priests who perform puja at this temple belong to the Lingayath community, which is a deviation from the tradition of the Brahmin community performing puja rites elsewhere.
.
Anegundi
.
Anegundi, previously called Kishkindha, is a village in Gangavathi and is older than Hampi. It is situated on the northern bank of the Tungabhadra River. Nimvapuram, a nearby village, has a mound of ash believed to be the cremated remains of the monkey king Vaali.
.

.
Anegundi was the monkey kingdom of Kishkindha (Kishkinta means a forest where the monkeys lived). The place is mentioned in the Ramayana and is 5 km from Hampi across the Tungabhadra River. The nearby Anjanadri Hill is considered the birthplace of the Hanuman. A temple at the top marks this spot, and from there one gets a beautiful view of the Tungabhadra River winding its way across the boulder-strewn landscape. The hill is said to have one of the oldest plateaus on the planet, estimated to be 3,000 million years old.
.
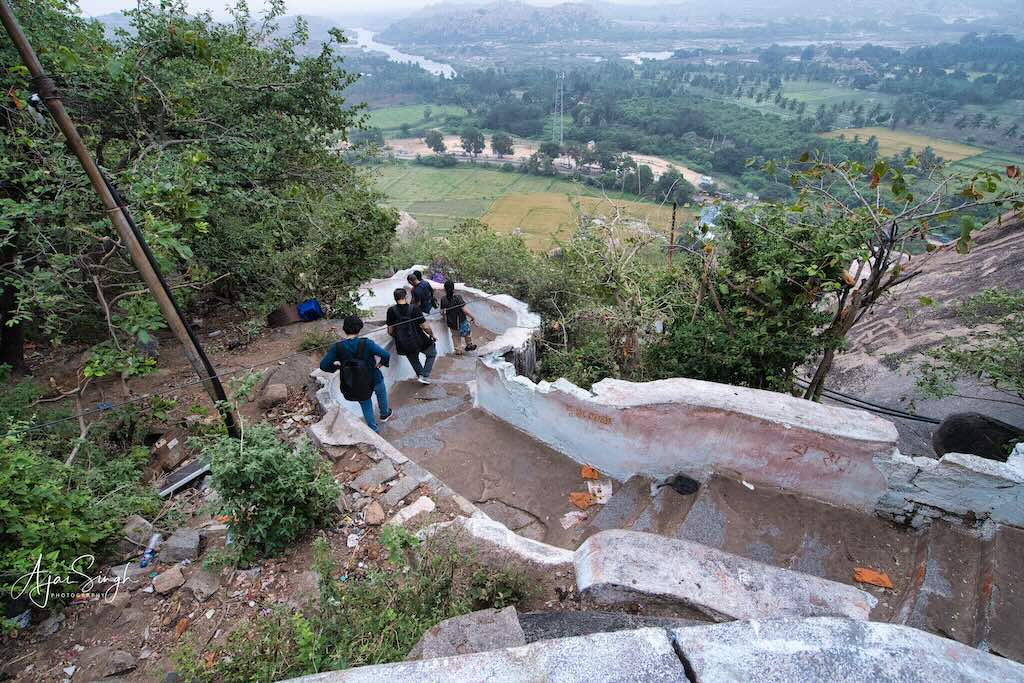
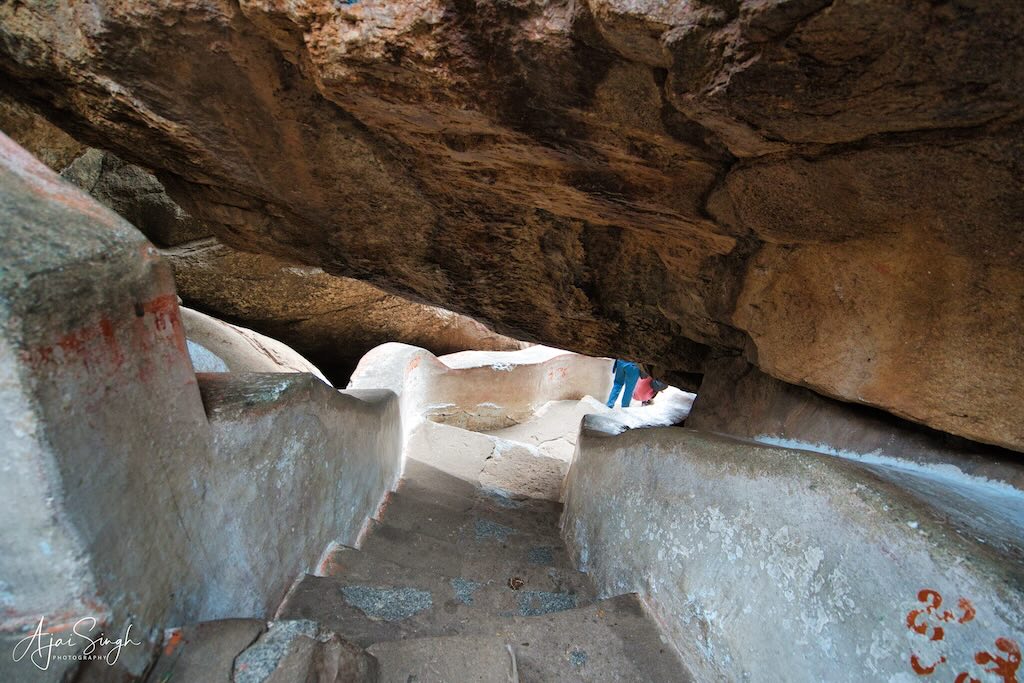
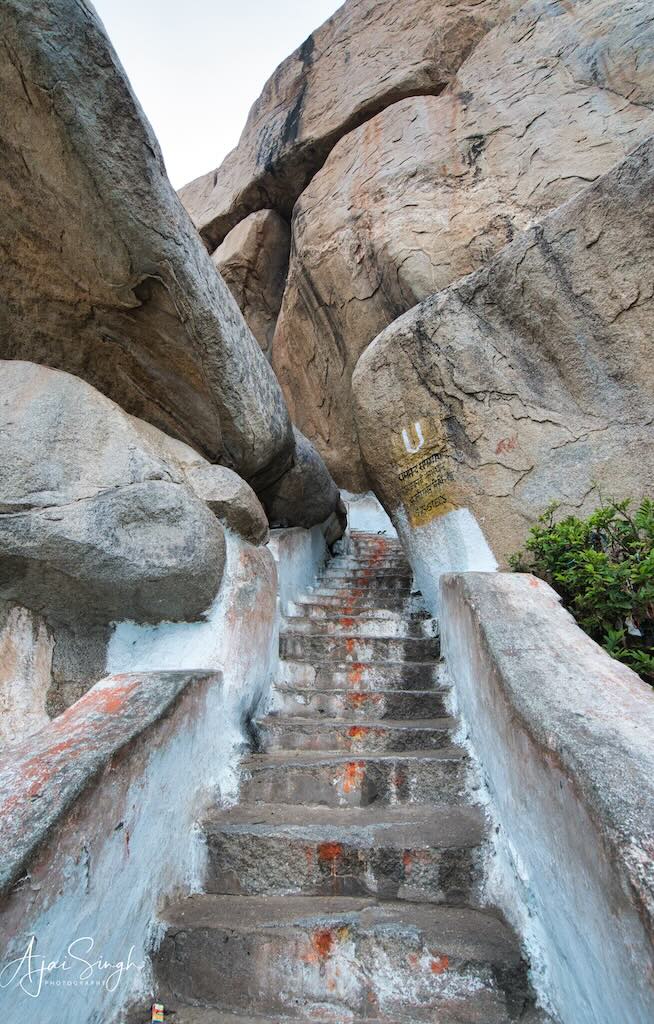
The 575 steps to the top – a bit steep but easily doable
.
The Anjanadri Hills lies in Hanumanahalli (which means Hanuman’s village). Hanuman was born to Anjana and thus Hanuman is also called Anjaneya, and his birthplace is Anjaneyadri (Anjana’s Hill). There are about 575 steps to the temple at the top. The temple has a simple rock-carved idol of Hanuman. There are also shrines of Rama and Sita and an Añjanā temple in the vicinity.
.


.
The view from the hilltop is marvelous. Patches of paddy fields appear like a jigsaw puzzle, coconut tree plantations and the ruins of Hampi are visible stretching into the horizon. All around are rugged rocky mountains and on one side the mighty Tungabhadra River. The strategic location of the city of Hampi is apparent from here.
.


.
During the Vijayanagara period, in the early 14th century, an elephant enclosure in Kannada was known as Anegundi, named after the elephant contingent of the Vijayanagar army. Kannada was the first capital of the Vijayanagar Empire and several other dynasties. When the Delhi Sultans invaded Warangal, Harihara and Bukka escaped and came to Anegundi and later founded the Vijayanagar Empire at Hampi. The Tungabhadra River can be crossed in a coracle, a circular basket-shaped boat made of cane and bamboo. Coracles were used as transportation even during the Vijayanagara period. Dominoes Paes, the Portuguese traveller of the 16th century, mentions a coracle carrying “about twenty persons and horses and oxen to cross the river.”
.


The coracle ride on the Tungabhadra River
.
Anegundi has a fort with many gates. There is a Ganesha cave temple here, and a Durga temple where the Vijayanagar kings offered prayers before every battle, and visited the Pampa Sarovar and the Shri Lakshmi temple. Pampa Sarovar is related to Shiva and Parvati and is a holy spot; Sabari, a devotee of Rama met him there – stories from the Ramayana pervade all around Anegundi.
.
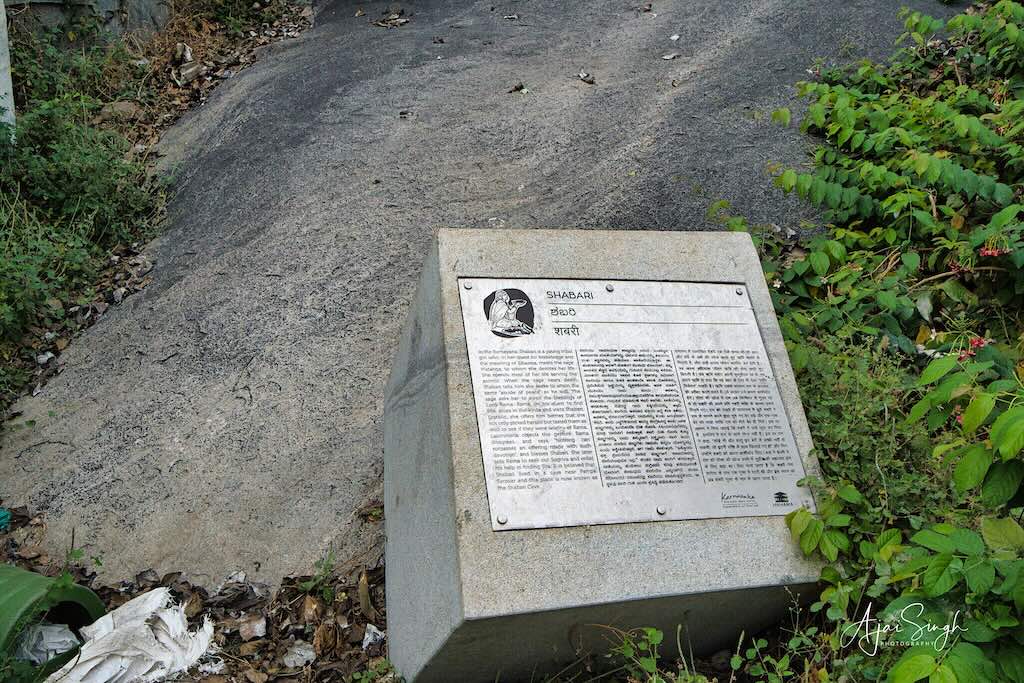
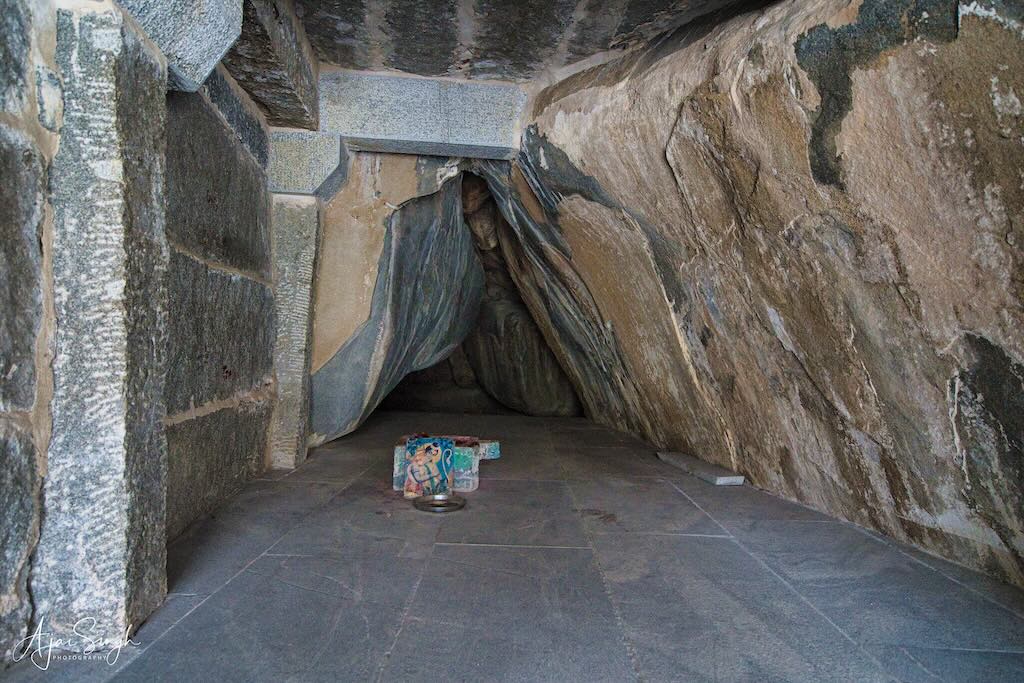
The Shabari cave – where Shabari fed wild berries to Rama
.
ASI Museum Hampi
.
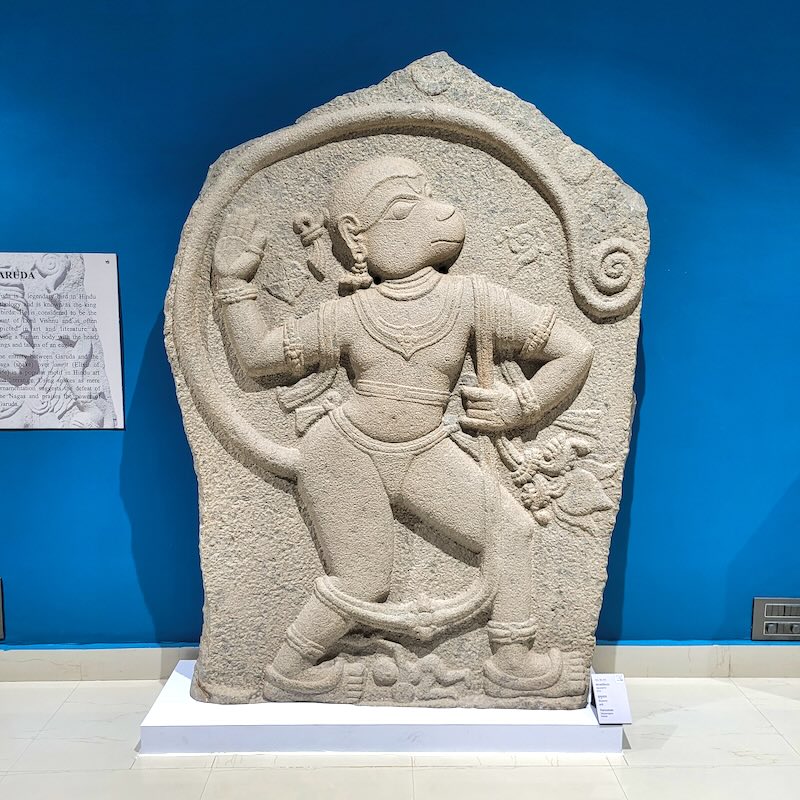
The Archaeological Museum at Kamalapura is a small but significant museum that preserves the relics and artifacts related to the Vijayanagara Empire and its ruins. It opened in 1972 and is maintained by the Archaeological Survey of India. It captures the beauty of the bygone days of Hampi excellently. Apart from the sculptures, the museum is a treasure trove of architectural pieces, artifacts, relics, coins, tools, miniature paintings, ivory items, copper plates, and several other things from the glorious era.
.

.
One of the most impressive exhibits is the two scaled models of Hampi. The large one located in the central courtyard is a miniature copy of Hampi as a whole, complete with its hills and rivers.
.

.
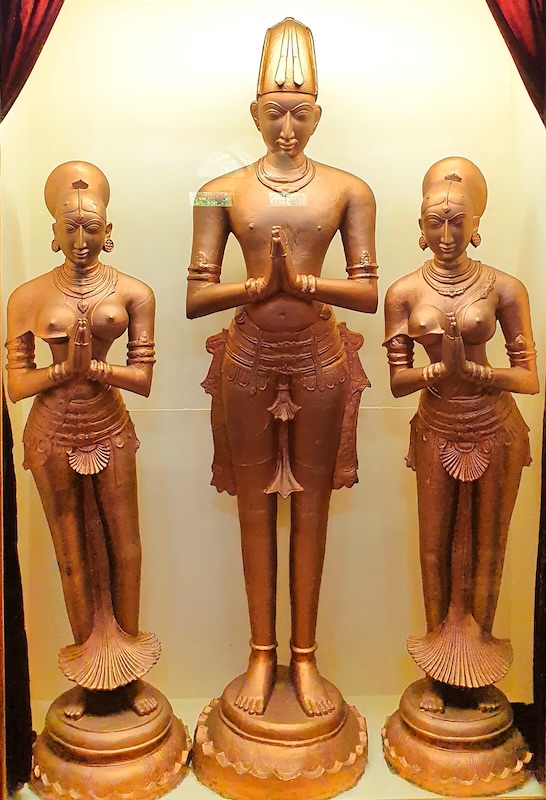
However, the most stunning display in the museum are the bronze statues of Emperor Krishnadevaraya (c.1509 to 1529) and his consorts Chinnadevi and Tirumaladevi. He is considered among the greatest kings of India. Krishnadevaraya earned the titles Andhra Bhoja (lit. “Bhoja of Andhra”), Karnatakaratna Simhasanadeeshwara (lit. “Lord of the Jewelled Throne of Karnataka”), Yavana Rajya Pratistapanacharya (lit. “Establishment of the King to Bahmani Throne”), Kannada Rajya Rama Ramana (lit. “Lord of the Kannada Empire), Gaubrahmana Pratipalaka (lit. “Protector of Brahmins and Cows”) and Mooru Rayara Ganda (lit. “Lord of Three Kings”). During his reign, Hampi became the biggest city in the world, and the second richest (after Beijing).
.
.
Festivals
.
Hampi hosts the ‘Hampi Utsav’ (literally ‘Hampi Festival’) every year during the first week of November. It is a visual delight as all the monuments/ruins are lit at night and there is a cultural extravaganza of dance and music.
.

.

.
Follow-up Reading
.
To listen to my exhaustive talk on “The Hidden Wonders of India: Ancient Indian Temple Architecture” given on Sangam Talks, use this link:

To protect your personal data, your connection to YouTube has been blocked.
Click on Load video to unblock YouTube.
By loading the video you accept the privacy policy of YouTube.
More information about YouTube’s privacy policy can be found here Google – Privacy & Terms.
.
Note: All photographs with my watermark displayed above are my exclusive property and copyright; their use is prohibited without explicit consent, in writing.
.


