
.
The Journey Continues……. from Part 1
.

.
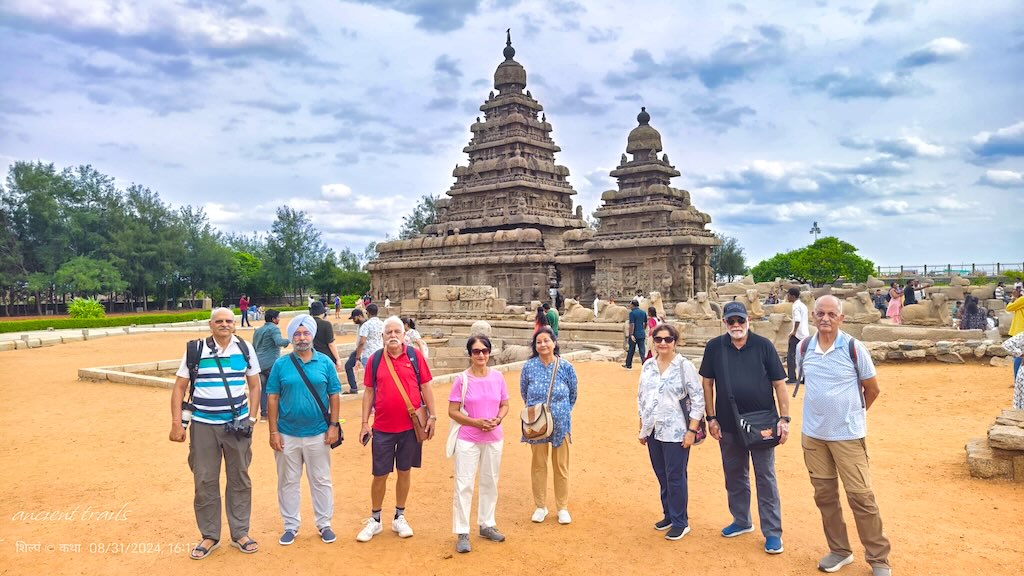
Part 1 of our journey down the Divine Trail across Tamil Nadu covered the majestic temples of Tiruchirappalli, Thanjavur, Kumbakonam, and Chidambaram. These were out-of-the-world places, among India’s largest, tallest and oldest temples. Many are also UNESCO World Heritage Sites. Each temple is a bhul bhulaiya, where one can easily get lost because of its size and the divine experience it bestows on devotees. At the end of this part of the journey, we halted at Auroville for two days. A break, which provided a different kind of experience. The Matrimandir is also a temple, in the modern sense of the word, like the garbhgriha of a traditional temple. In Part 2 we commenced with the temples of Mahabalipuram. With numerous ancient Pallava-era structures spread across the town, the place is rightly called the “workshop of the Pallavas”.
.
.

.

.
.
Note to Readers
.
Note: The list of all my blogs has been compiled and can be seen at the link below. With a large number of blogs on the website, at times it is difficult to locate specific blogs.
.
Part 2
.

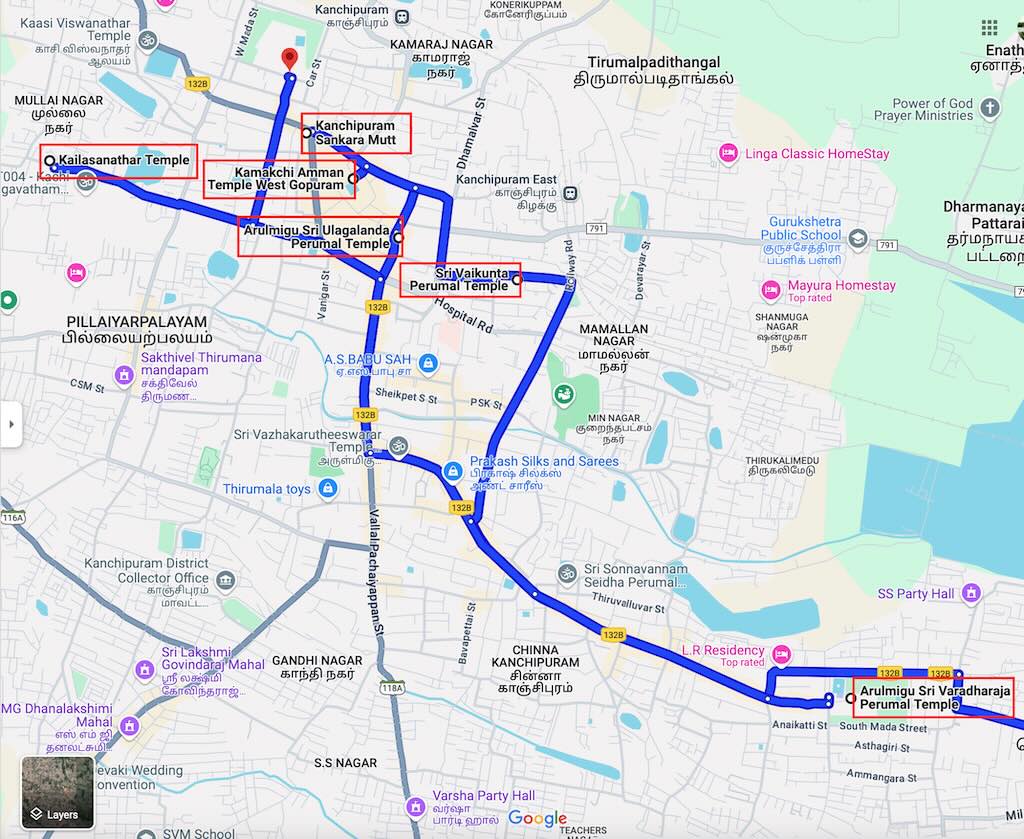
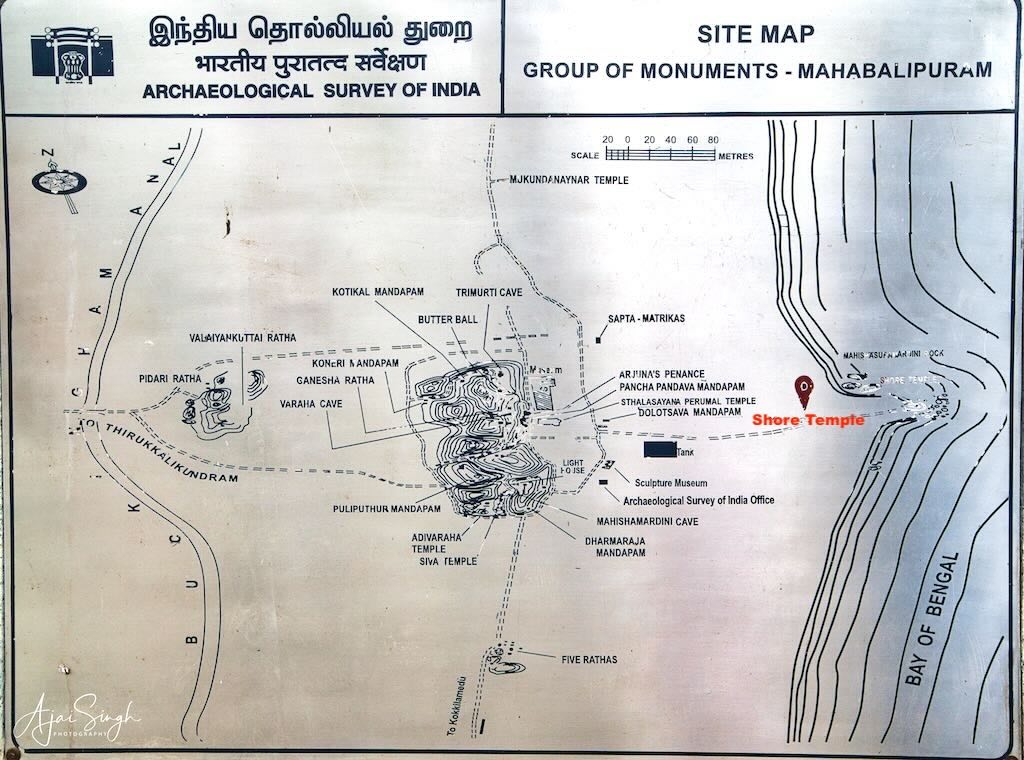
The route and locations of temples visited
.
Mahabalipuram
.
.
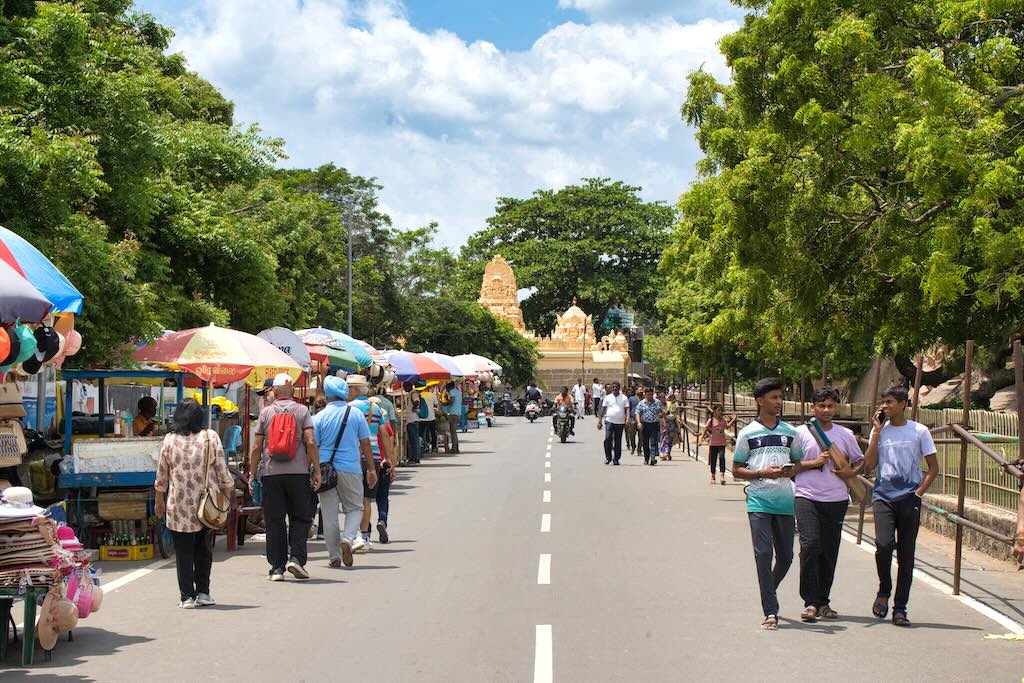
Our next destination from Auroville was Mahabalipuram. Mamallapuram (also known as Mahabalipuram), is a town in Chengalpattu district, best known for the UNESCO World Heritage Site of the 7th and 8th century Group of Monuments at Mahabalipuram. Mamallapuram was one of two major port cities in the Pallava kingdom.
.
.
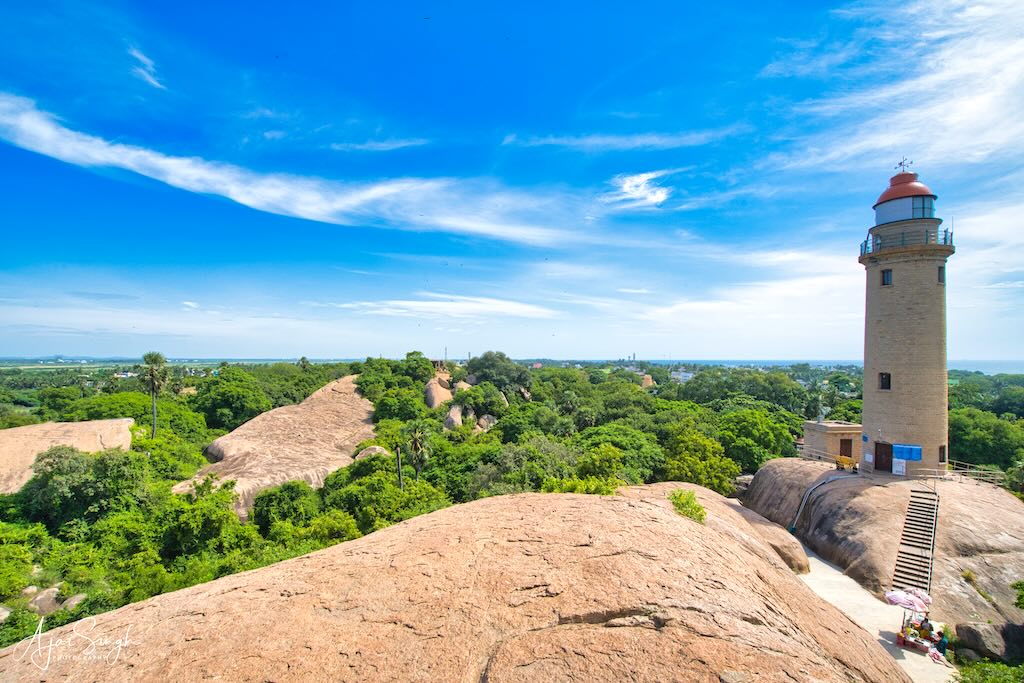
The town was named after Pallava king Narasimhavarman I (c.630-670 CE), also known as Mamalla. It became the site of a group of royal monuments, many carved out of the living rock. These comprise the rathas (temples in the form of chariots), mandapas (cave sanctuaries), the giant open-air rock relief known as the Descent of the Ganges, and the Shore Temple dedicated to Shiva. One can also enjoy the stunning views of the town and the sea from the lighthouse on the hill.
.

.
The earliest mention of the city is found in the 1st century work called Periplus of the Erythraean Sea by an unknown Greek navigator. Another name by which Mahabalipuram has been known to mariners, at least since Marco Polo’s time, is “Seven Pagodas” alluding to the Seven Pagodas of Mahabalipuram that stood on the shore, of which one, the Shore Temple, survives. The town has 40 ancient monuments and temples.
.
.
Shore Temple
.
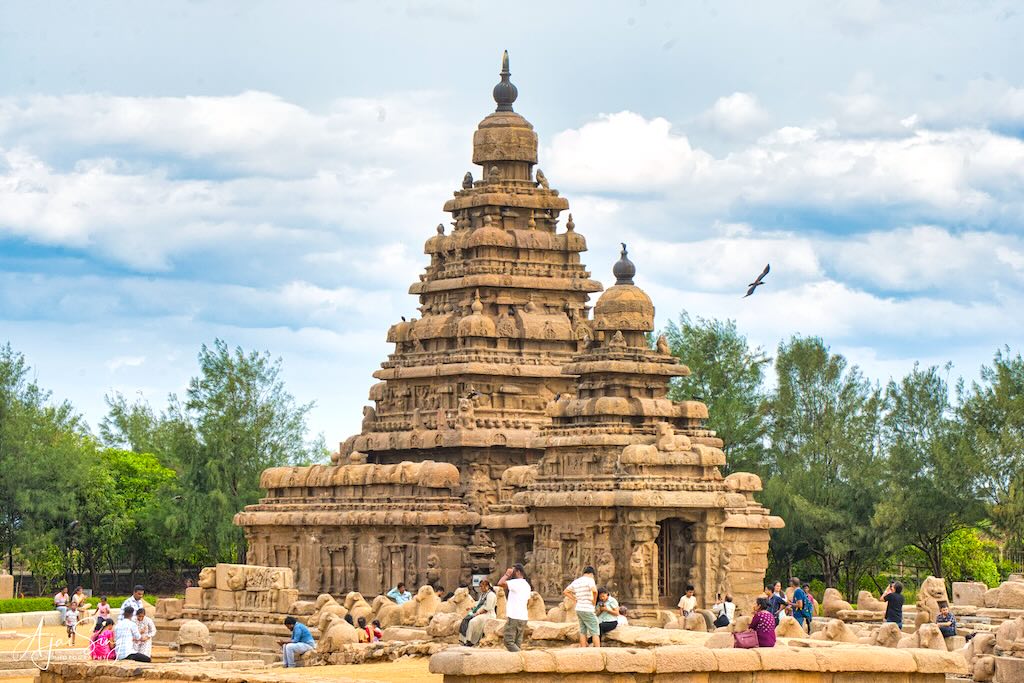
The Shore Temple (c. 725 AD) is a complex of temples and shrines that overlooks the Bay of Bengal.
.
.
At the time of its construction, the site was a busy port during the reign of Narasimhavarman II (c.695-728 CE) of the Pallava dynasty. As one of the Group of Monuments at Mahabalipuram, it has been classified as a UNESCO World Heritage Site. It is one of the oldest structural (versus rock-cut) stone temples of Southern India.
.

.
Marco Polo called the site Seven Pagodas. One of these is believed to be the Shore Temple. This temple acted as a landmark for seafarers.
.

.
The credit for the architectural elegance of the Shore Temple as a structural temple goes to King Narasimhavarman II. Its sister temples off the coast emerged during the Tsunami of 2004 which struck this coastline. However, as the temple foundation is of granite rock, the Shore Temple could sustain the waves created by the tsunami.
.
.
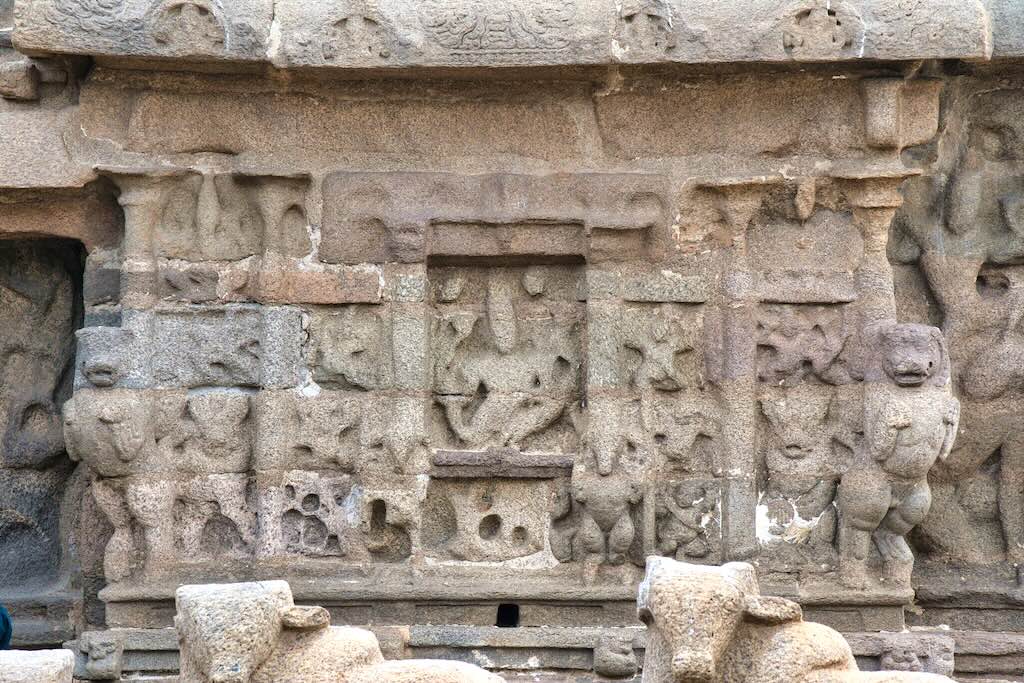
The temple complex consists of three shrines built on a common platform. The main shrine is dedicated to Shiva, as is the smaller second shrine. A small third shrine, between the two, is dedicated to a reclining Vishnu and had water channeled into the temple originally, entering the shrine. As such, there are only two shikharas.
.

.
Viewed from the northern end, the temples appear a replica of the Dharmaraja Ratha. The main temple faces east so that the sun’s rays shine on the linga. It is a five-storied, 60 ft high shikhara. The distinctive feature of the temple is the Dharalinga and the Somaskanda panel, which are enshrined in the interior walls of the sanctum of the east-facing Kshatriyasimhesvara temple. The 6 ft high Dharalinga or Shivalinga is carved of black basalt stone. It has sixteen faces with slight fluting to create a crown at the top, which is damaged.
.
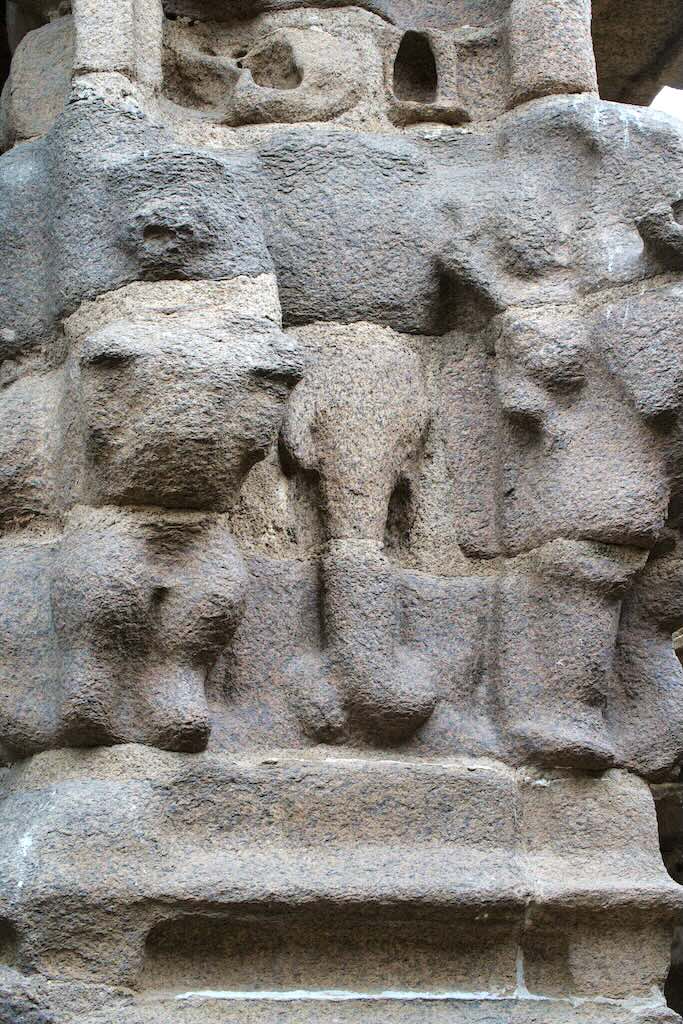

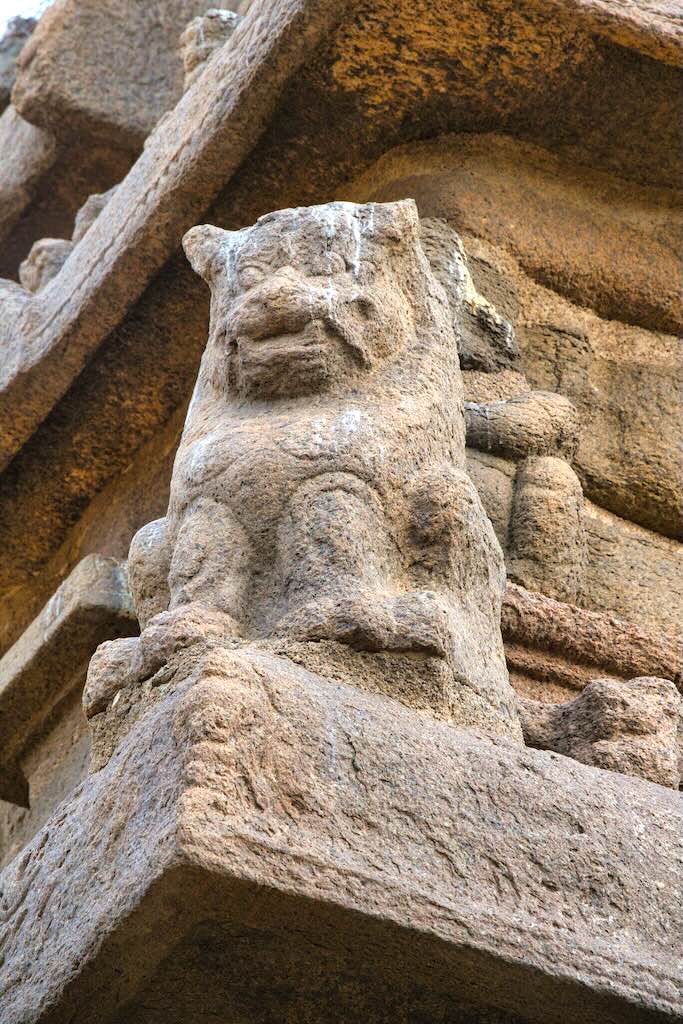
Reliefs on the external walls: (C) Shiva as Dakshinmurti
.
Anantashayi Vishnu lying on the serpent Ananta is enshrined in the small rectangular shrine between the large Kshatriyasimhesvara temple and the Rajasimha Pallaveshvara temple. The external walls have carvings. An inscription in Pallava Grantha script is on the lintel, indicating it as the earliest shrine of the complex.
.
.
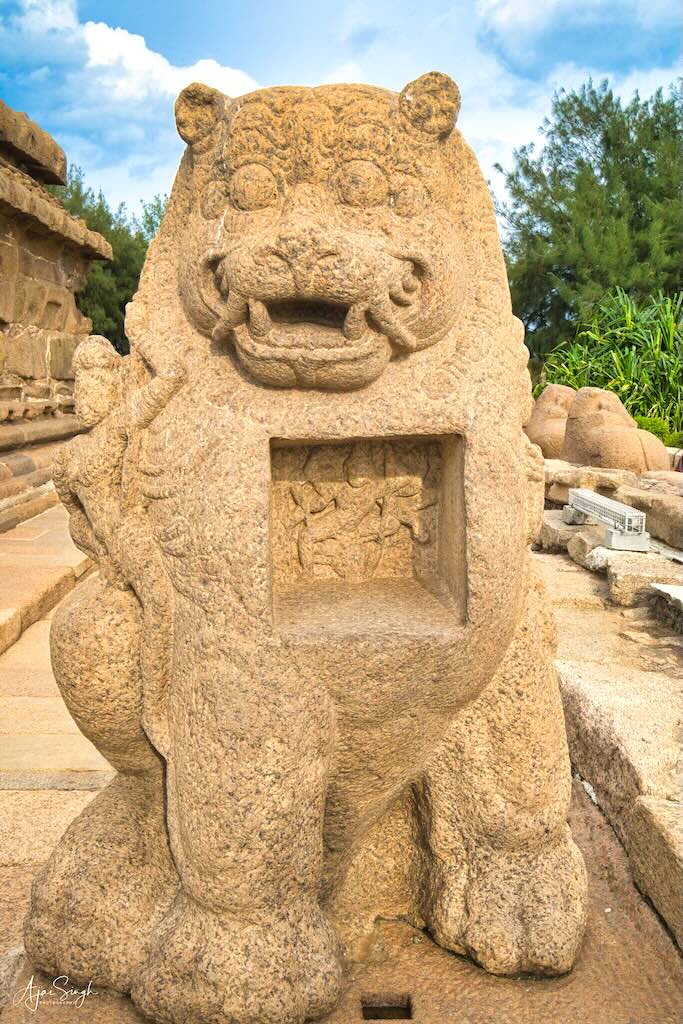
Within the compound of this temple is a monolith sculpture of a lion. This majestic lion is seated with a hole in its torso. At the rear portion of the hole is a miniature image of Durga as Mahishasurmardini. The creation of this space near the heart of the lion also represents the concept of the most loved person residing in your heart.
.


.
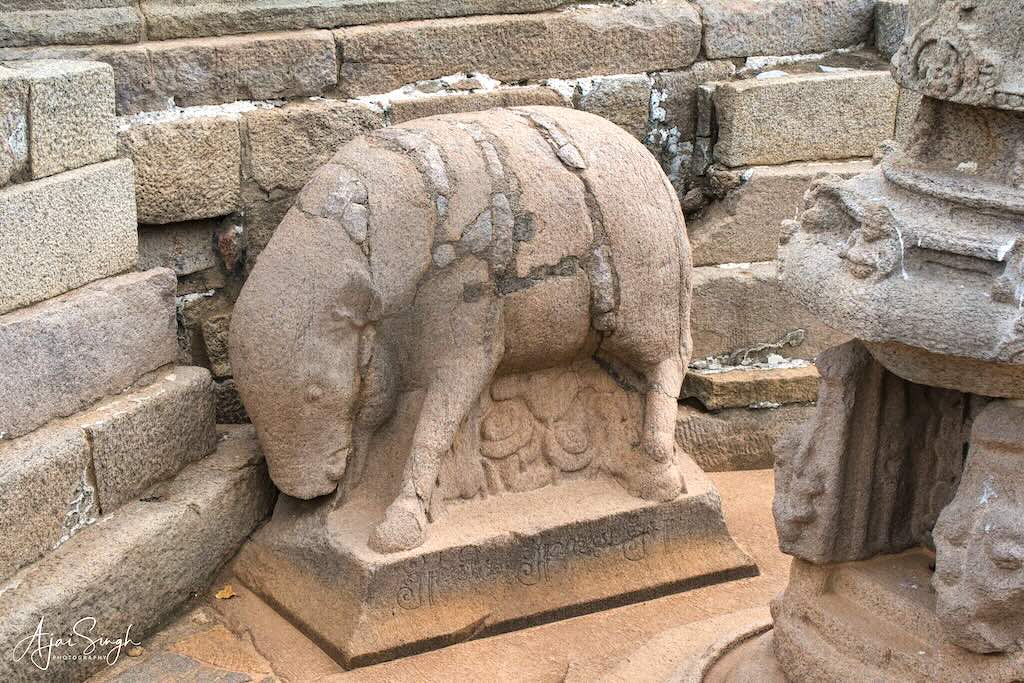
In recent excavations, a compound has been found near the main shrine within the complex. This compound has a circular shrine in the middle with rampant lions on its pilasters. It has a circular shikhara, which suggests that this is of Vesara-style architecture. There would have been a kalasha above this shikhara. However, it is missing now. Another interesting discovery is an image of Varaha (boar) placed within this compound. Traditionally, depictions of Varaha are shown coming out of the ocean carrying Bhu-devi. This Varaha is in a different posture, shown with its head down, such as to plunge into the ocean. There is no figure of Bhu-devi hence, it is assumed that the scene represented here is the start of the spectacle of getting Bhu-devi from the depths of the ocean. As the shrine and the Varaha are constructed at the base of the compound, it would have been filled with water; this would have presented a fascinating scene of Varaha submerged in waters to get Bhu-devi from its depths.
.
.
A study suggests that the temple was built on an island. A former bridge over the canal, which separated the island from the mainland, and a seawall, which protected the shore from the waves are dysfunctional now, as they are located too high above the present-day sea level. A holy freshwater well, part of the temple complex, reaches down to the modern freshwater lens. The study opines that about a 1-meter uplift occurred after the construction of the temple, the canal, and the seawall, but before the construction of the well. This event during the reign of King Rajasimhan in the early 8th century most likely was caused by an earthquake of magnitude M > 6.5 that led to the uplift of the island. There are thick walls of a ruined masonry building in the former, sand-filled canal, tilted in various directions.
.

.
The entire compound wall surrounding the temples is sculpted with large sculptures of Nandi, the vehicle or mount of Shiva, and Yalis and Varahas.
.

To protect your personal data, your connection to YouTube has been blocked.
Click on Load video to unblock YouTube.
By loading the video you accept the privacy policy of YouTube.
More information about YouTube’s privacy policy can be found here Google – Privacy & Terms.
.
Panch Pandava Ratha Complex
.
.
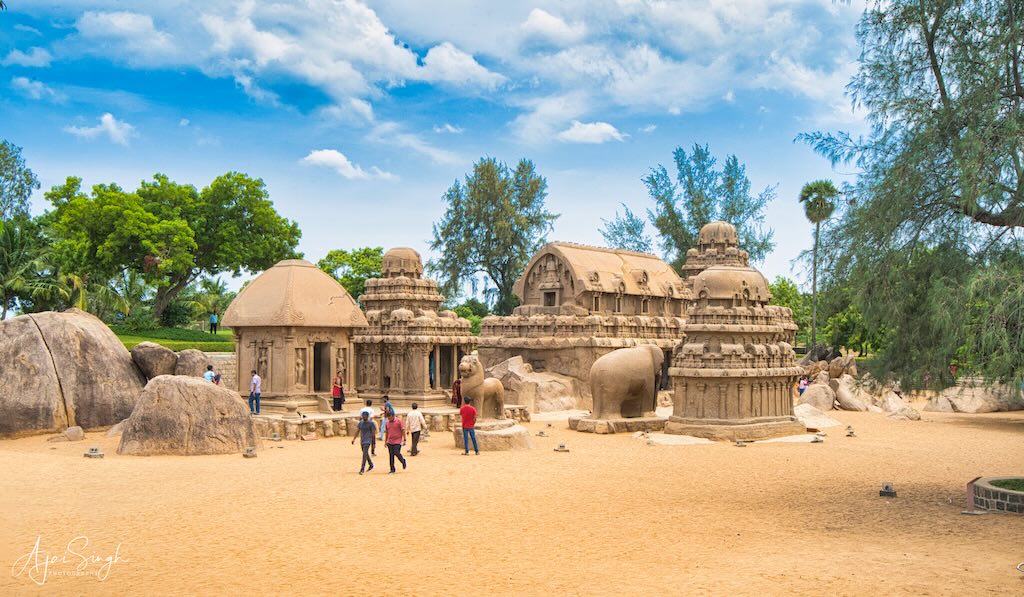
The norm at Malmallpuram is a rock-cut temple where a rock face is excavated deep to form a veranda and to accommodate one or more cells on the rear wall. This representation is a copy of existing shrines that were probably constructed with wood or other perishable materials. It is known that Mahendravarman I started the rock-cut shrine design in South India. However, cave temples only depict a two-dimensional representation; what if someone wants to represent his ideas in three dimensions? This is where we see the brilliance of Mahendra’s successor Narasimhavarman I Mamalla when he started a new style – carving the temple out of a monolith, locally called Rathas.
This style copied, perhaps, the already existing temple styles, which, at that time, were usually constructed with wood or other perishable materials. These carved monoliths do not look like a chariot but a complete temple. The sculptors started from the top, as noticed from their incomplete state at the bottom. There are a total of ten such rathas at Mahabalipuram. The name Pancha Pandavas has nothing to do with the Pandavas. It was a custom in ancient times to associate the monuments with the Pandavas to enhance their prestige. Four of the five rathas are carved out of a single whale-back rock. The rock is utilized to its fullest and produced four magnificent specimens of Pallava architecture.
.
.
1. Draupadi Ratha
.
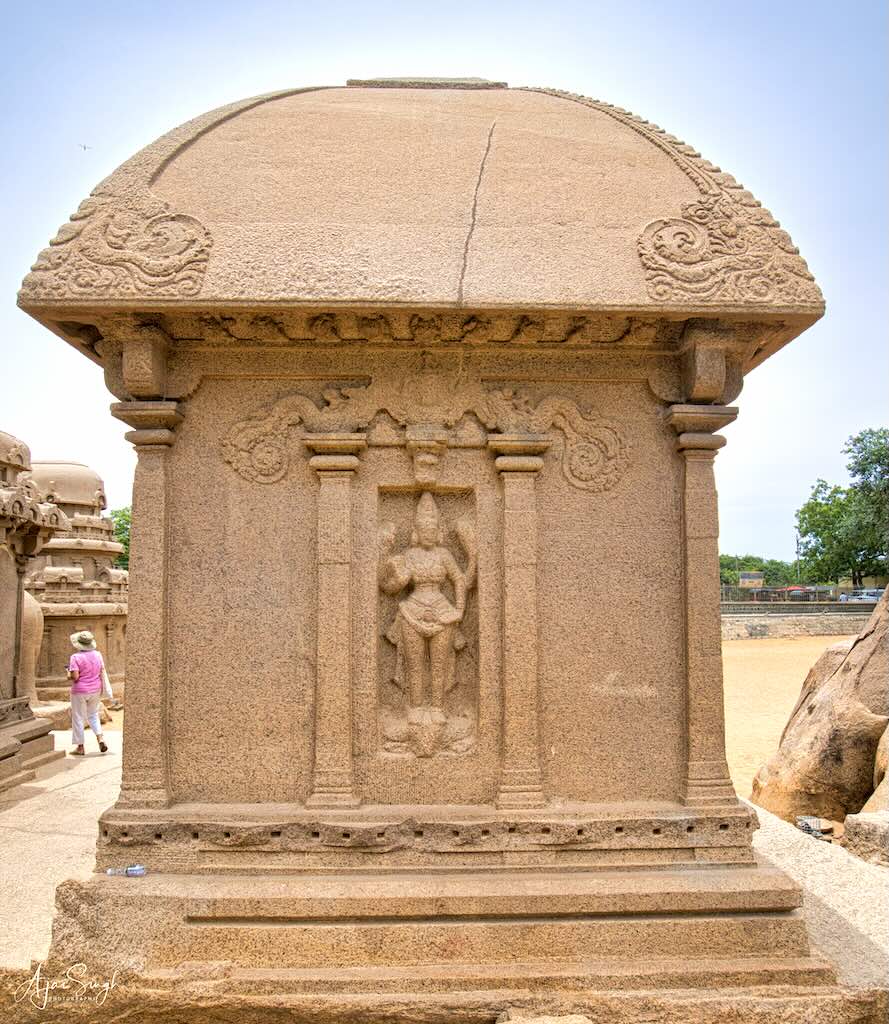
This is the smallest ratha of the group and is located on the northernmost end. Being the smallest and dedicated to a female goddess, it is called the Draupadi Ratha. In architectural style, it looks like a thatched roof where the curvilinear roof usually tops the structure. This west-facing ratha is constructed on a high-rise platform and is supported on large alternating elephant and lion head friezes.
.

.
At the rear is a magnificent image of Durga as Korravai. Korravai, the victory Goddess of the Eiynar community, is mentioned in Chapter XII of Silappatikaram. She is shown standing on a lotus in a sambhaga posture. Depicted with four hands, she is holding a sankha and chakra in her upper hands while one lower hand is in abhaya mudra and another lower hand is resting on her waist. She is shown wearing a breastband without any halter straps. In front of this ratha is carved a 6-foot high lion out of a boulder. Two devotees are shown on either side. One is offering flowers while another is holding his hair to make his neck tight to probably make an incision to offer his blood as an offering. Four ganas, two on either side, are shown in the upper corners. It is debatable if the offering was of blood, or one’s head. This relief is very similar to the one in the Varaha Mandapam, described later.
.

.
A 6-foot high lion is carved in front of the western entrance of this ratha. Whether this lion was associated with the ratha may be contested, however, the presence of the female dwarapalas, an image of Durga inside the cell, and its niches suggest that this ratha was dedicated to Durga and therefore the presence of a lion in front of the entrance should not be a surprise. Instead, carving out this animal on a separate boulder suggests the ingenuity and innovative skills of the artisans of that period. It could have been due to the size of the boulder used for the Draupadi Ratha not being large enough to accommodate the lion.
.

.
2. Arjuna Ratha
.
This west-facing ratha shares the platform with the Draupadi Ratha. It is a two-storey complex with an octagonal dome-like structure at the top. The ratha has a narrow ardha-mandapa (front porch) followed by garbhagriha (sanctum) and its height reaches 20 feet. The garbhagriha is devoid of any icon or image. This top would have been adorned with a finial, as this finial can be seen on the platform near this shrine. The front facade is supported by two pillars and two pilasters. The pilasters are supported by lions, which are shown facing each other. As there was no rock available in front of the ratha, the artists carved the Nandi at the rear of the monument.
.

.
The karna niches have dwarapalas, one holding a bow and bearing a garland made of skulls and the other is standing with one hand on his thigh and the other hand raised in adoration. The recess on the south has figures of two females and the recess on the north has a bearded man and a child. The central bhadra niche has a male figure riding over an elephant. In Hindu iconography, Indra and Subramanya, both are associated with elephant as their mount. Thus, the male figure is generally identified with Indra or Subramanya. An argument in support of Indra comes from the direction this figure is facing. Indra, in his role of a dikpala, is the guardian of the east direction and this figure also faces east.
.

.
3. Bhima Ratha
.
This ratha is the bulkiest among the group hence the name Bihma seems appropriate. It has a rectangular sanctum topped with an oblong or wagon-vault roof with gable ends. From the architectural style, this building resembles an early Buddhist design. It is oblong in plan and topped with a wagon-vaulted roof with gabled ends. The dvi-tala (two storey) building is 25 feet high and the ground floor is unfinished. The lion pillars are the characteristics of the Rajasimha period, indicating that some portion of the monument was finished during his reign.
.

.
The gable ends of the roof are the most interesting part of the shrine. The ends are in the form of a chaitya arch. Six projecting brackets, three on each side, signify the ends of rafters, inserted to support the arch. These rafters suggest that the design of this building is influenced by similar structures designed and constructed in wood. Within the gable arch is carved a square shrine topped with a circular shikhara. The circular shikhara is of vesara architectural style, though these agamas are of later origin. These gable ends would have been adorned with trishula (trident) motif, as found on the Ganesha Ratha.
.

.
The Bhima Ratha is likely dedicated to Vishnu, as an Anantasayana image outline is visible inside.
There are a total of twelve tower styles seen in this group of monuments. It can be assumed that the artists tried to show different kinds of shikharas so that the appropriate styles could be taken up for further refinement. Due to this, Mahabalipuram has also been called the workshop of the Pallavas.
.
.
4. Dharmaraja Ratha
.
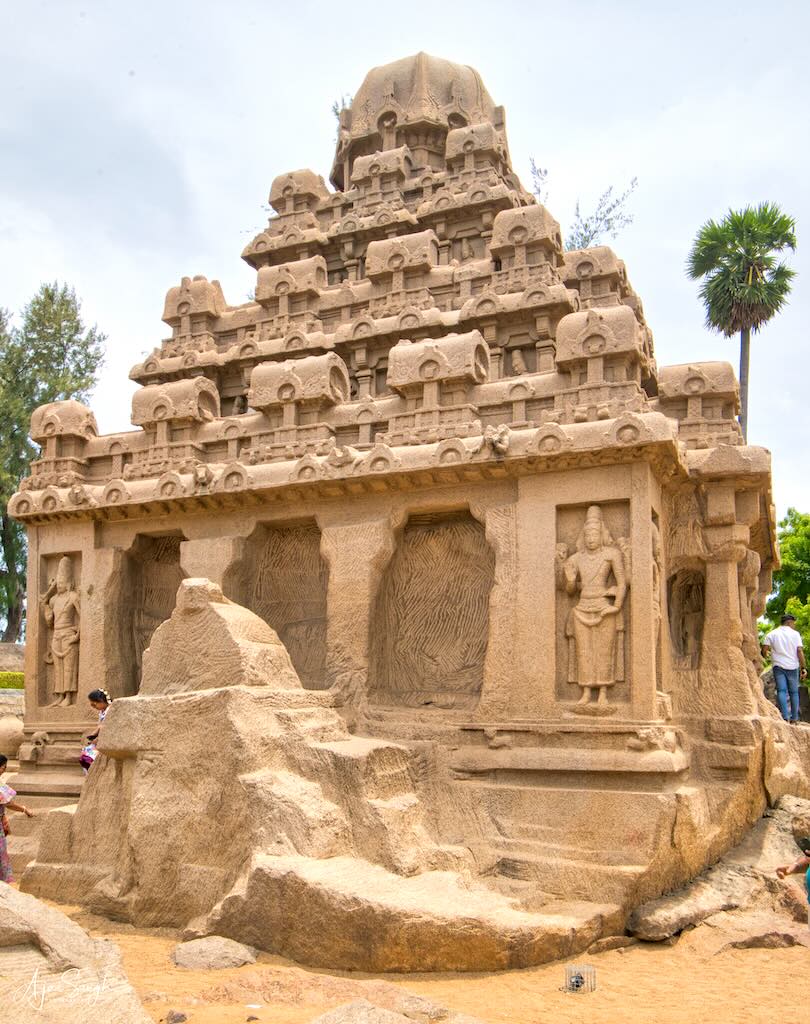
This is the south-most shrine in the group and the highest one. Being the biggest, the name Dharmaraja, the eldest among the Pandavas, justifies its name. It is a tri-tala (three storey) structure, about 35 feet high. All stories follow a square plan and are finally topped with an octagonal griva (neck) and octagonal shikhara (cupola) due to which the ratha follows the Dravida style. This ratha is also incomplete.
.

.
This ratha is very important from an iconography perspective as here we see many icons for the first time in Pallava history and of south India as well. The three floors are carved extensively and thus the various icons are visible easily. This ratha is unique because it has a sanctum in every storey.
One of the niches has a unique image of the Pallava King Narasimhavarman I Mamalla. This is identified by the inscription above the niche.
.
.
5. Sahadeva Ratha
.
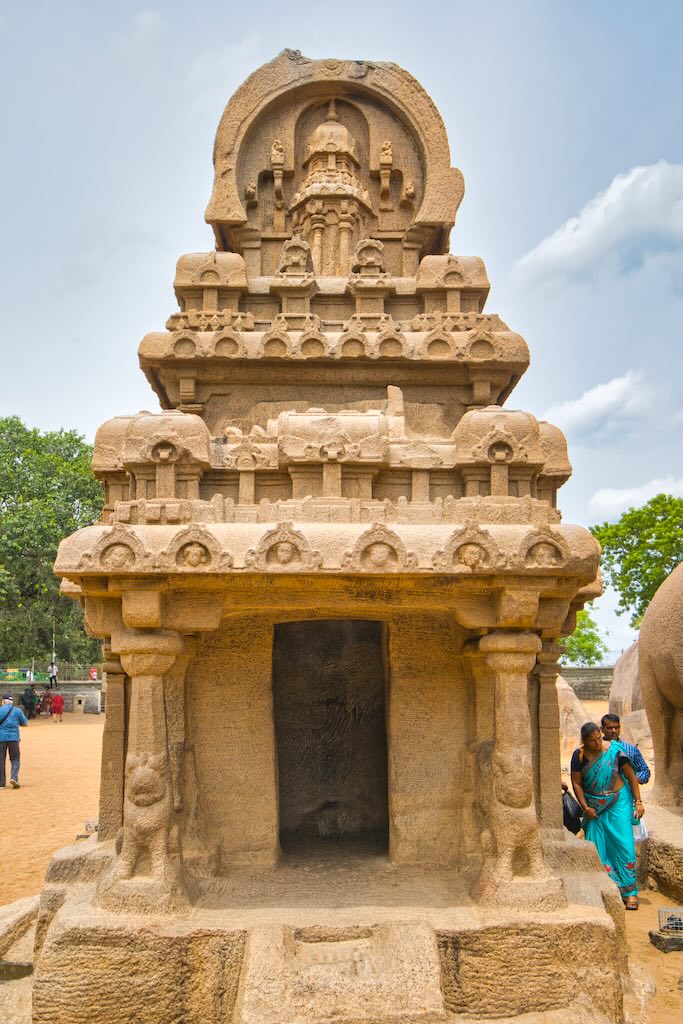
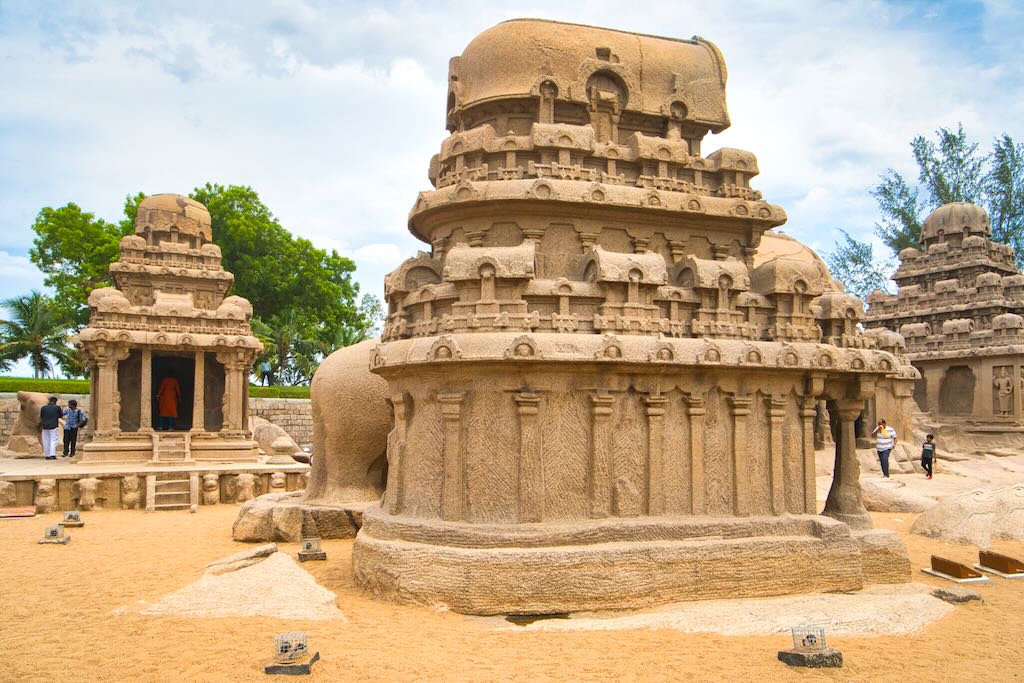
This ratha is slightly away from the group, carved out of a separate boulder, opposite the Arjuna Ratha. Not only its separation, but its architectural style also stands out from the others. This ratha was probably dedicated to Indra because of the elephants on the doors as the guardians and a life-size elephant figure standing near it. The style and design of this ratha are peculiar since very few temples were constructed in this style. It is an apsidal-end temple, as its southern end is in the shape of an apse. This kind of style is referred as gajaprishtha in Shilpa-sastra treatises.
.
.
This has a dvi-tala (double storey) vimana. It is raised above an adhishthana (platform), the moldings of which are not demarcated clearly. A small flight of rock-cut steps is provided to reach the ratha floor. The entrance to the main cell has a doorway in the center however it is devoid of any decoration. Little further from the main entrance, on either side, are two pillars with bases in the form of an elephant, a variation from regular lion-base pillars that is not seen elsewhere in Mamallapuram. The excavated cell is devoid of any image.
.

.
An elephant, almost full size, is carved from a separate boulder and is standing adjacent to this ratha. As the back of this elephant aligns with the apsidal end of the ratha, it appears that this elephant is carved to suggest the similarity between both. Ingenious, isn’t it? The presence of this full-size elephant and the elephant figures at the base of the pillars of the cell’s entrance suggests that this ratha was dedicated to Indra, the elephant being his mount. The gable end, on the front, showcases a mini temple inside an arch. This temple is an octagonal vimana with an octagonal shikhara indicating a Dravida style.
.
Olakkanesvara Temple
.

.
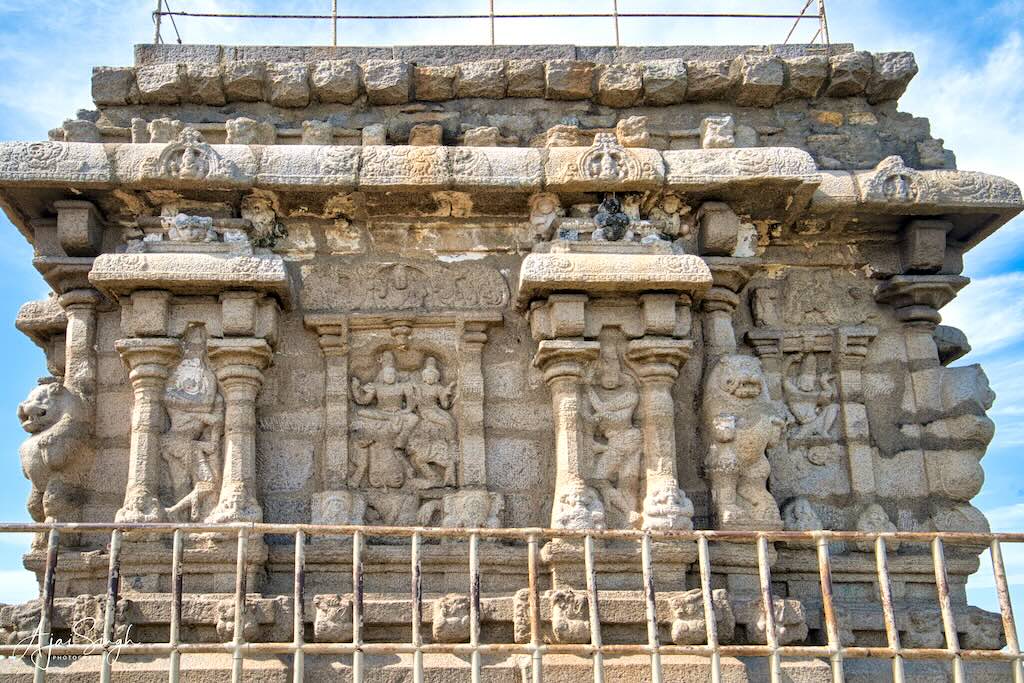
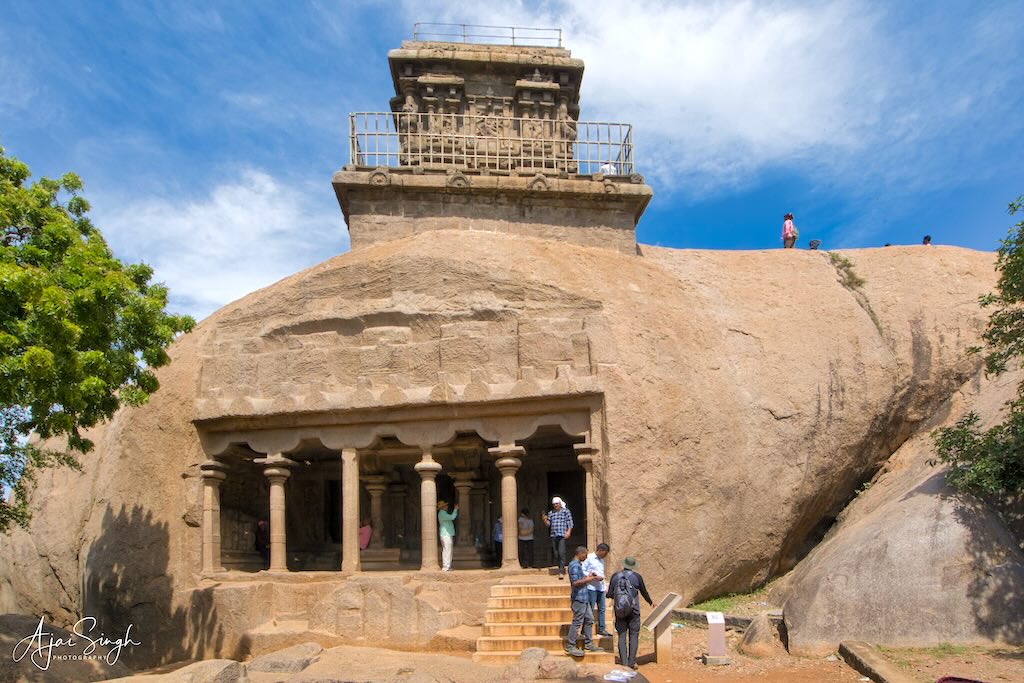
This interesting temple is situated on the top of the same hill at the base of which is hewed off the Mahishasuramardini cave temple. Once adorned with a shikhara (tower), the temple is only left with its base and walls at the present. It is generally believed that the temple suffered much damage when it was converted or refitted into a lighthouse by the British during the 19th century CE.
.

.
Once the British decided to install a lighthouse at Mamallapuram, the PWD was given the execution. As the temple did not have a roof, the PWD constructed a flat roof with granite slabs. This lighthouse was in use from 1887 to 1900, till a new lighthouse was constructed at another site where it stands even today though non-functional.
.
.
.
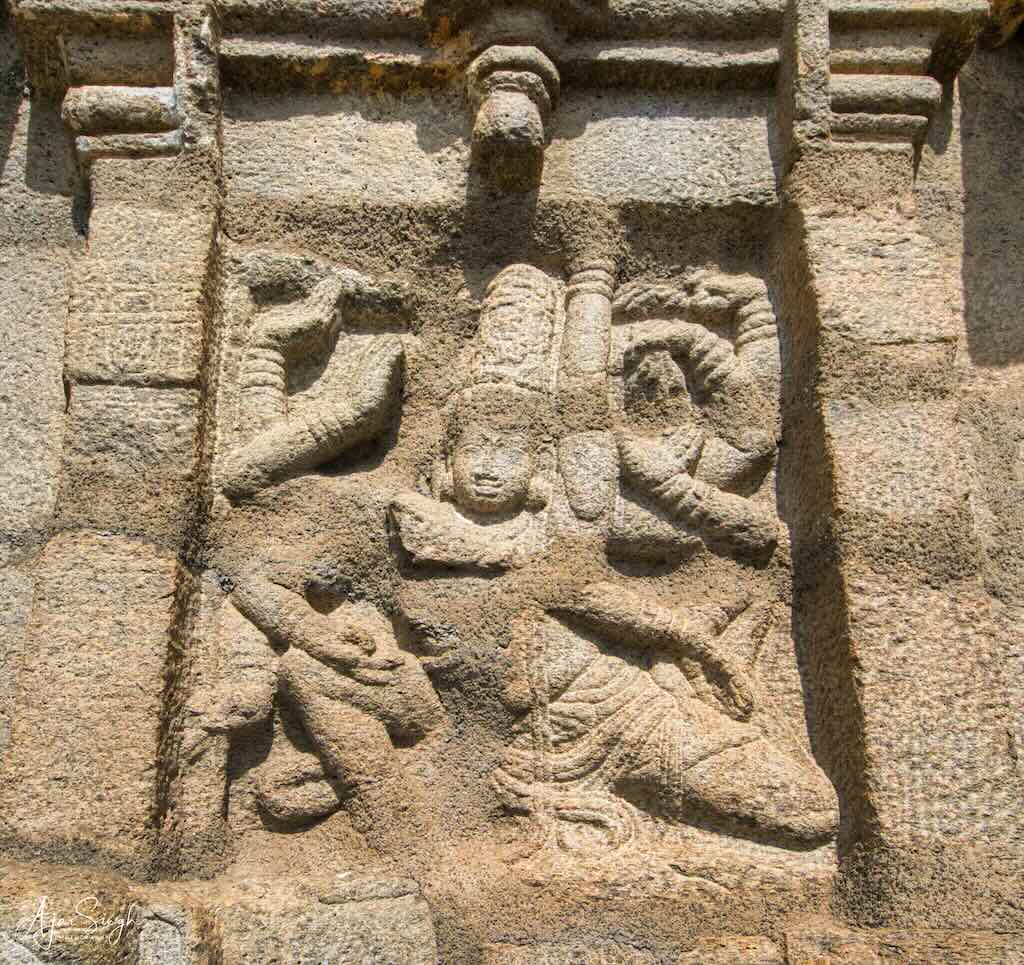
The central bhadra niches are adorned with images of deities and the corner karna niches have images of dwarapalas. In the bhadra niches is Shiva as Dakshinamurti facing south, Shiva as Natesha to the east, and Ravana lifting Kailasa in the north. Bhadra niche pilasters are supported over elephants while karna niche pilasters are supported over ganas blowing shankhas (conches).
.
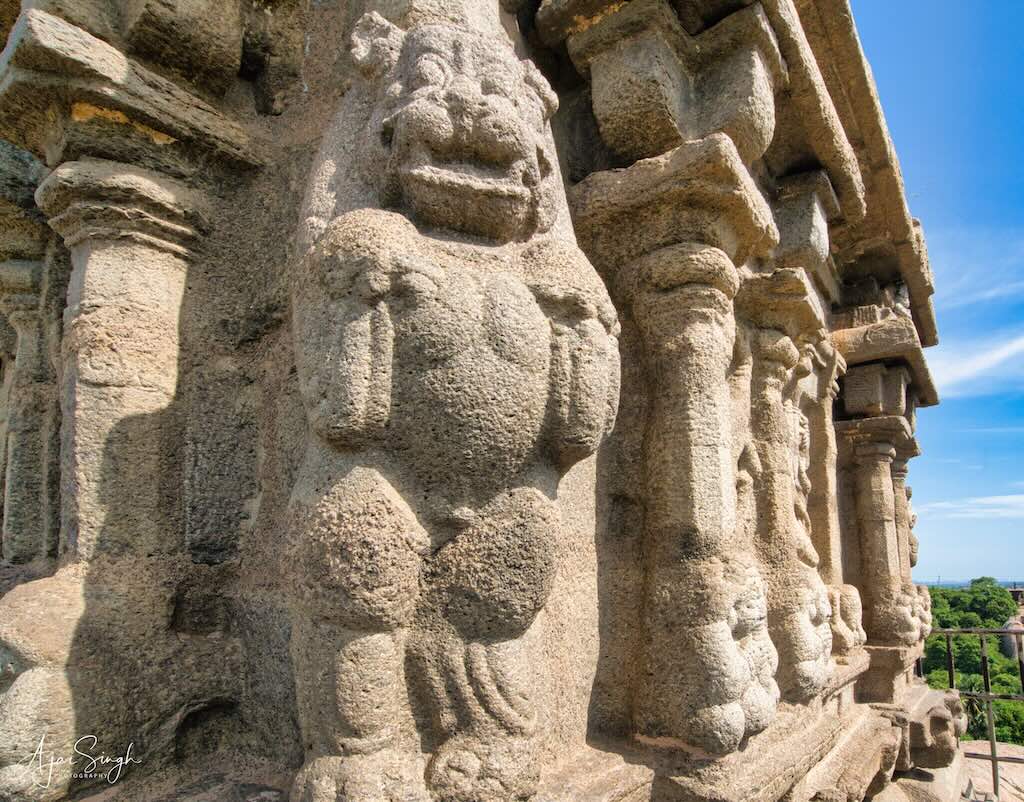
During the heydays of the city, a small fanam (coin) used to be collected from each shop to make a quarter (kalupadi) for the deity. In Tamil, a quarter measure is called Olakku therefore the god was named so. The temple consists of an upa-pitha (platform) with the top kapota molding over which are carved kudu-arches. Above this upa-pitha is the temple vimana starting with its adhisthana (platform). The adhisthana is built a little recessed from the upa-pitha leaving space for a circumambulatory path around the temple vimana. The temple has a tri-ratha style with three niches on each side.
.

.
The corner pilasters have rearing vyala, suggestive of the Rajasimha period style. The garbhagriha is empty.
.

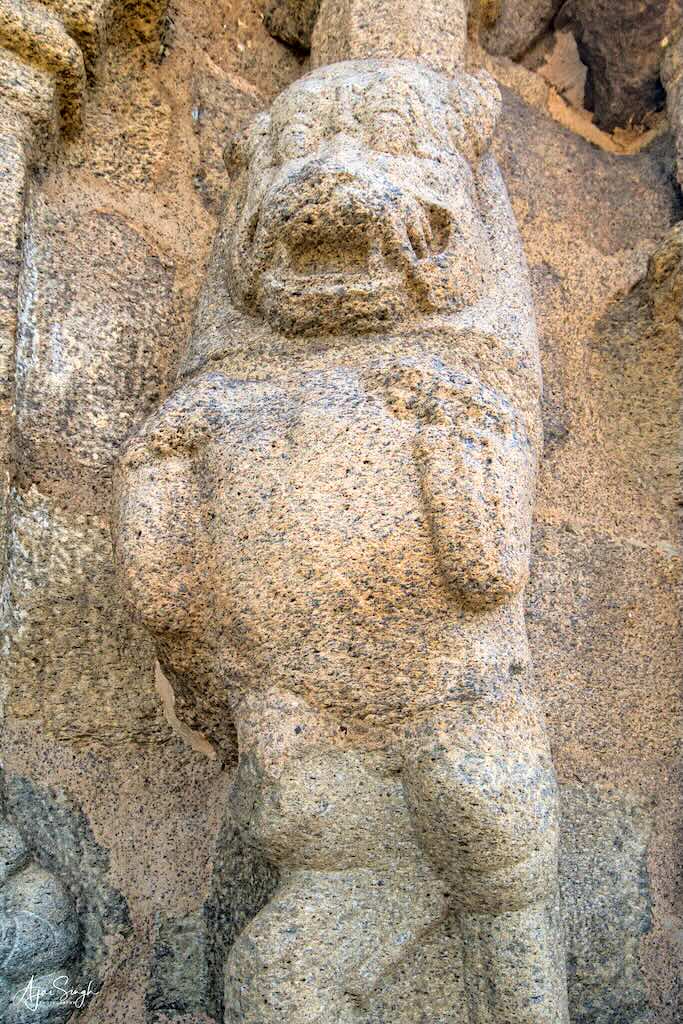
(L) Shiva as Dakshinmurti, and (R) A rearing vyala
.
Ganesha Ratha
.

.
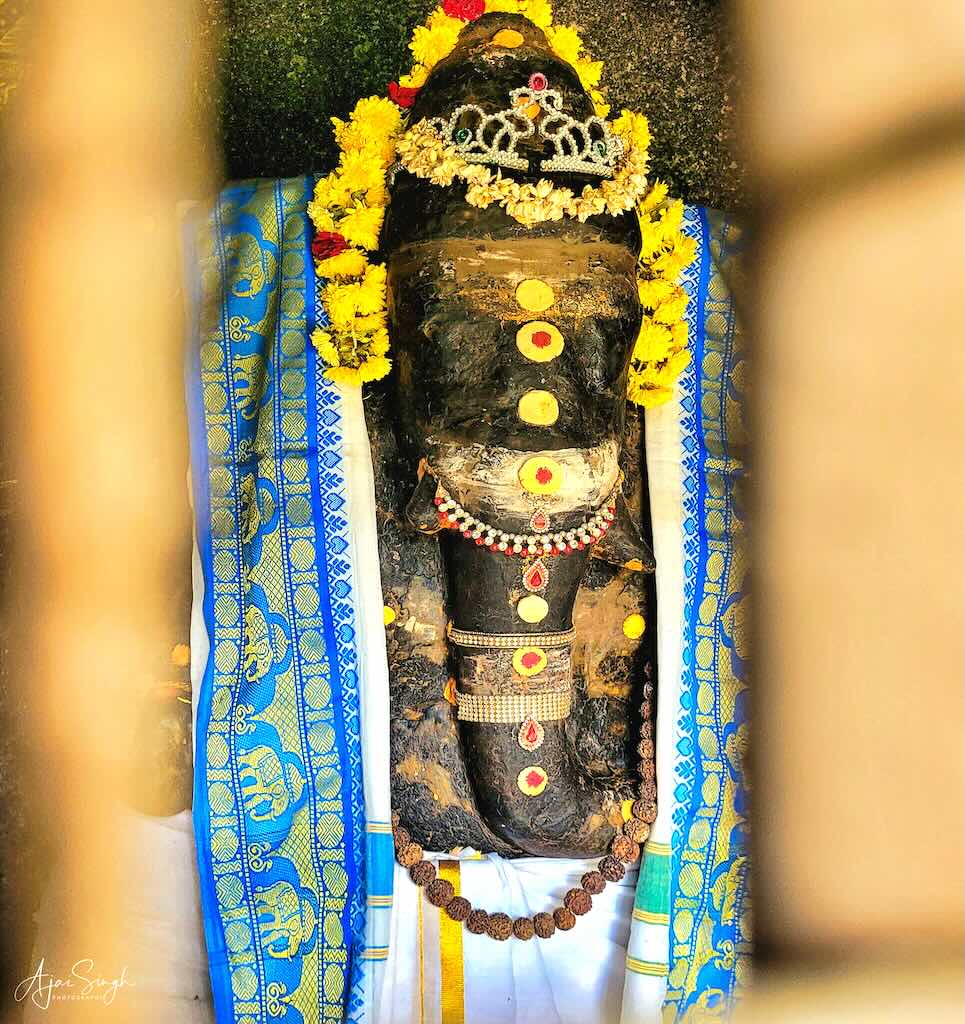
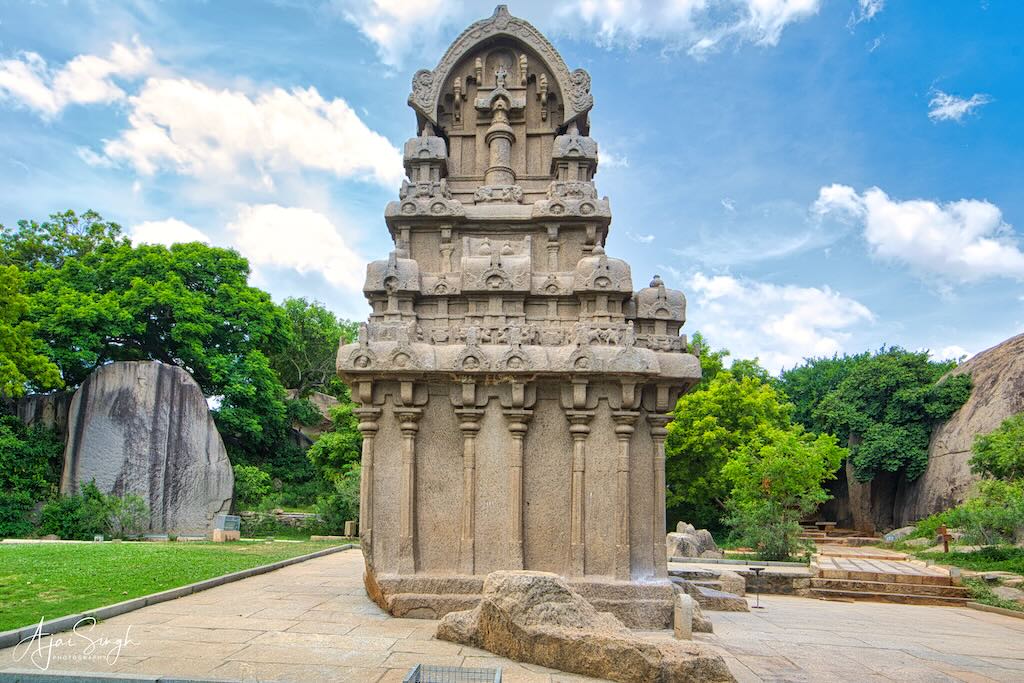
This is located at the rear of the hill of Arjuna’s Penance and is one of the most complete rathas constructed. Though the shrine is meant to be dedicated to Shiva, a Ganesha murti is installed inside. This image was placed by the villagers around the 1880s with the permission of the then-District Collector. The original Shivalinga was later found, but its installation was opposed by the villagers, hence it was installed below a nearby tree.
.
.
This ratha is similar in style and architecture to the Bhima Ratha. The west frontal façade is supported by two lion-base pillars and two lion-base pilasters. The lions on the pillars face the front and those of the pilasters face each other, similar to the arrangement seen in other monuments.
.
.
Varaha Mandapa
.
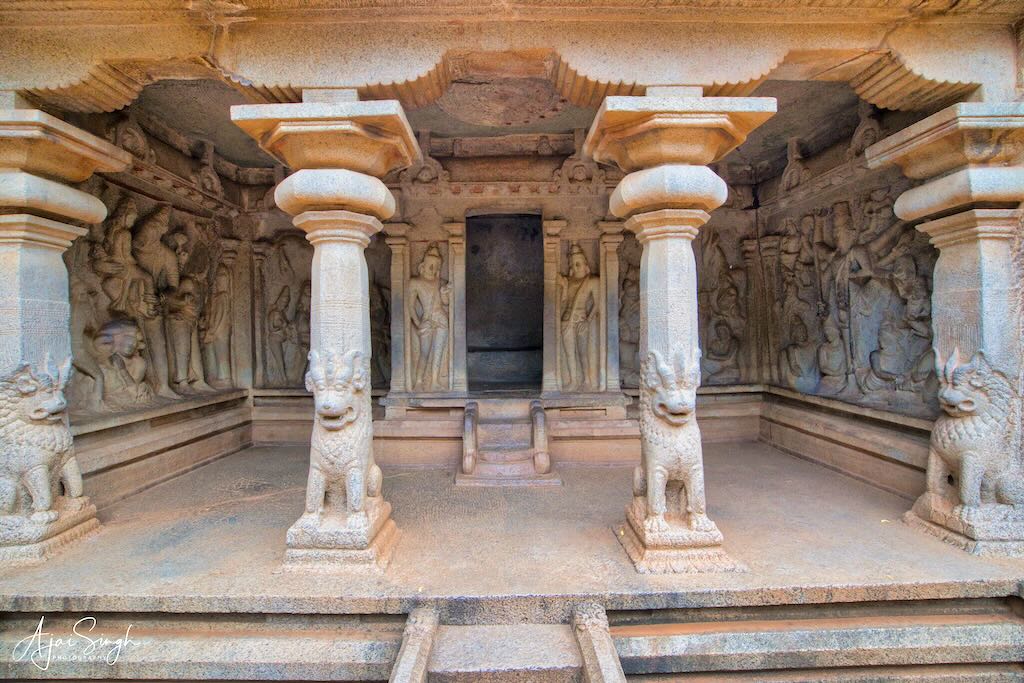
This west-facing cave is a pillared hall supported in front by two lion-base pillars and two lion-base pilasters on the sides. At the rear wall is a square cell, projecting about 4 feet from the rear wall. The cell is empty. There are a pair of dwarapalas at the entrance, and in the absence of trishulas with them, it can be assumed that this cave was dedicated to Vishnu.
.
.
The northern end of the cave has a bas-relief of Varaha, the boar incarnation of Vishnu, executed in the Vaikhanasagama style. The Varaha is standing in alidhasana, where he has emerged from the ocean carrying Bhu-Devi (Earth goddess). His one leg is firmly resting on the hood of Sesha-naga.
.

.
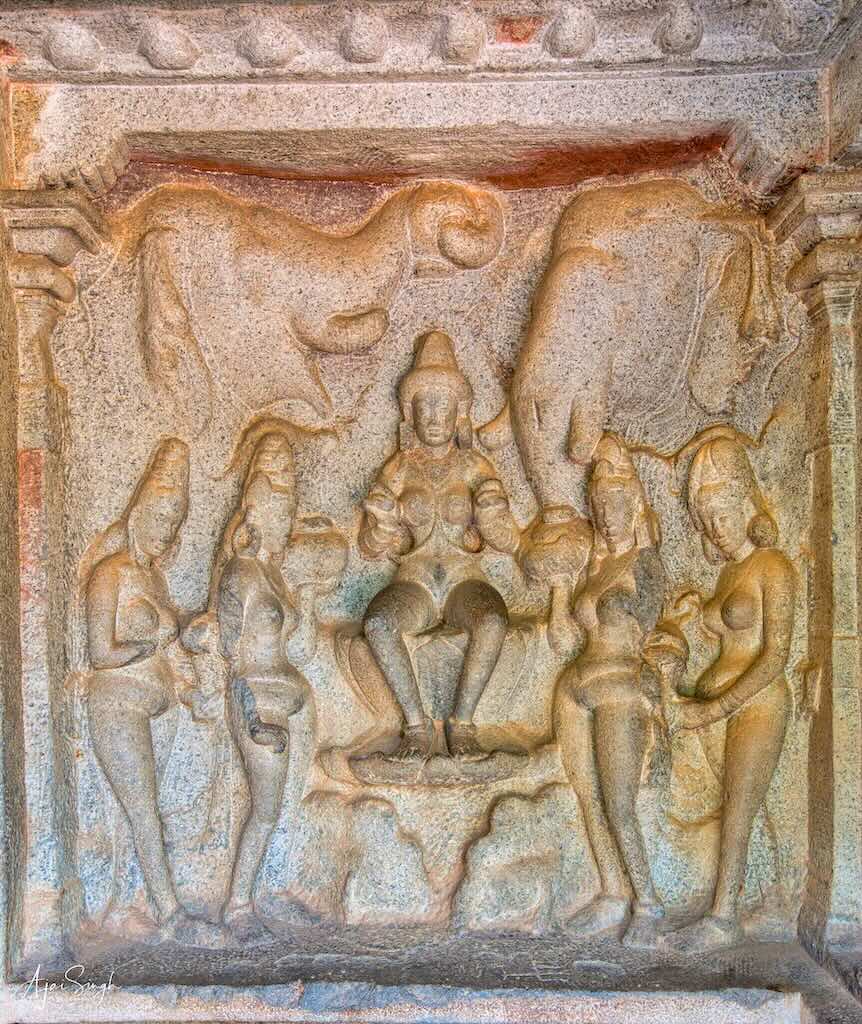
Next to the above relief is a relief of Gaja-Lakshmi. Lakshmi is shown seated on a lotus seat with her hands in kataka mudra. Four maidens are shown standing, two on either side of her. There are two elephants at the top, the left one is shown pouring water from a vessel, while the right one is shown picking the vessel from the hands of another helper.
.
.
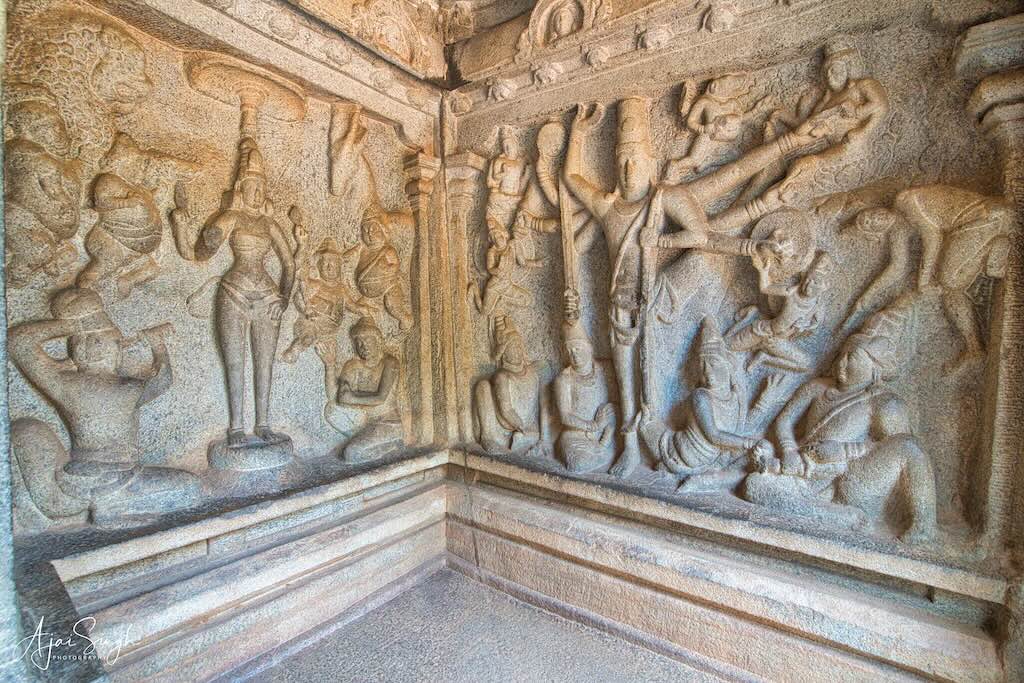
The southern end of the cave has a bas-relief of Trivikrama, Vishnu in the Vamana incarnation. His posture suggests that he has taken two steps already and he has measured the earth and heaven. It is said that up to the knee of Trivikrama is bhu-loka, above it up to the navel is antariksha-loka, and above that till the forehead is swarga-loka. At the level of the navel, Surya and Chandra are shown on the right and left, respectively. Their position suggests the region of antariksha-loka. Here is also shown a figure falling with his head down. An interpretation suggests that this is demon Bali who was sent to the pataal-lokby Vishnu. Another interpretation suggests that this could be Trishanku, who was suspended between bhu-loka and antariskha-loka.
.


.
Trivikrama is shown with eight hands. On the top right and left are Brahma and Shiva, respectively. Their position on top of the panel represents the area of swarga-loka. Brahma is shown seated on a lotus and washing the feet of Trivikrama. Shiva is also shown seated in padmasana with one hand raised in adoration. In between Brahma and Vishnu, is shown Jambavan who is beating a drum.
.
.
Below on the ground, there are four figures, two on either side. On the left of Trivikrama, Shukracharya is shown seated, facing King Bali and trying to move away from the impact of Trivikrama’s growth. Demon King Bali, wearing a crown, is shown seated next to Shukracharya. On Trivikrama’s right are shown two other members of Bali’s assembly. All four figures are shown with gloomy faces and amazed at the scene they are witnessing.
.
.
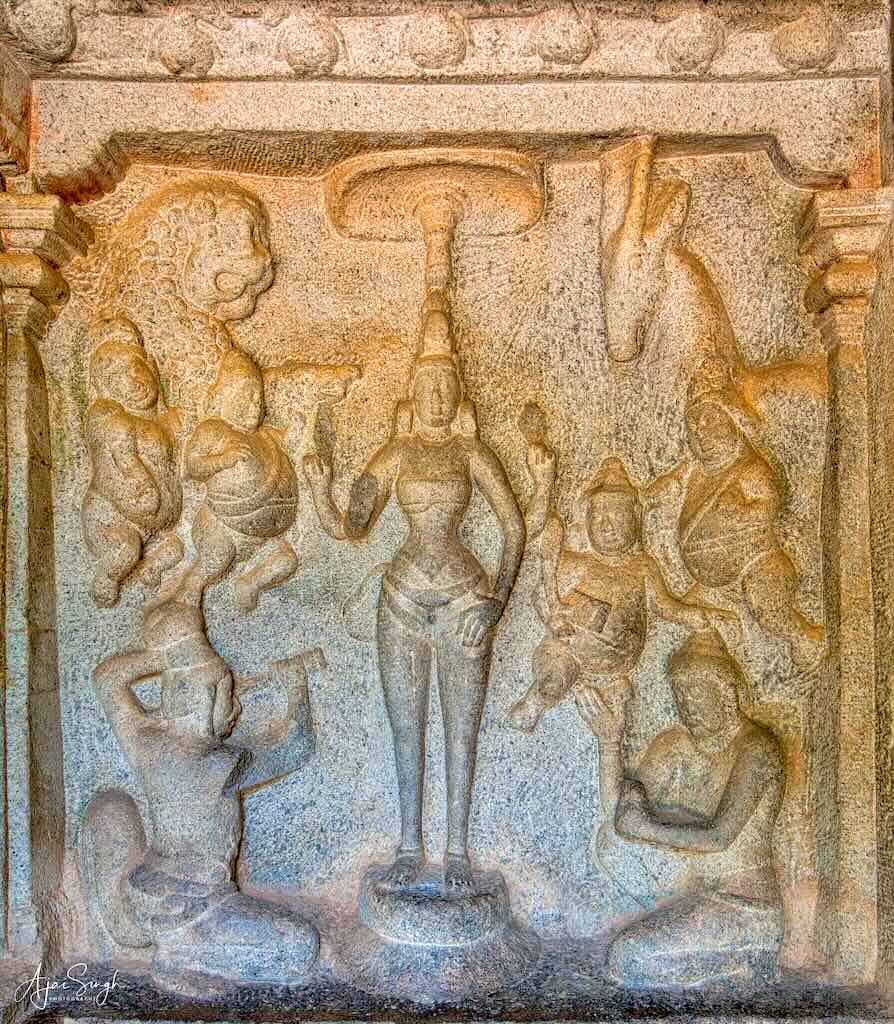
Next to this panel is a bas relief of Durga. She is shown standing on a lotus seat in a sambhaga posture. She is shown with four hands, in the upper hands she is carrying a shankha and a chakra while one lower hand is resting on her waist and the other lower hand is in abhaya mudra. She is wearing a breastband and a kirita-mukuta (crown). She is standing under a chaatri (umbrella). Four ganas are shown flying across the panel, two on either side of the goddess. Ganas on the right side is carrying a bowl of offerings in one hand. On the top corners, left and right, are a lion and antelope, both vahanas (mounts) of the goddess. There are two devotees shown seated near the feet of the goddess. The devotee on the left is shown cutting his head, holding it by his tuft in one hand, with a sword in his other hand. The devotee on the right is seated with one hand raised in adoration and another rests on his thigh. As the cave is dedicated to Vishnu, its construction is dated to the reign of Narasimhavarman I Mamalla.
.

.
Mahishasurmardini Mandapa
.
.
This mandapa is located near the lighthouse and faces east. This is a three-celled shrine, where the central one projects forward compared to the two subsidiary cells. The front facade is supported by four pillars and two pilasters. The central cell has a small mukha-mandapa in front of it, which is supported by two pillars with seated lion bases.
.

.
The middle sanctum is flanked by dwarapalas, and inside it is a beautiful Somaskanda panel on the rear wall. In this panel, Shiva is shown seated majestically in sukhasana with Parvati. Baby Skanda is shown seated on Parvati’s lap. A devotee shown in the right corner identified as Chandesa, an ardent devotee of Shiva. Brahma and Vishnu are shown standing behind Shiva-Parvati, in adoration of the seated couple. Surya is seen on top, between Brahma and Vishnu.
.

.
The right cell of the mandapa has dwarapalas but it is empty. The left cell also has two dwarapalas, and is also empty.
The most astonishing feature of this cave is the two side panels, which are exquisitely sculpted and probably represent the acme of Pallava workmanship.
.

.
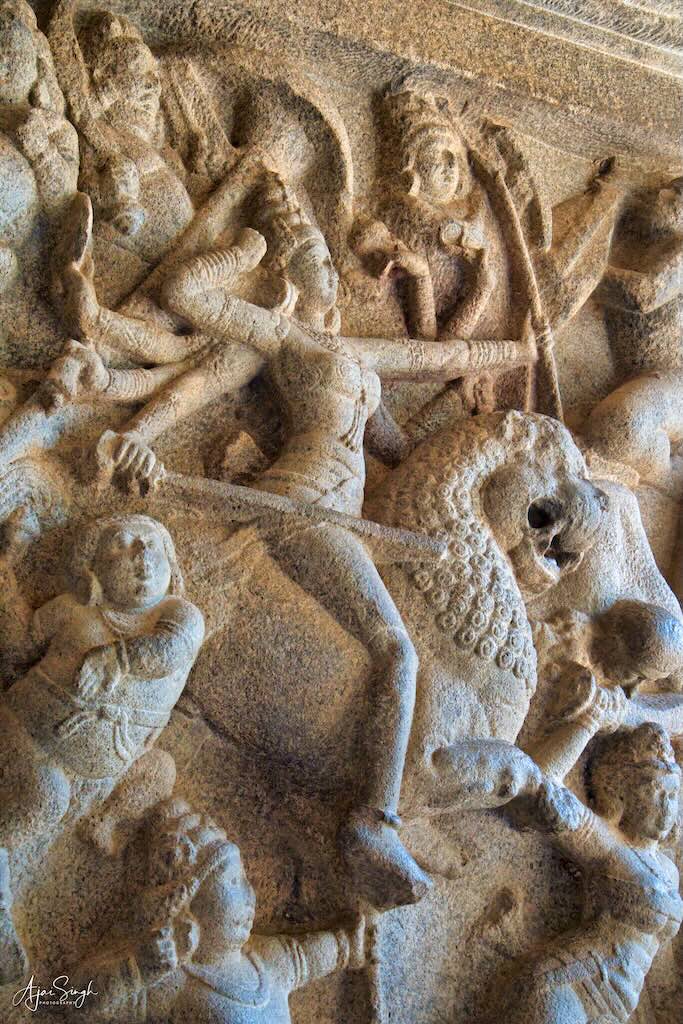
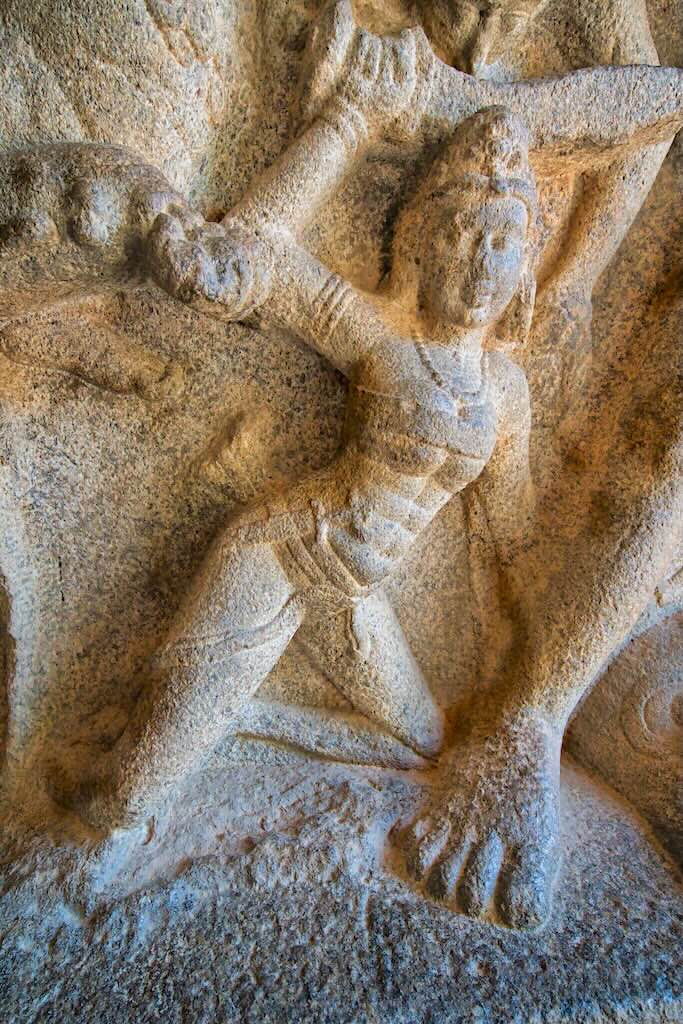
The north wall depicts Durga as Mahishasurmardini fighting the demon Mahishasura. This panel is one of the most elegant examples of the Pallava art. The panel can be divided into two parts: the left part shows the army of Durga, while the right part shows the army of the buffalo-demon Mahishasura. The eight-armed Durga is shown mounted on a prancing lion and carrying weapons. She holds a khadga (sword), dhanush(bow), bana (arrows), ghanta (bell) in her right hands, while she has the pasa, sankha (conch), and dagger in her left hands. Durga is poised to release an arrow at the demon. A chaatri (umbrella) is held above her head by one of her attendants. She is accompanied by female warriors and ganas.
.
.

.
On the right is shown the retreating army of the demon. Mahishasura is shown in a defensive posture, retreating. He is holding a gada (club) whose heavy weight can be judged by his posture. One of his companions is trying to hide himself behind another to escape getting killed. One soldier is shown falling head down. Another is shown on the ground and looking up in fear. The panel depicts the victory of divine power over the evil forces, and the sculptors were successful in carving this theme to perfection. Benjamin Guy Babington in 1828, in his paper, ‘An Account of Sculptures and Inscriptions at Mahamalaipur; illustrated by Plates’, presented in the Royal Asiatic Society, London, Vol II in 1830, wrote about the Mahishasurmardini panel, “..I have no hesitation in pronouncing this to be the most animated piece of Hindu sculpture which I have ever seen..”
.
.
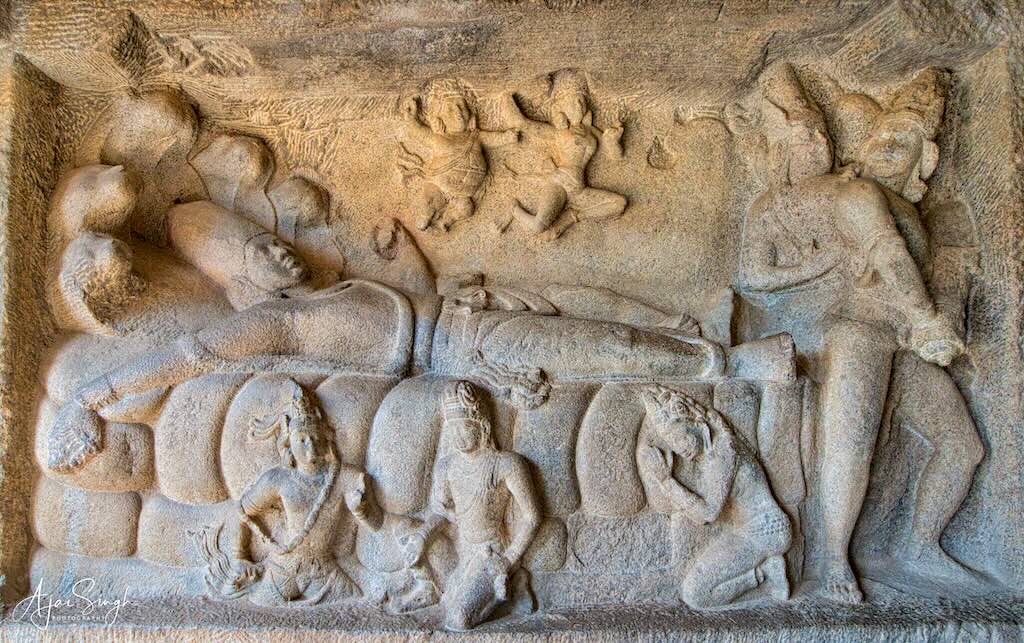
On the southern wall is a panel depicting Vishnu in Anantasayana mudra. Adisesha’s five-hooded head is spread as an umbrella over Vishnu’s head. Two demons, Madhu and Kaitabha, are shown approaching Vishnu near his feet to attack him. Both are shown carrying a gada (club). Seeing them approaching his sleeping lord, Adisesha is shown hissing and spits fire from his hoods. Due to the fire, the demons are shown retreating backward. One hand of Vishnu is shown tapping the coils of Adisesha. Since Vishnu was sleeping and Adisesha hissed, he was unaware of the situation and thus tapped to calm him. Two ganas on the upper side are ayudha-purusha (personified weapons). The male gana is Vishnu’s shankha, Panchajanya, and the female gana is his gada, Kaumodaki. Beneath Vishnu are shown three figures: leftmost is his chakra (discus), Sudarshana, in ayudha-purusha form, on its right is his khadga (sword), Nandaka, as ayudha-purusha and the rightmost female figure is Bhu-Devi.
.
.
This mandapa is important as the reliefs are among the best representations of Pallava workmanship seen anywhere.
.
Gangavatarana
.
.
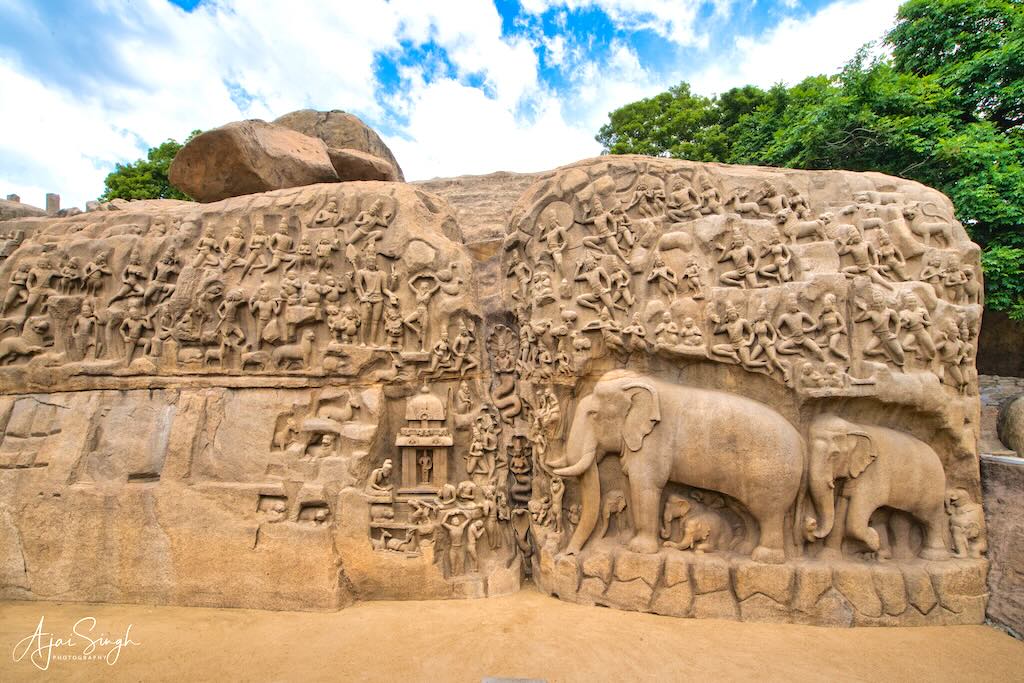
Finally, we reach the monument of great interest; in fact, calling it a monument would be an understatement. It can appropriately be called a canvas – 90 feet by 30 feet – showcasing another superlative work of the Pallavas. It is where the amalgamation of chisels and expressions resulted in one of the best and most unparalleled pieces of fine art. A feat of this kind has never been tried before or later in the history of Indian architecture. Not only its massive proportion, but the theme is also intriguing. Many scholars have proposed theories, but two dominate the discourse – either this panel represents Arjuna’s penance for obtaining the Pashupata from Shiva, or it depicts Ganga’s descent from heaven to earth.
.

.
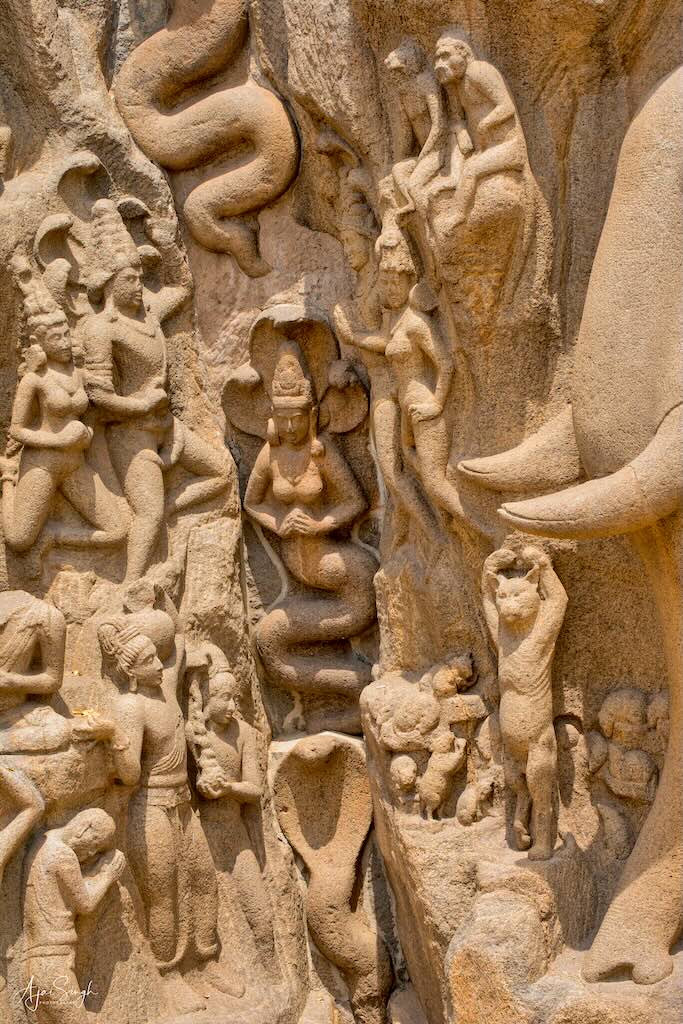
The panel was repaired by the PWD (Public Works Department) in the late 19th century as some of the sculptures had eroded, especially the Nagas carved in the depths of the middle cleft. There are around 146 different figures on this panel. Various smaller themes are depicted by those figures. However, the main theme seems to be the life-size figure of Shiva, shown standing alongside an ascetic on one foot. The discussion is on what this represents. The principal object of this panel is the cleft in the middle, and the presence of nagas supports the theory that this cleft represents a river as nagas live in water. Thus, calling it Arjuna’s penance would be improper as it represents Ganga’s descent. The Nagas are shown in an anjali pose hence they are in adoration of the Ganga flowing down. In this scenario, the figures represent Shiva, and the ascetic is Bhagiratha.
.

.
There are more than one hundred and fifty figures on this relief and these can be grouped as gods, super-humans (Gandharva/Vidyadhara), humans, and animals. Shiva takes the big stage on the panel suggesting his key role in the theme depicted. He stands 3-meter tall and is shown with four arms. In his upper left arm, he holds a parashu (axe) and the object held in his upper right arm is not very clear. It appears to be the tail of a snake, the hood of which is shown near his right thigh. Surya and Chandra are present on either side of Shiva and they are identified by their halo or nimbus behind their head. An image of Vishnu is installed inside a temple set amidst ashrama surroundings. He is shown standing in samabhanga (equipoised) with four hands carrying shankha (conch) and chakra (disc). His one lower arm is in abhaya-mudra and another lower arm is resting over his thighs. Various human figures are found on the panel, and the most majestic is the figure of the tapasvi engaged in penance. Measuring over 2-metre tall, the tapasvi (ascetic) is shown with his arms raised above his head and standing on one leg. His emaciated body is the result of his hard penance.
More than 50 animals are carved in this panel. Among these are found lions, lionesses, tigers, deer, antelope, mountain goats, monkeys, boar, elephants, cats and mice. Among birds are found geese, jungle hens, and cocks. Among the reptiles are found the tortoise and lizard. The most majestic depiction is of the elephant herd, comprising of nine elephants including two large elephants and seven accompanying calves. They are also shown moving towards the central cleft, probably to enjoy the water.
.
.
There is an interesting part of the panel which is valid in present times. One may remember the Dadikrana story from Panchatantra. The story goes that once there was a hare and a sparrow. They debated over an issue but were unable to reach a conclusion. The hare suggested approaching Dadikarna, a cat believed to lead her life with piety. The cat was standing on one foot with both hands raised above in prayer. They narrated their problem to her. The cat said that she couldn’t hear them properly and asked them to come closer. When they were within reach, the cat grabbed both and ate them. There are many such stories in Indian literature with similar themes. What we see depicted in the lower right of the panel is a cat standing on one foot with two hands raised, a posture similar to Bhgiratha/Arjuna. However, there are no hare and sparrow combinations shown, but some mice and a few hares are nearby, standing in awe and adoration. The cat is shown with erect ears and raised eyebrows, watching the happenings closely. The idea of the artists was to warn against such cheats.
.
Govardhan Mandapa
.
.
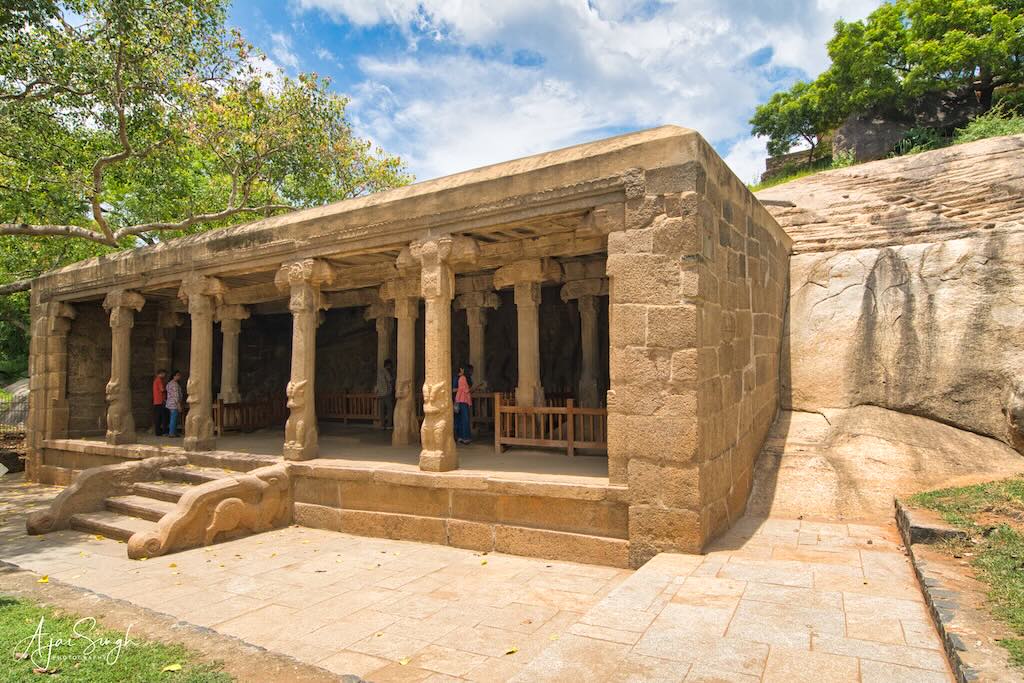
This large mandapa is located south of Gangavatarana and faces east. There is a pillared mandapa constructed in front during the Vaishnava resurgence. However, in its original construction, this was an open-air relief like the Gangavatarana. In contrast to Gangavatarana, where there are many celestial figures, this relief depicts the pastoral scene of an Indian village in the times of Krishna.
.
.
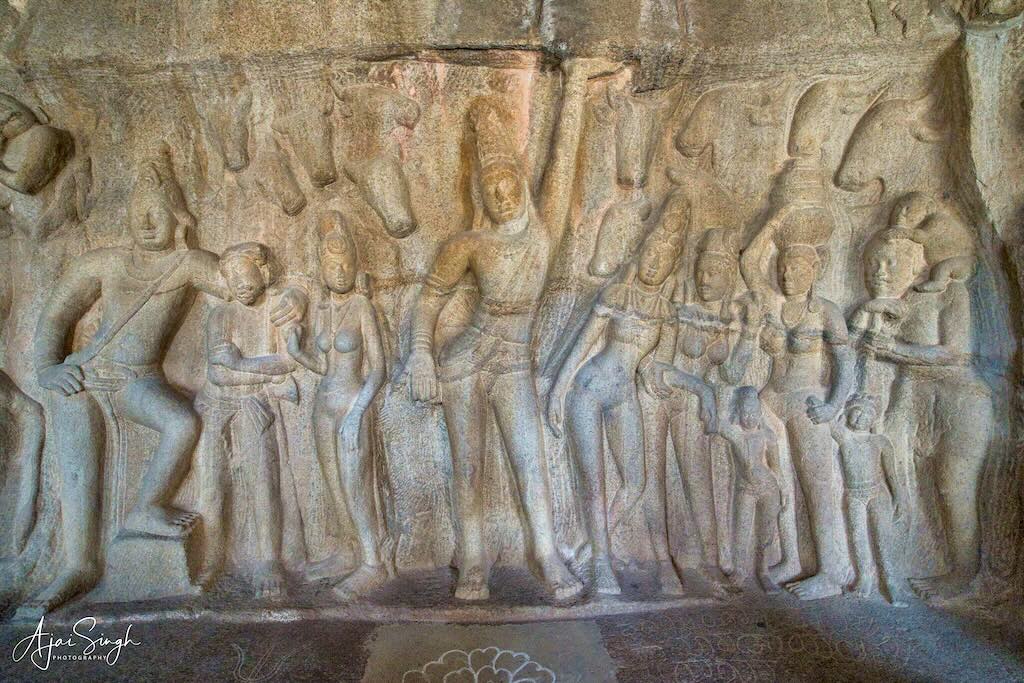
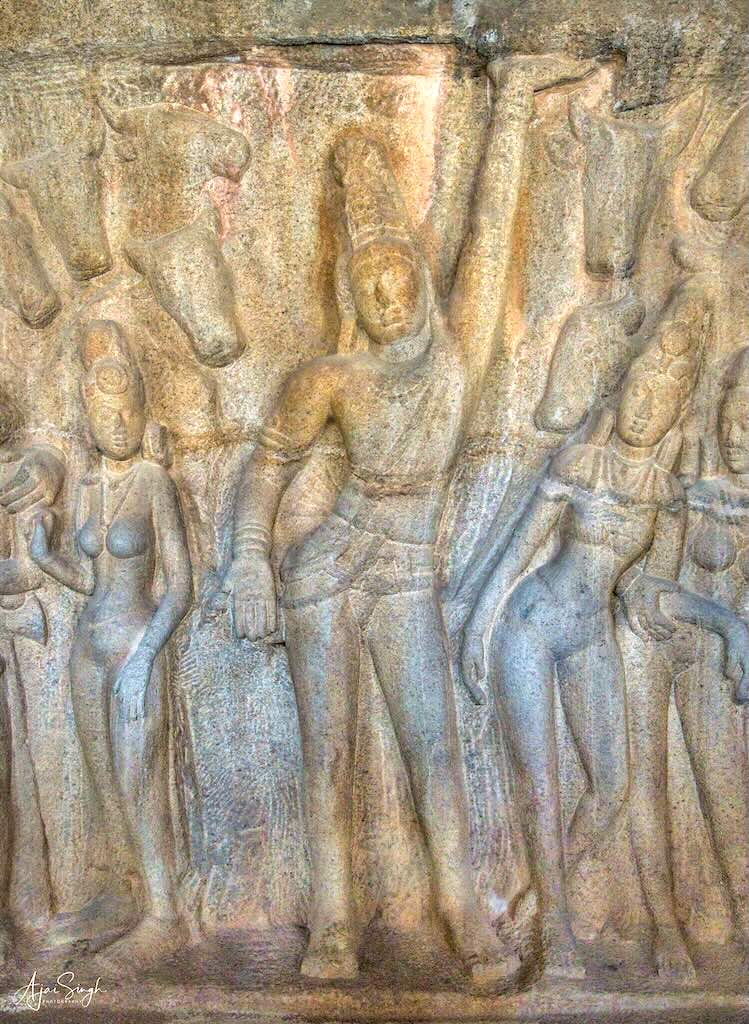
This 29-foot-long and 12-foot-high bas-relief faces east and depicts Krishna lifting the Govardhana mountain in his left hand to provide shelter to the pastoral community from heavy rains. The legend is told in chapters 15-19 of Vishnu Parva in Harivamsa Purana. The story goes that once Krishna and Balarama were intrigued by the villagers of Vraja preparing for Indra-yajna and worship of Indra-flag. Krishna said that they were all of the milkmen community therefore they must worship the kine, the mountains, and the forests. He told the villagers that they would celebrate a yajna in honor of the mountain as Indra is worshipped only by the celestials. Indra being angry sent Samvartaka cloud to shower heavy rains and start a deluge to kill all the kine and the inhabitants of the village.
.


.
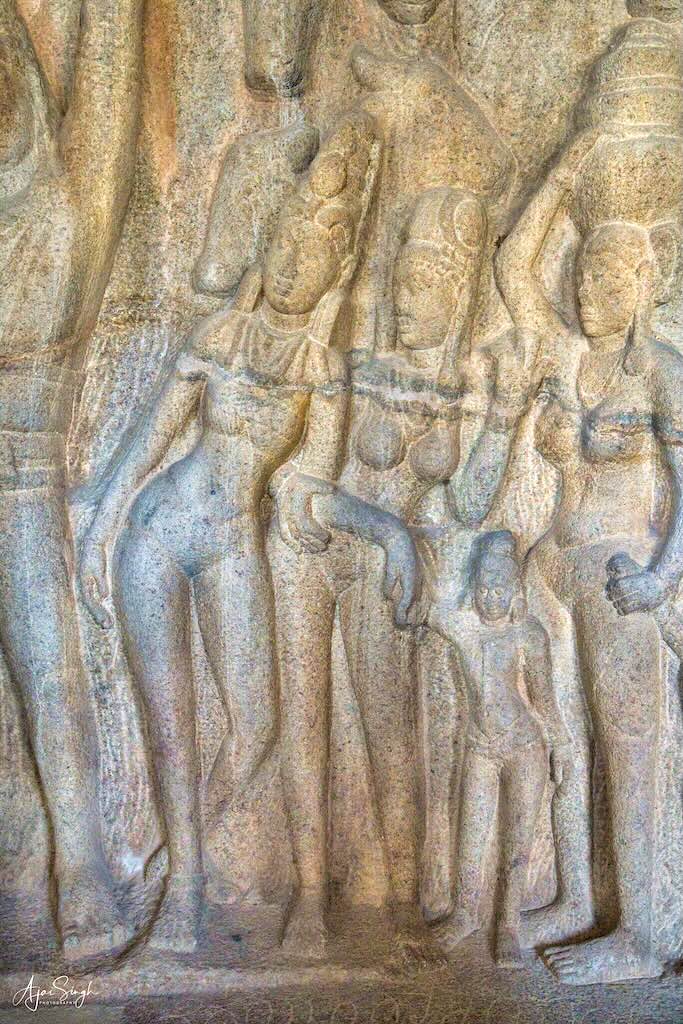
Krishna is shown surrounded by gopis, gwalas, and their children. Gopis are shown in various postures, standing taking support of others, holding hands of their children, or carrying milk-pots. Gwalas are standing taking support of their axes or carrying children over their shoulders. In the background are shown several cows. In the center is Krishna, shown lifting the mountain with his left hand.
.
.
The composition, dominated by cows, milk pots, and village girls, is poetic and simple; it depicts love, beauty, and the chorus of morning life in a village. There is no sign of the storm’s fury sent by Indra, only the calm and peace of the morning prevails. The artists have captured these emotions, making the whole panel come to life. As said by an art historian, it is the “most poetic and endearing” Indian or Angkor sculpture-based representation of this legend.“
.
.
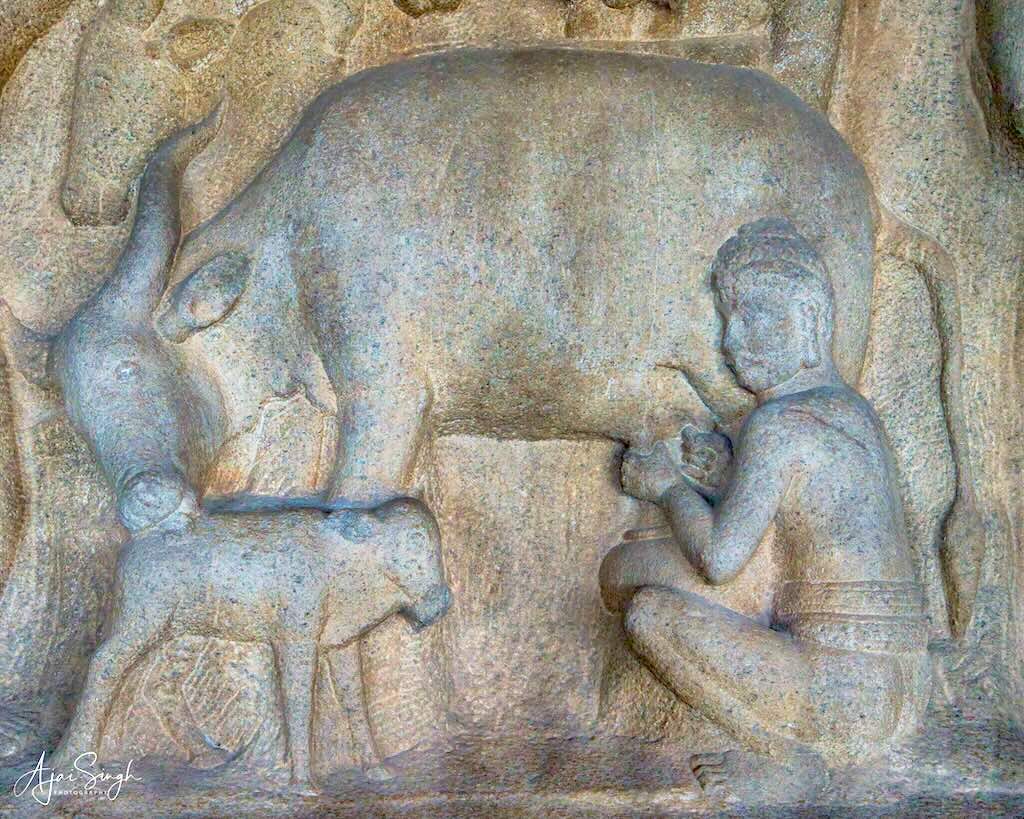
Among the other interesting parts of this panel, one that is perhaps appreciated the most is a cow getting milked by a cowherd, while she is shown fondling her calf with her tongue. This depiction of the tender love and affection of the mother towards her child is filled with emotions and hence appreciated the most.
.

.
Kanchipuram
.
The pilgrim city of Kanchipuram is also known as the town of a thousand temples. Kanchipuram is a Tamizh word formed by combining two words, “Kanchi” and “puram” meaning “the city of kaanchi flowers” (due to the abundance of kaanchi flowers in the region). Kanchipuram is regarded as one of the holiest cities in Hinduism. It was once the illustrious capital of the Pallava kingdom. Founded by Simhavishnu, the Pallava dynasty spread its wings under formidable kings such as Mahendravarmana I, Narasimhavarmana I, and Narasimhavarmana II.
Kanchipuram was known in early Tamil and Sanskrit literature as Kanchi or Kachipedu. In Sanskrit the word is split into two: ka and anchi. Ka means Brahma and anchi means worship, signifying that Kanchi stands for the place where Varadharaja Perumal was worshippUlaed by Brahma. Patanjali (he lived between the 3rd and 2nd centuries BCE) refers to the city in his Mahabhasya as Kanchipuraka. Bharavi, a versatile poet who composed the Sanskrit work Kirātārjunīya aptly called Kanchipuram, (hereafter Kanchi) as Nagareshu Kanchi, the best among the best cities. In sacredness and education, it is comparable with and equal to Kasi. Over centuries, it attained glory in all fields like education, culture, literature, monumental temples, and religious thoughts, equalling in eminence other ancient cities. All known Indian religious sects Saivism, Vaishnavism, Buddhism, and Jainism flowered here at one point in time or another.
Kamakshi Vilasam (Chapters X and XI), a section of the Markandeya Purana mentions Kanchi as the Nabhisthanam – the navel of the Universe.
Located on the banks of Vegavathi and Palar rivers, Kanchipuram is one of Vaishnavism’s Sapta Puri or seven Tirtha (pilgrimage) sites. Also, Kanchipuram is one of the 51 Shakti Peethas where the navel of Sati had fallen. The city houses numerous temples, the Varadharaja Perumal Temple, Ekambareswarar Temple, Kamakshi Amman Temple, and Kumarakottam Temple being among the renowned ones. Of the 108 Divya Desams of Vishnu, 15 are located in Kanchipuram. Kanchipuram is also famous for its silk saris, whose designs are influenced by the temples in the region.
The famous 1780 Battle of Pollilur of the Second Anglo-Mysore War, known for using rockets by Hyder Ali of Mysore, was fought in the village of Pullalur near Kanchipuram.
.
Ulagalandha Perumal Temple
.
.
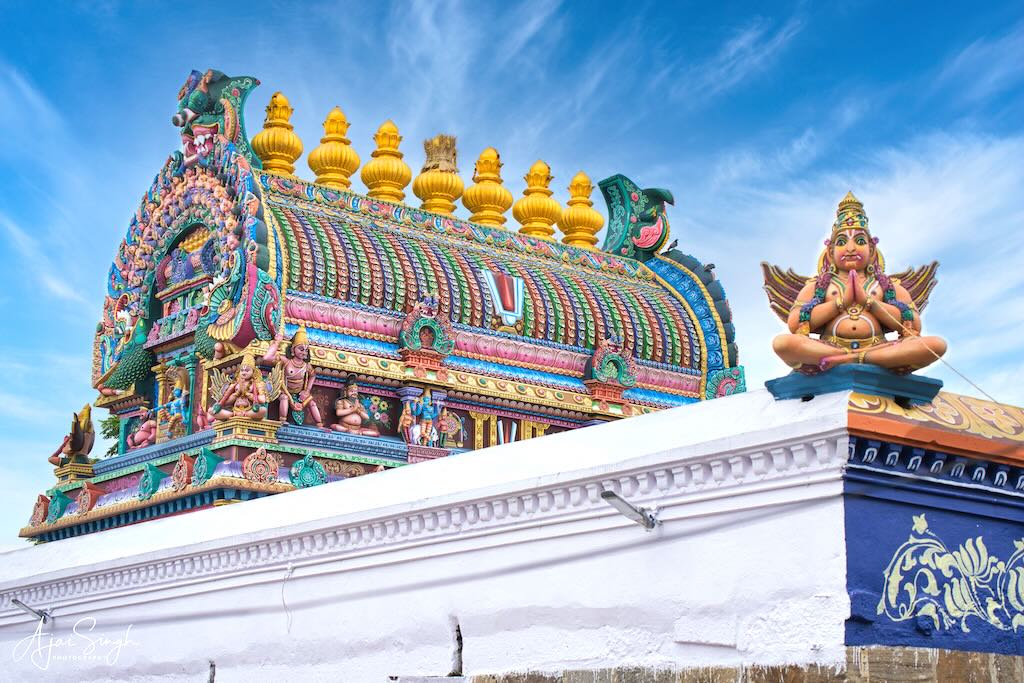
Ulagalandha Perumal Temple is dedicated to Vishnu and is located in Kanchipuram. The temple is glorified in the Naalayira Divya Prabandham, the early medieval Tamil canon of the Alvar saints from the 6th through 9th centuries CE. It is one of the 108 Divya Desams dedicated to Vishnu, who is worshipped as Ulagalantha Perumal, and his consort Lakshmi as Amuthavalli. The temple is believed to have been built by the Pallavas, with later contributions from the medieval Cholas, Vijayanagara kings, and Madurai Nayaks.
.

.
The temple complex houses four Divya Desams in its different precincts, namely, Tirukkaravanam, Tirukarakam, Tiruneerakam, and Tiruürakam, the last of which is present within the sanctum sanctorum of the main temple.
.

.
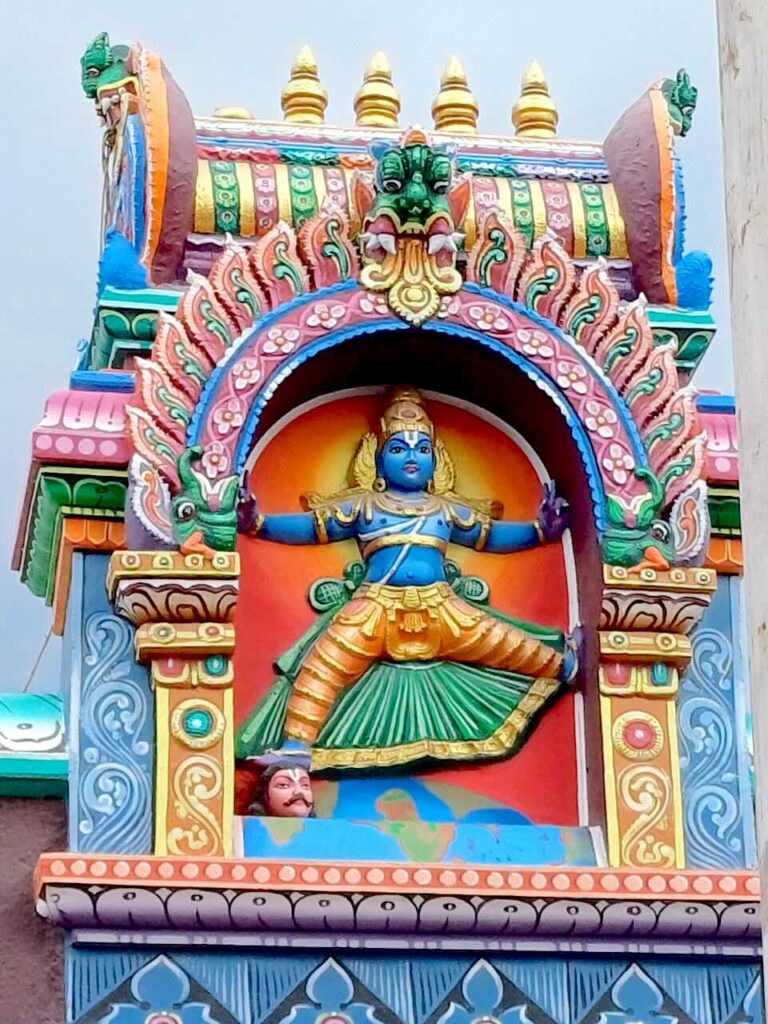
The Bhagavata Purana describes that Vishnu descended as the Vamana avatar to restore the authority of Indra over Svarga-lok, as it had been taken over by Mahabali, a benevolent asura King. Bali was the grandson of Prahlada. King Mahabali was generous and engaged in severe austerities, winning praise. With the praise from his courtiers and others, he regarded himself as the most powerful being in the world. Vamana, in the guise of a short Brahmin carrying a wooden umbrella, went to the king to request three paces of land. Mahabali consented, against the warning of his guru, Shukracharya. Vamana then revealed his identity and enlarged to gigantic proportions to stride over the three worlds. He stepped from heaven to earth with the first step and from earth to the netherworld with the second. With all the dominions he held now under Vamana’s strides, King Mahabali was unable to fulfill his promise. He then offered his head for the third step. Vamana placed his foot upon the humbled monarch, pushing him to the netherworld. In his giant form, Vamana is known as Trivikrama.
.
.
The earliest inscription in the temple dates from 846 CE during the regime of Nandivarman III (c.846–869 CE). There is another account that the temple was developed further by Rajendra Chola I (c.1012–1044 CE). The temple has 15 inscriptions from various dynasties like the Pallavas, Chola, and Sambuvarayars.
.
.
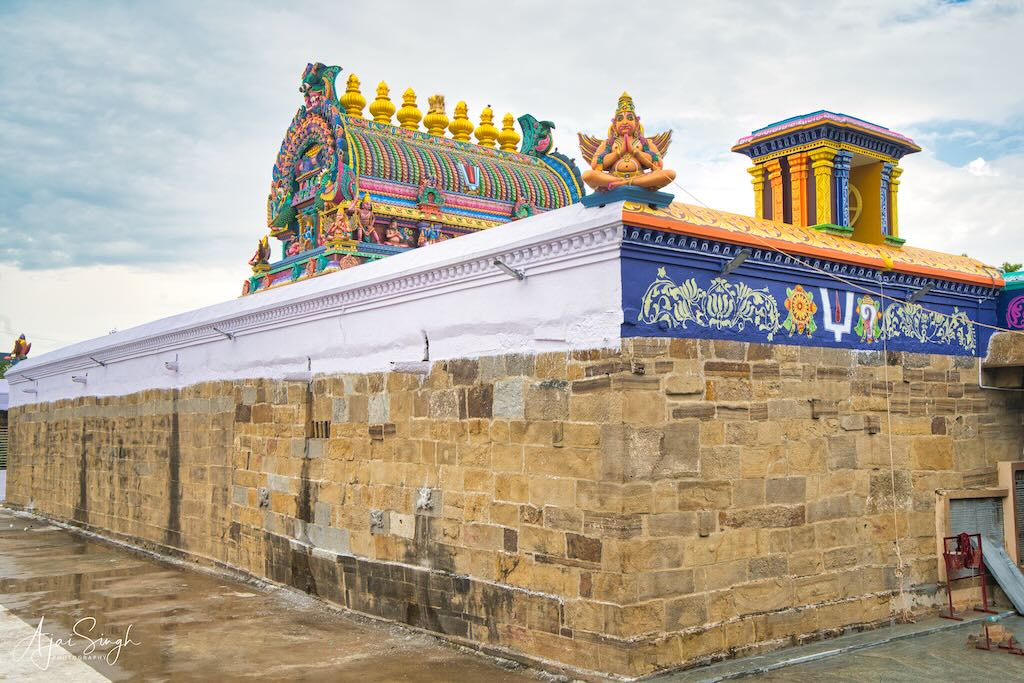
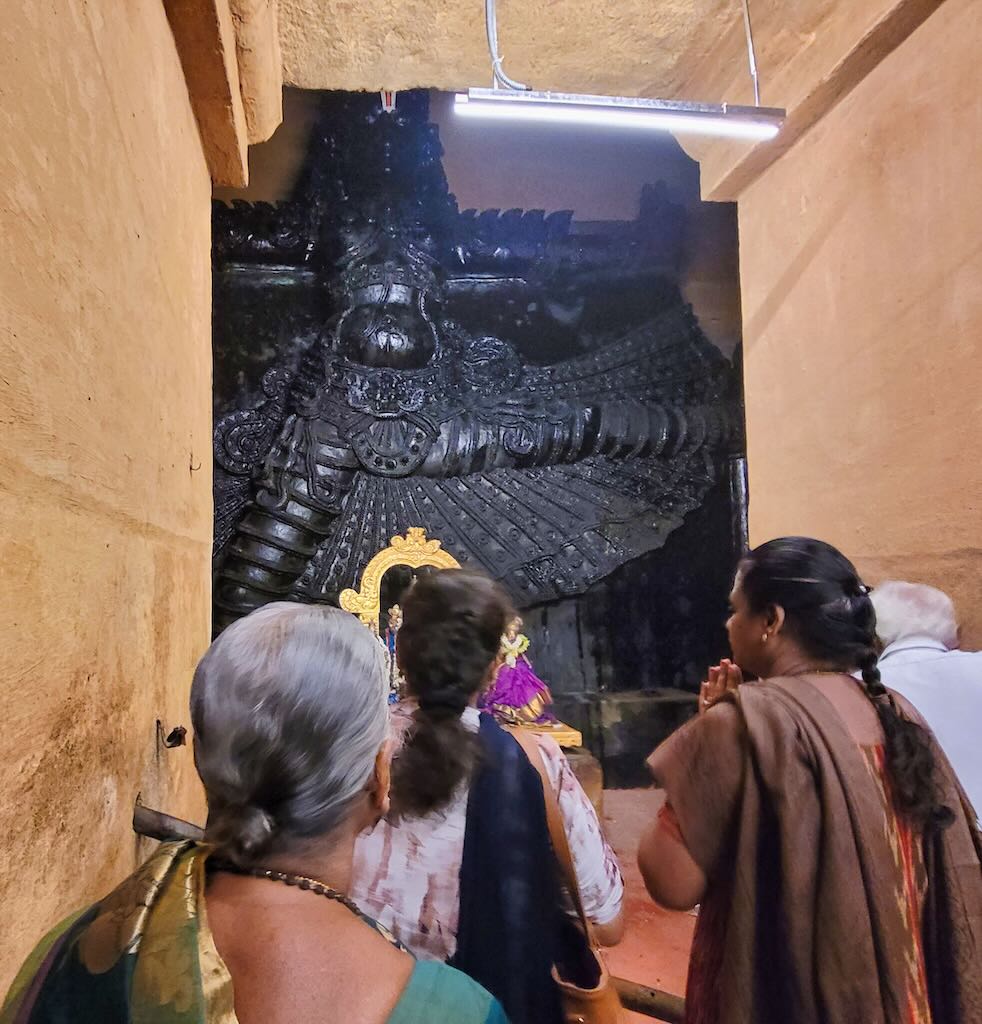
The temple has an area of about 60,000 square feet and has a three-tiered rajagopuram with seven kalashas. The image of Ulagalantha Perumal is over 35 ft in height, depicted with his left leg at a right angle to the body and parallel to the ground. The right leg is placed on the head of Mahabali. Two fingers of his left hand are stretched out, referring to the two steps he had taken to measure the two worlds, and the stretched finger on his right hand indicates the question he posed to Mahabali as to where he could place his third step. The roof of the sanctum, the vimana, has an elevated roof to accommodate the huge image of the presiding deity.
.
.
The four Divya Desams have their own stories:-
.
1. Tiruürakam
The central shrine of the temple is most commonly referred to as Peragam, while the smaller shrine where the image of the snake god Adishesha is housed is called Tiruürakam. As per tradition, Mahabali, at the foot of Vamana, could not view the deity’s vishvarupam, and requested him to manifest as a smaller form. Vishnu obliged and appeared as a snake in a smaller shrine. The shrine is frequented by childless couples praying for offspring.
.

.
2. Tirukkarakam
The shrine is located on the third precinct of the temple. As per legend, sage Garga performed his penance at this temple and obtained knowledge. The place thus derived its name Garagaham, which later became Karakam. The presiding deity of the shrine is Karunakara Perumal, facing north and seated on Adishesha and his consort Padmamani Nachiyar. The temple tank associated with it is called Agraya Tirtham, and the vimana is called Vamana Vimanam or Ramaya Vimanam.
.
3. Tirukkaravanam
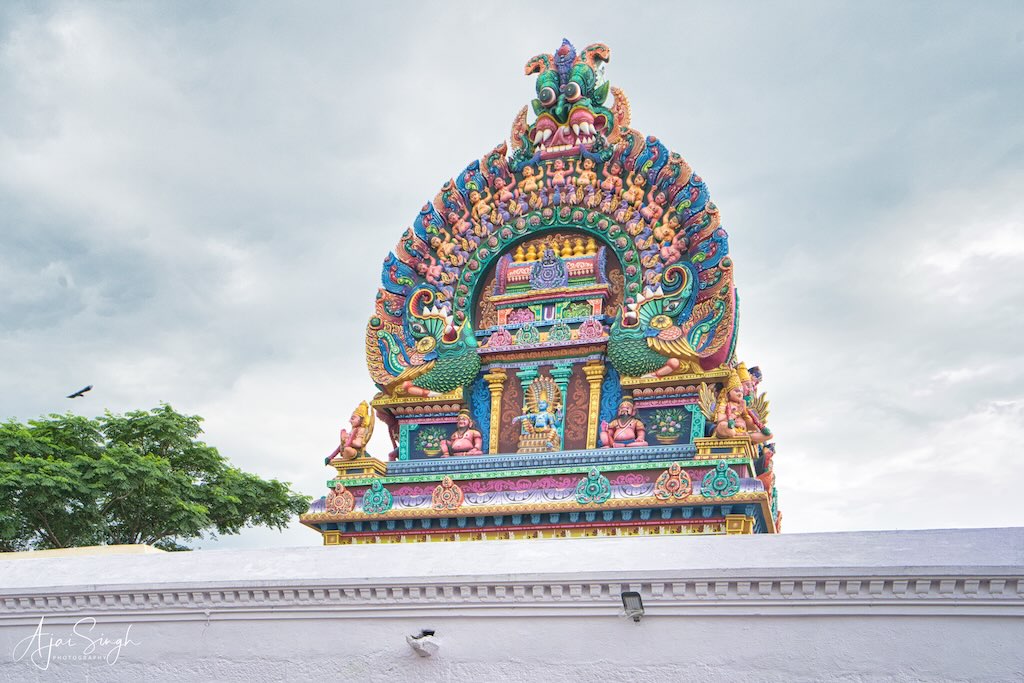
The shrine is located in the second precinct. The presiding deity is called Kalvar and faces north, while his consort is Kamalvalli Thayar. Gauri Tatakam and Taratara Tatakam are the temple tanks associated with the temple and the vimana is called Puskala Vimana.
.
.
4. Tiruneerakam
The temple has no presiding deity but is just a festive image probably brought from another shrine. The image of the festival deity, Jagadishvara, faces east and has four arms, and is housed in a hall in the second precinct. The water body associated with the temple is Akrura Tirtham and the vimana is Jagadishvara Vimanam. According to Pillai Perumal Aiyangar in his Nurrettrutiruppatiyantati, Vishnu revealed himself to a sage in the form of a child here.
.
Kamakshi Amman Temple
.

.
The Kamakshi Amman Temple, also known as Kamakoti Nayaki Kovil, is dedicated to Kamakshi (literally meaning ‘One with the Loving Eyes’), one of the highest aspects of Adi Parashakti, the supreme goddess in Shaktism. The temple is the soul of the historic temple city. It is one of the most important centers of Shaktism in Tamil Nadu. The temple is dedicated mainly to Kamakshi, but also has a shrine for Vishnu, in his form of Varaha. Kamakshi is praised as Sri Mata (respected mother) as the first name in the Lalitha Sahasranama. India has three main cities where Shakti is worshipped. Kanchipuram holds the most important rank among them. The three places are Kanchipuram where Kanchi Kamakshi Amman is revered; Madurai, where Meenakshi is worshipped; and Kashi, where the deity is Visalakshi.
.

.
The Pallava kings ruled in the 5th to the 8th century, whose capital was Kanchipuram. King Thondaiman Ilandiraiyan of the Pallava dynasty constructed the temple.
.

.
The ancient story of Daksha’s yajna and Sati’s self-immolation is the origin of Shakti Peethas. Shakti Peethas are the divine temples of Adi Parashakti. The presence of the goddess is due to the falling of the body parts of the corpse of Sati, Shiva’s first wife. The navel part of Sati’s body fell in Kanchipuram, giving it the name Nabhi Peetham, one of the 18 main Shakti Peethas.
.
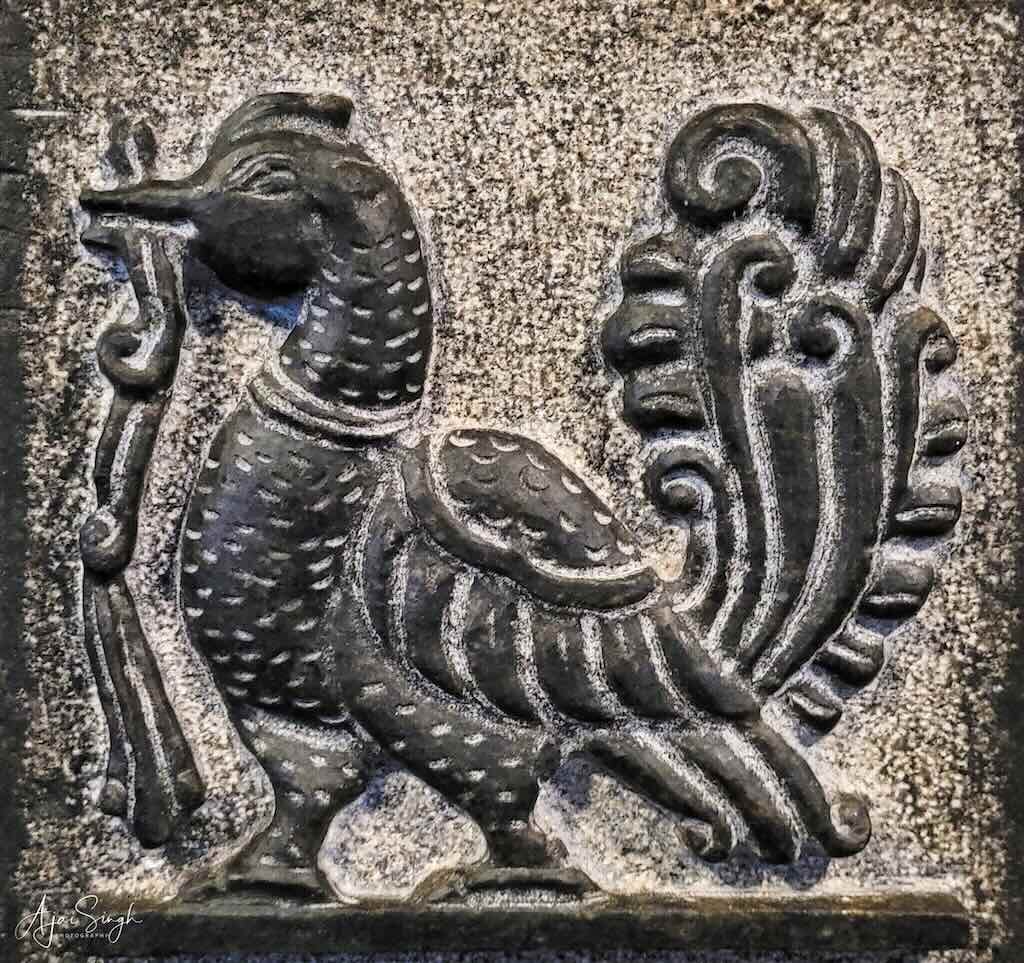

Carvings on the pillars of the mandapa
.
According to legend, Kamakshi settled in this temple after destroying the demon Bhandasura, who was created from the ashes of Manmatha, the god of love. She performed penance on a needle tip surrounded by 5 fires (Panchakagni), an extreme form of atonement, to free herself from the earthly connections. Lord Shiva was pleased, who appeared before her and married her. Originally, Kamakshi was a Ugra Swaroopini (fierce aspect). On establishing the Sri Chakra, Adi Sankara personified her as the Shanta Swaroopini (calm aspect).
Ayodhya’s King Dasaratha from the Suryavanshi Ikshvaku Vansh is believed to have performed the Putra Kameshi Yagam here for the birth of a child. After performing Puja at the Nabisthanam, the King was blessed with a child. Devi Kamakshi is also the Ikshvashu Clan’s kuldevi. Since then, there has been a belief that childless couples get children after praying here. The story is mentioned in the Markandeya Purana.
.

.
The Kamakshi temple covers an area of 5 acres. The sanctum is crowned with a gold-plated vimana. The complex is dotted with Sannadhis, Mandapas, and the pushkarni – all rich in architectural splendor and with intricate carvings.
.

.
The outer prakara houses the temple tank, and several mandapams such as the 100-pillar hall, the dwajaarohana mandapam, etc.
.

.
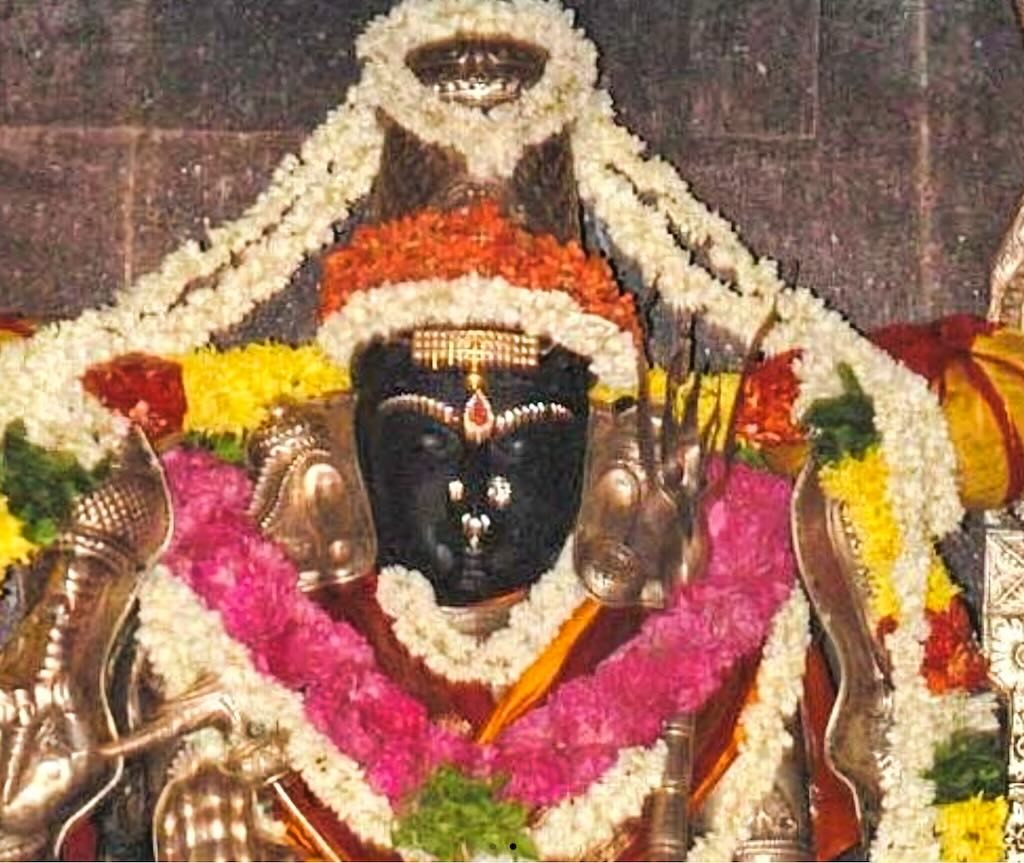
The sanctum houses the image of Kamakshi in a seated posture and she is flanked by the trinity of Shiva, Vishnu, and Brahma. Kamakshi is in a sitting posture resembling a lotus and hence called the Padmasana. She holds a Sugarcane bow in her left arm and a Lotus and Parrot in her right, in addition to Pasha-Ankusha. A Chandra Prabhai (crescent shape of the moon) is present on her forehead. She is referred to as the Parabrahma Swaroopini, seated with the trinity of Brahma, Vishnu, and Shiva.
.

.
There is a Yoni-shaped carving in front of the Kamakshi vigrahya. The Sri Chakra is inside it, inscribed in stone.
.
.
There are smaller shrines of Bangaru (Golden) Kamakshi, Adi Sankara, and Saraswati around the sanctum.
.

.
The temple also houses a shrine for Vishnu in the form of Varaha Perumal. The Tirukkalvanur Divya Desam is one of the 108 Divya Desams (Vishnu and Lakshmi temples that are mentioned in the works of the Alvars). The original temple was a little away from the Kamakshi temple; due to the ruined state of the old shrine, the deity is now placed inside the Kamakshi temple since Vishnu is the brother of Kamakshi.
Kamakshi is worshipped here in five different forms:
.
1. Sri Kamakshi Para Bhattarika
The four walls represent the four Vedas and the twenty-four pillars represent the twenty-four syllables of the Gayatri Mantra. The captivating murti, which forms the inner core of the Gayatri Hall, is enshrined at the center of the hall as Kamakshi. She is seated on a throne made from the five Brahmas and sports in her four hands a noose, goad, sugarcane bow, and flower arrow. She is seated in Padmasana. There is normally a long line of devotees queuing for her darshan.
.
2. Tapa Kamakshi
Parvati was separated from Shiva and worshipped Him as Ekambareswara under the mango tree near the Vegavati River and married him.
.
3. Anjana Kamakshi
Also known as Arupa Lakshmi (formless Lakshmi), her shrine is situated to the left of the main murti.
.
4. Swarna Kamakshi

.
The shrine of this deity, also known as Bangaru Kamakshi in Telugu, is situated in the second enclosure. This form was created by Kamakshi herself, from her third eye to serve as the consort of Shiva as Ekambareswara. After marrying Shiva, she was known as Goddess Elavarkuzhali. The original golden murti is now in Thanjavur.
.
5. Utsava Kamakshi
The shrine of Utsava Kamakshi is in the second enclosure. The murti is accompanied on either side by Saraswati and Lakshmi. While the gods and goddesses are generally accompanied by their consorts, since Kamakshi is more powerful than Shiva, he is not represented here.
.
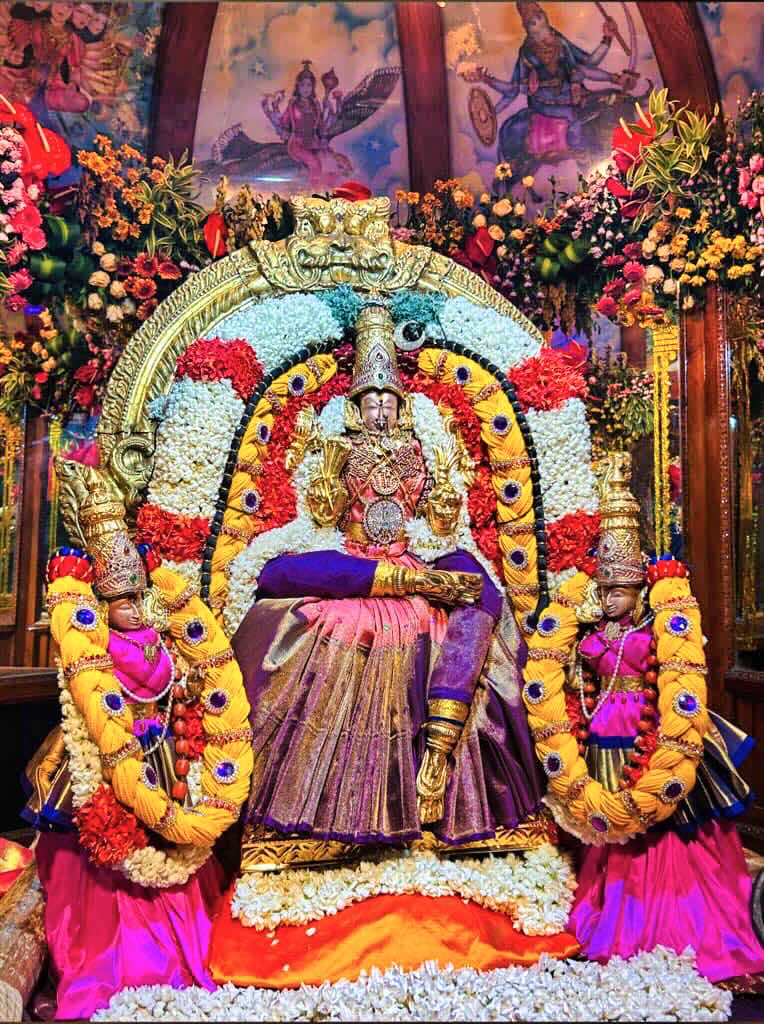
(Credits: https://www.facebook.com/KanchiKamakshiTemple/)
.
In front of the main shrine, is the shrine of Rishi Durvasa, considered an avatar of Shiva. There are thirty-two assistants of the goddess, e.g. Surya, Chandra, Kubera, etc. Among these, Kamadeva, Lopamudra, and Durvasa are the chief assistants.
.

.
Durvasa represents the sattva power of the goddess, used to protect and correct her devotees, and thus her limitless power and grace. It is Durvasa who is believed to have established the shrine by consecrating a Sri Yantra in front of the murti. He then composed the Lalita Stavaratna. Adi Shankara is credited for consecrating the current Sri Yantra at the shrine. The deities who composed the Lalita Sahasranama can be seen around the Sri Yantra in the same positions as depicted in Manidvipa, the abode of Kamakshi.
.

.
The temple also houses a shrine for Vishnu in the form of Varaha Perumal. The Tirukkalvanur Divya Desam is also one of the 108 Divya Desams (Vishnu and Lakshmi temples that are mentioned in the works of the Alvars).
.

.
Kailasanathar Temple
.

.
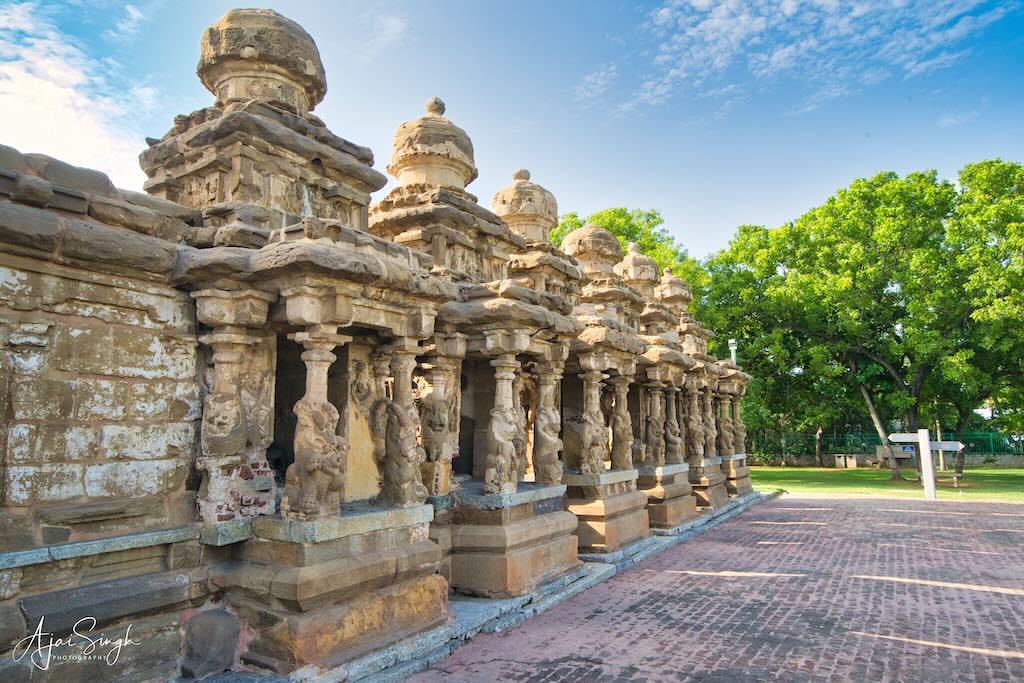
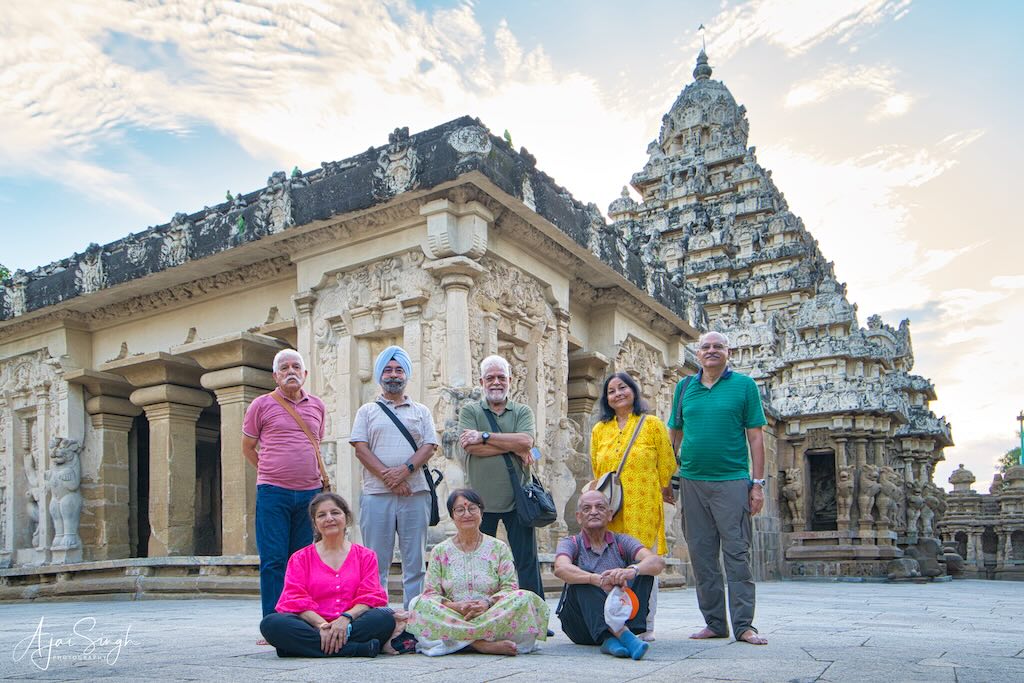
The Kailasanathar Temple, also known as the Kailasanatha Temple, is a Pallava-era historic temple in Kanchipuram. Dedicated to Shiva, it is the oldest surviving monument in Kanchipuram. It reflects Dravidian architecture, with its construction commencing in 685 CE and being completed in 705 CE by Narasimhavarman II. He aptly named the temple as Rajasimhesvaram after himself. Later additions to the temple were carried out by Mahendravarman III. Kailasanathar means “Lord of Kailasa”.
.
.
The Pallava dynasty had established their kingdom with Kanchipuram (also known as “Kanchi” or “Shiva Vishnu Kanchi”) as their capital city, considered one of the seven most sacred cities in Hinduism. This was the first structural temple built in South India by Narasimhavarman II (Rajasimha), also known as Rajasimha Pallaveswaram. Earlier temples were either built of wood or hewn into rock faces in caves or on boulders, as seen in Mahabalipuram. It may be recalled here that the Shore temple, also built by Rajasimha, is the first significant ‘structural temple’ of the Pallavas. This temple changed the paradigm as the time and resource-consuming practice of excavating rock-cut temples and carving monolithic temples was discarded or given up in place of easy-to-build structural temples.
.
.
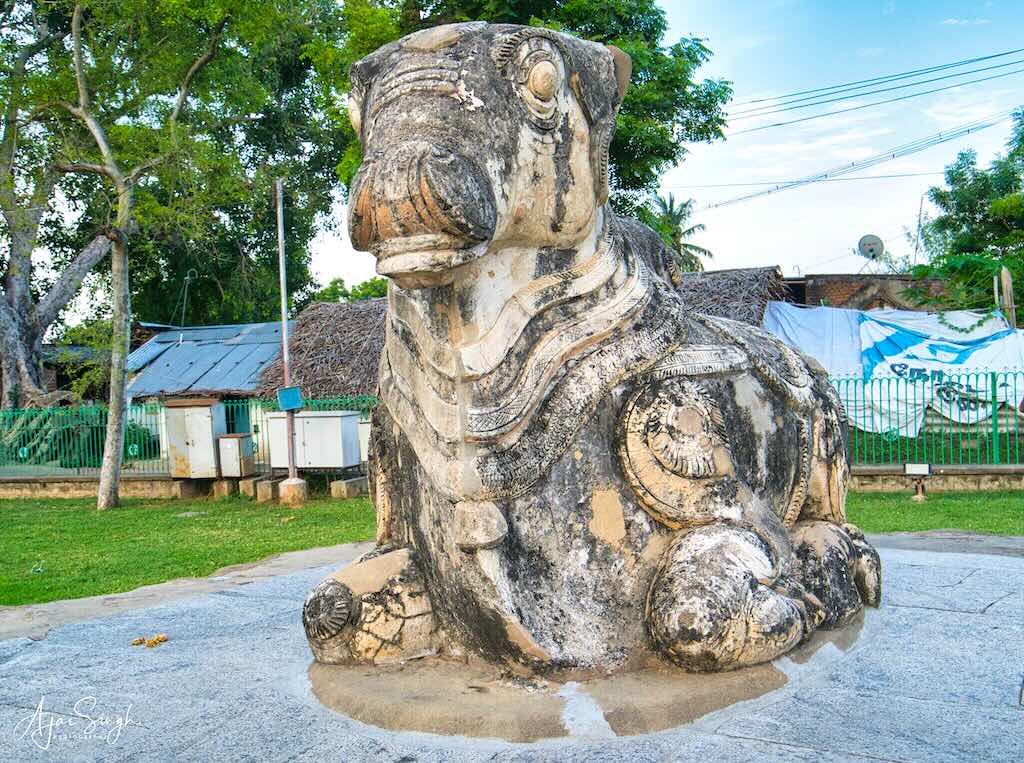
The Kailasanathar temple became the trendsetter for other such temples in South India. The temple’s foundations are made of granite, which can withstand the weight of the temple, while the superstructure, including the carvings, is made of sandstone. Many of the reliefs have corroded as a result.
.
.
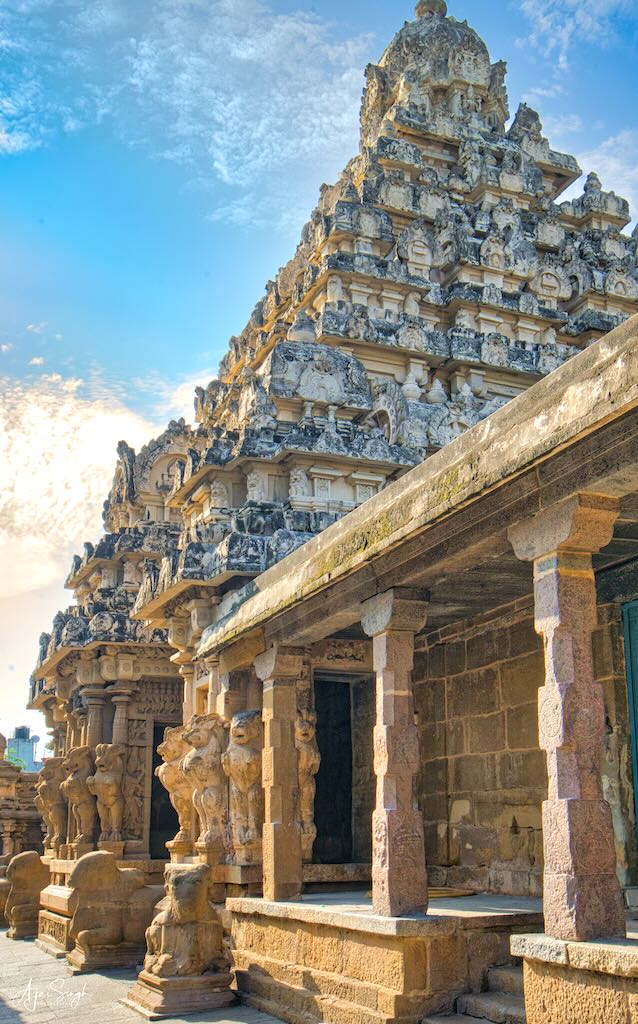
According to local belief, the temple was a safe sanctuary for the rulers of the kingdom during wars. A secret tunnel built by the kings was used as an escape route and is still visible. Among the two unique and magnificent specimens of temple architecture of the period 640–730 CE is the Tiru Parameswara Vinnagaram, which is also known as the Vaikunta Perumal temple and the Kailasanathar Temple. It is believed that Raja Raja Chola I (c.985–1014 CE) visited the temple and drew inspiration to build his masterpiece, the Brihadeeswara Temple, from here.
.

.
The sculptures on the outer walls of the Kailasanatha Temple are monumental in scale and represent the most refined artistic excellence in the corpus of Pallava art.
.
.
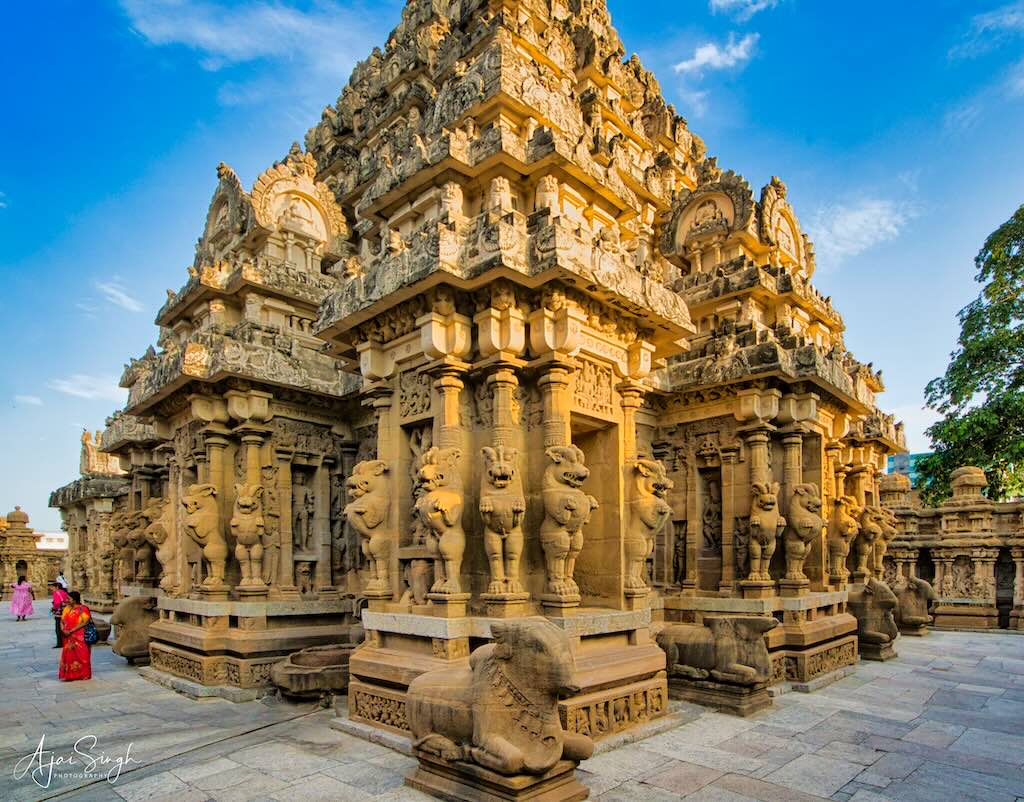
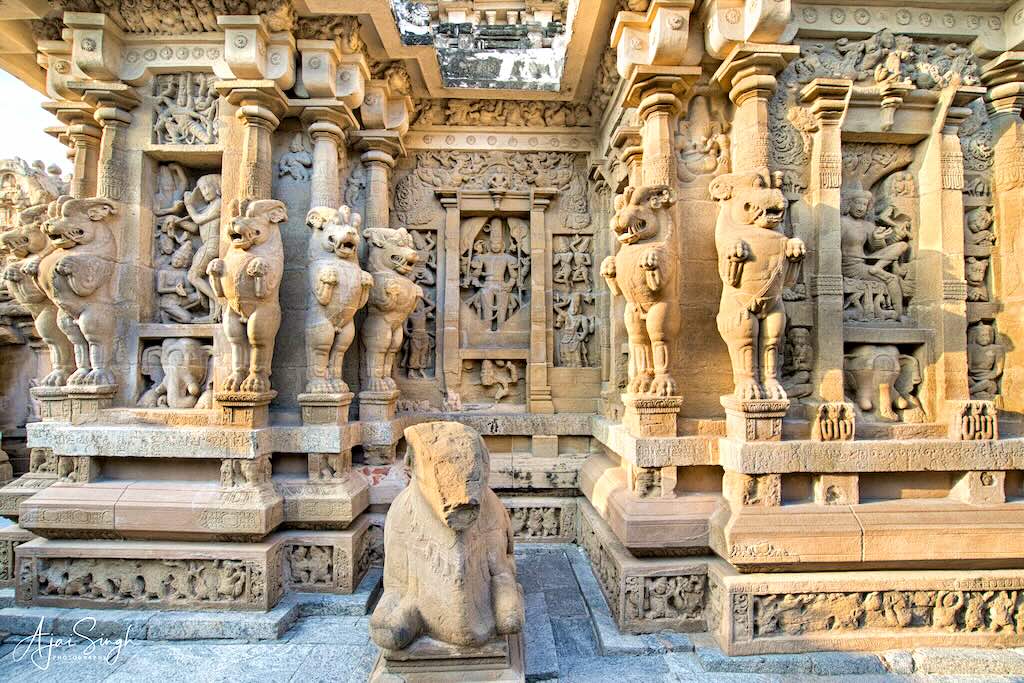
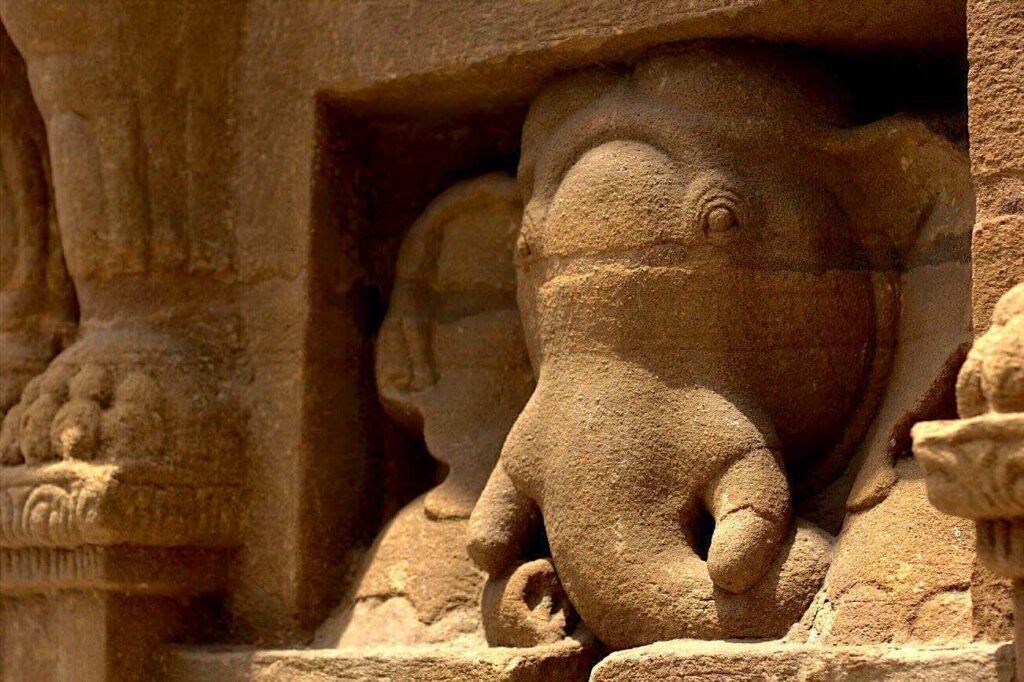
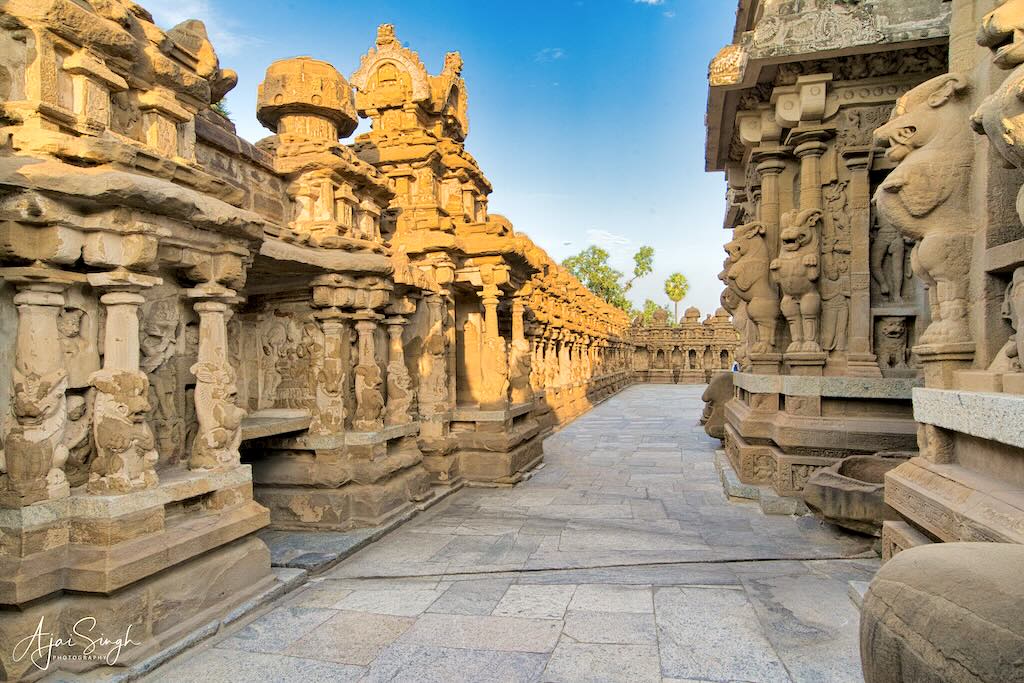
A square-plan temple, it has a mukha-mandapa (entrance hall), a maha-mandapa (gathering hall), and a primary garbhgriha (sanctum) topped with a four-storey vimana. The mandapa was initially detached and later connected with the main sanctuary with an ardha-mandapa. The main sanctum is surrounded by nine shrines, seven outside and two inside flanking the entrance of the sanctum, all depicting forms of Shiva. The outer walls of the temple’s prakara (courtyard) are also surrounded by cells. The pillars of the mandapa have the repetitive feature of a yali base.
.
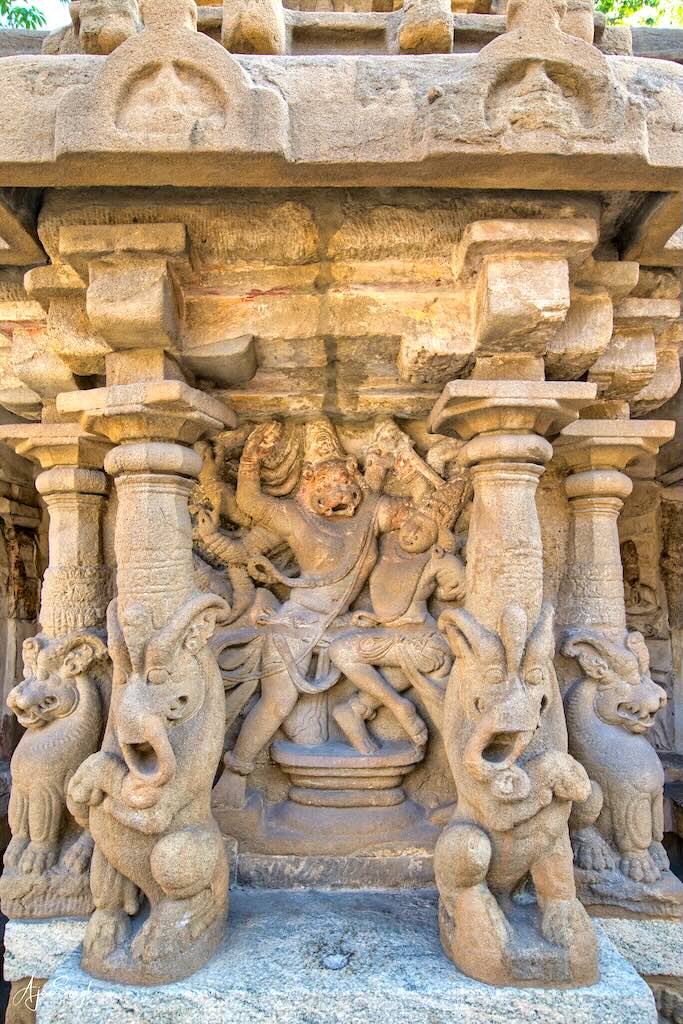

(L) Narasimha slaying Hiranyakshipu ; (R) Kiratarjuniya – the epic battle between Shiva (on left) and Arjuna. Shiva in the guise of a hunter Kirata, over the killing of a boar. The boar can be seen behind Arjuna
.
One of the most powerful symbols of protection is the yali, a mythical creature that is most often depicted as part-lion, part-elephant, and part-horse. It is considered more powerful than a lion or elephant. The yali, also called vyala, is a ubiquitous motif in the medieval temples of India, particularly in the South. Early appearances date to the Pallava dynasty from where the motif traveled west to the Vijayanagara Empire in the 14th century, and became a key motif in the exquisite temple architecture of the region. From there it spread beyond and is found in temples across Karnataka, as well as in Orissa and Madhya Pradesh. Temple architecture combines structural function with aesthetic detail. The yali defines spaces, carved into pillars and marking entryways, where it acts as a ferocious guard, protecting the temple from threats, both real and imagined. The yali is also a popular motif used in Kanjivaram sarees.
.
.
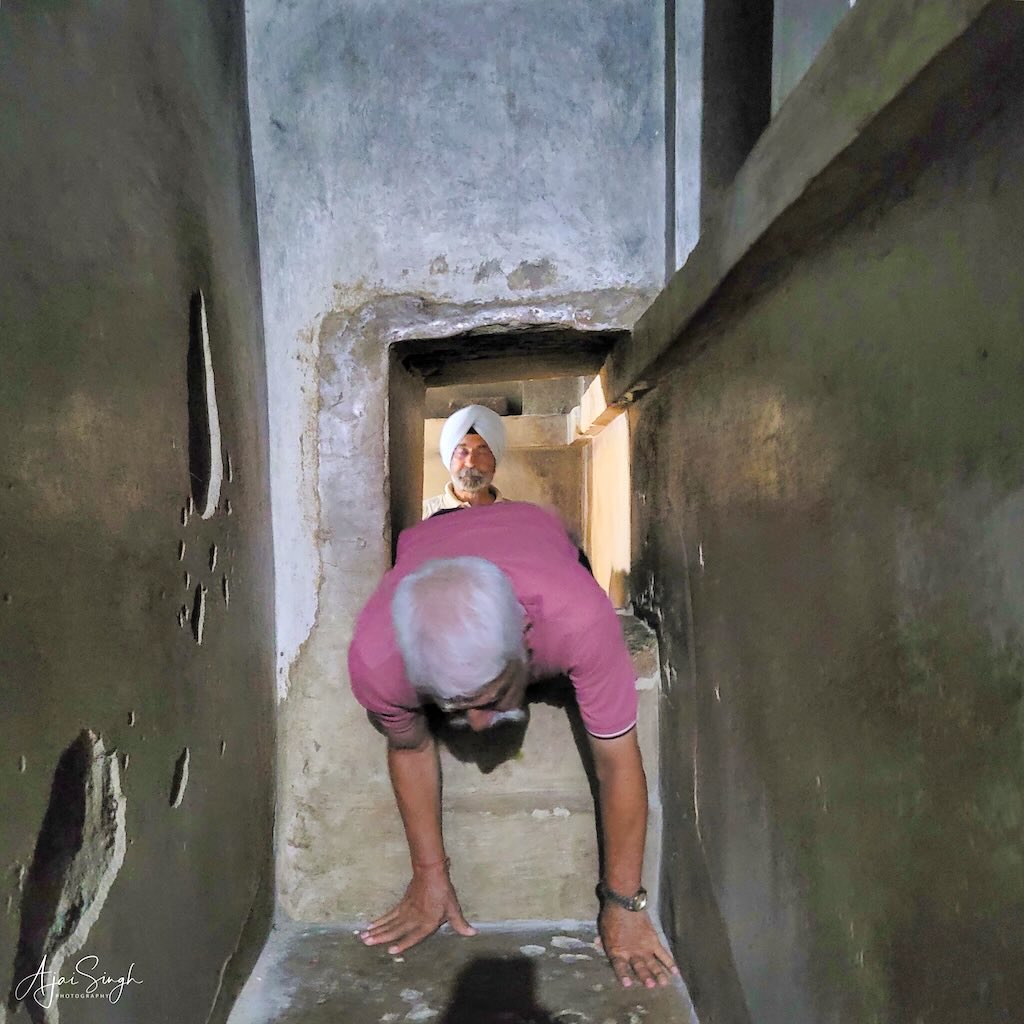
The main shrine is a 16-sided linga in black granite deified in the sanctum sanctorum. A narrow circumambulatory passage exists around the shrine in the garbhgriha. This has a short, narrow tunnel, which is immediately followed by steps going down. The passage through this is not an easy task, as we found out during our attempt (successfully) to crawl through! The circumambulatory passage has a symbolic meaning. Seven steps must be climbed to reach the passage. Passing through the narrow tunnel is indicative of the passage through life.
.
.
After circumambulation, the exit is through a pit or another narrow passage symbolic of death. The entry point for this passage is called the Gate of Death. It is believed that making the circumambulation would bestow the same blessings as visiting paradise. When one completes the circumambulation, crawling and coming out of the passage indicates coming out of their mother’s womb and explains the Hindus’ belief in rebirth. Hence, the exit is called the Gate of Birth. Those who can pass this test are supposed to gain blessings equivalent to a pilgrimage to Kailasa mountain.
.
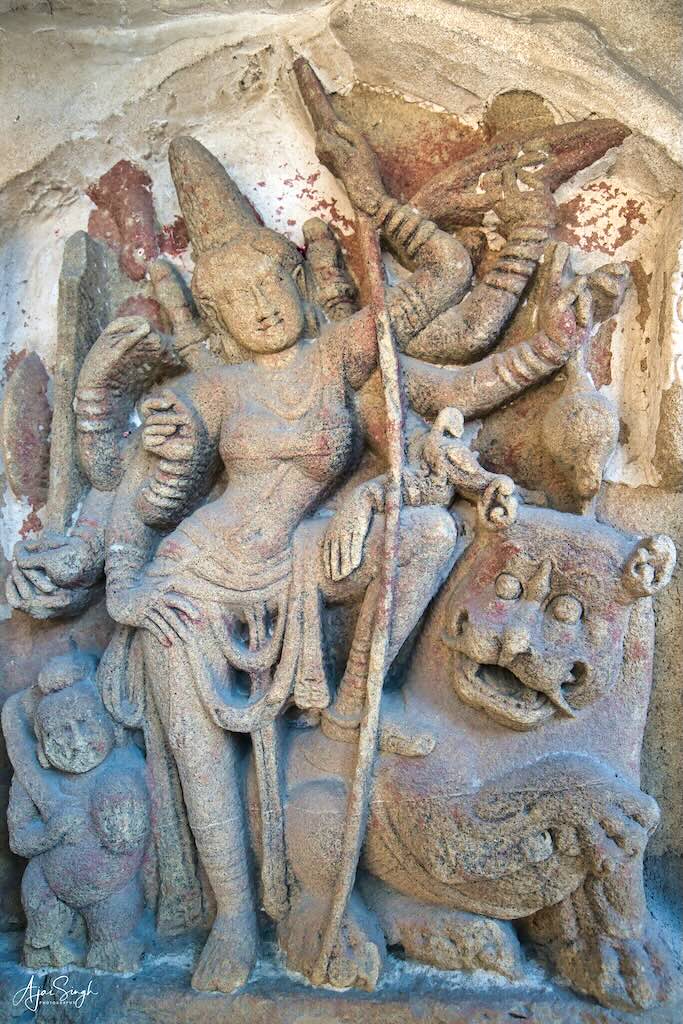
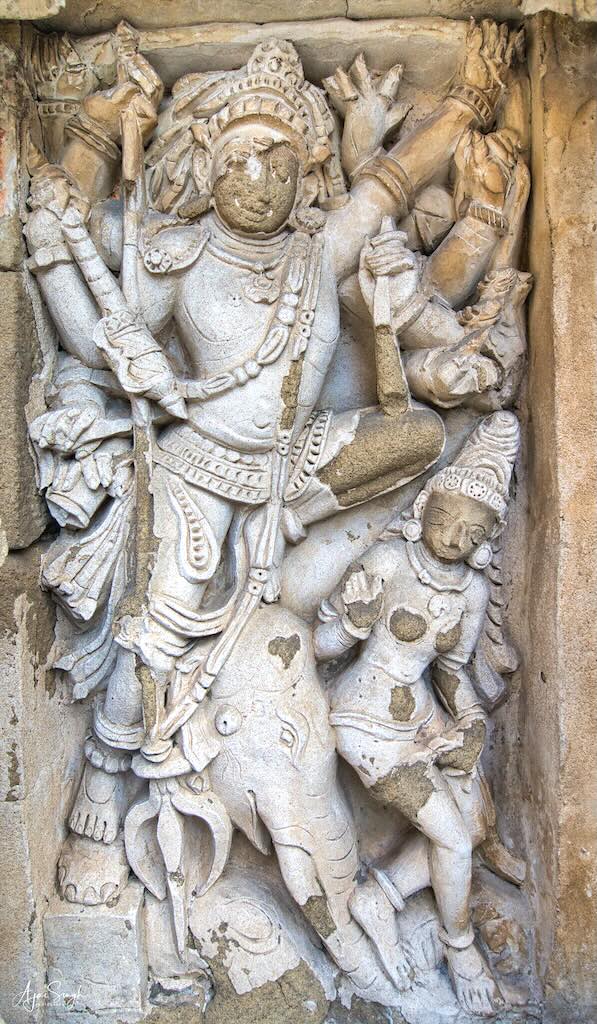
Numerous sculptures adorn the walls

.
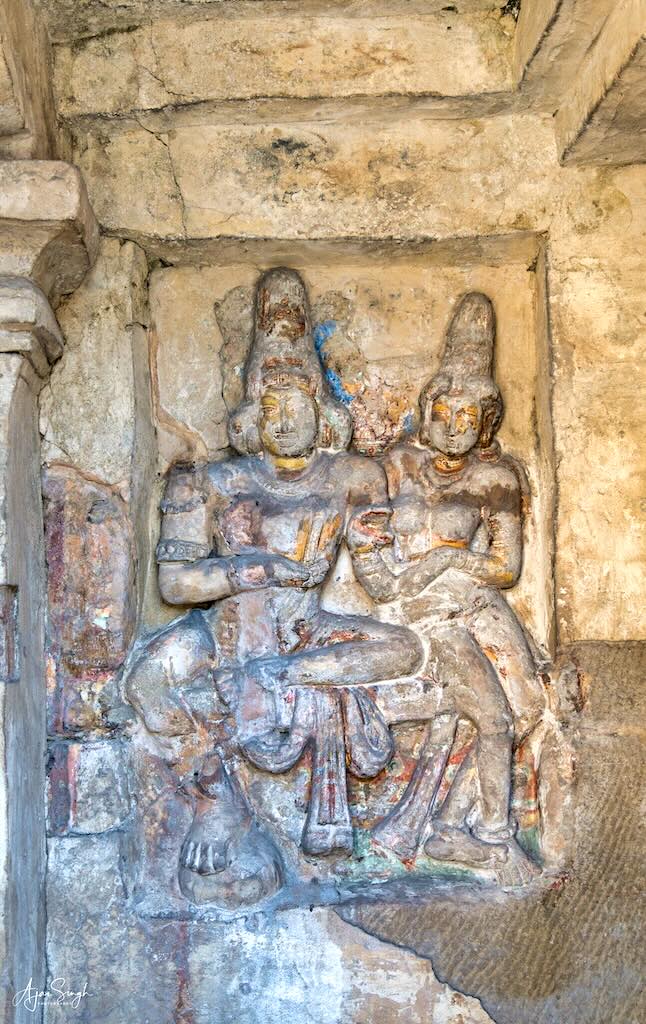
The Kailasanathar temple is notable for its intricately carved galaxy of Hindu art of the late 7th and early 8th century Tamil tradition. These largely relate to Shaivism, yet also include a significant number of themes from Vaishnavism, Shaktism, and Vedic deities. The temple is also notable for one of the early and best specimens of mural art in Tamil Nadu. This is found in the inner walls of the courtyard cells. The murals are in a style that is found in the Ajanta Caves, as well as in the historic paintings in the 8th century Vaikuntha Perumal temple, also in Kanchipuram. The temple walls have many inscriptions in early scripts, important to the epigraphical study of regional history and Tamil temple traditions.
.
.
.
The structure contains 58 small shrines which are dedicated to various forms of Shiva. These are built into niches on the inner face of the high compound wall of the open-air circumambulatory passage. The temple is one of the most prominent tourist attractions of the city.
.

.
The inner surfaces of the miniature shrines were once painted, but only a few shrines still retain the original paintings in patches. Several layers of paintings were noticed indicating that the temple was plastered in lime over the fragile sandstone surface and embellished with frescos/murals depicting themes of imagery of Siva in various forms.
.

.
The brutal rivalry between the Pallavas and the Chalukyas of Vatapi continued for over a century. The victorious among them celebrated the destruction of each other’s capital. However, Chalukyan king Vikramaditya II (c.733-744 CE), was overwhelmed by the beauty of the city and the lavish beauty of this temple, leaving them untouched. He recorded his munificence, being overawed, that he left the ‘riches of the temple to God himself’. This is a unique record and its kind was not to be seen often in history.
.
.

.
Varadharaja Perumal Temple
.

.
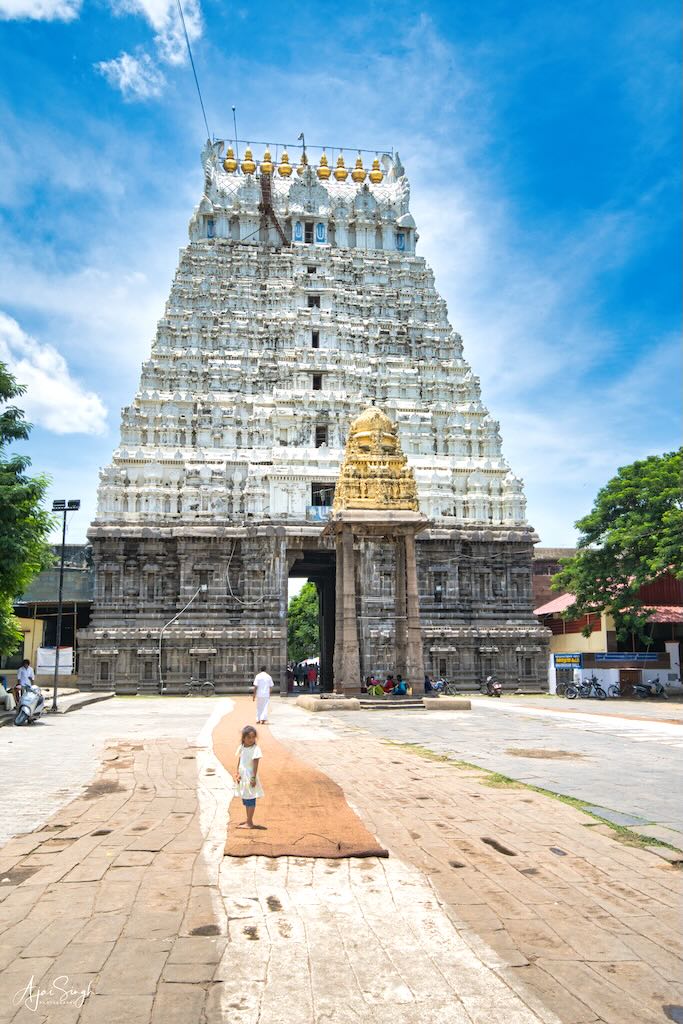
The Varadharaja Perumal Temple is dedicated to Vishnu, located in Kanchipuram. It is one of the 108 Divya Desams, the temples of Vishnu visited by the 12 Alvars. One of the early Alwars, Budham (7th century CE), sang in praise of the Vishnu as Attiyuran Pullar Vardhan. The ancient name of the place is Attiyur and the original deity was made of Atti wood. In the lithic records, the name of the deity was mentioned as Arulala Perumal. It is in a part of Kanchipuram known as Vishnu Kanchi, the home of many Vishnu temples.
.
.
One of the greatest Vaishnava Vishishtadvaita philosophy scholars, Ramanuja, resided in this temple. The temple, along with Ekambareswarar Temple and Kamakshi Amman Temple, are popularly known as Mumurtivasam (abode of the trio). Though a shrine existed at this place since ancient times, the 7th century structure does not exist, and the present structure was totally reconstructed by the Cholas in 1053 CE on a 23-acre complex.
.
.
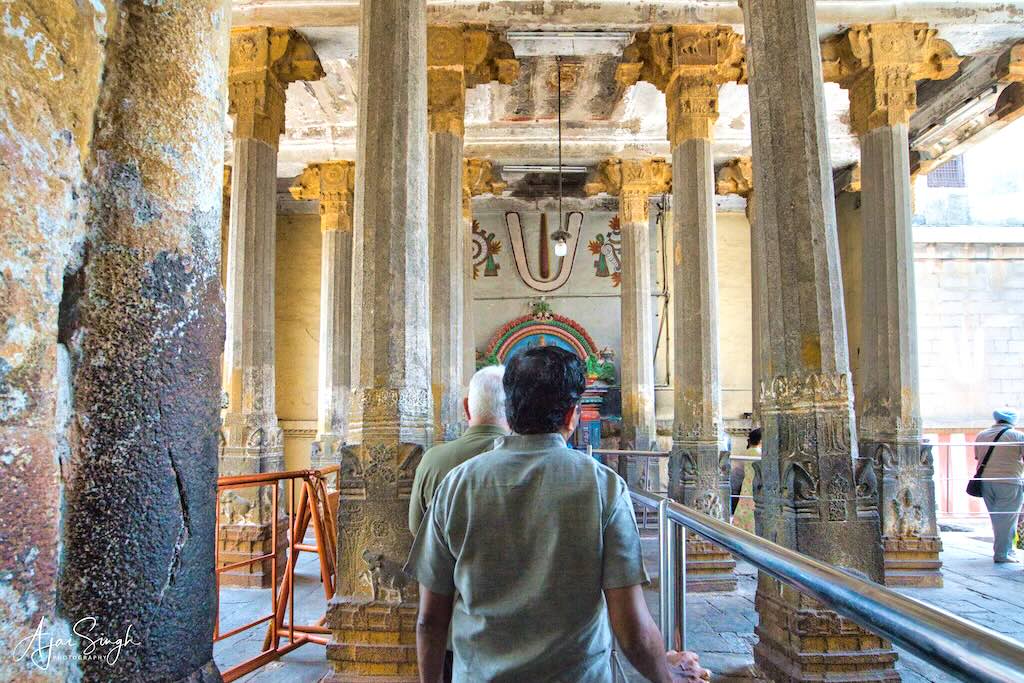
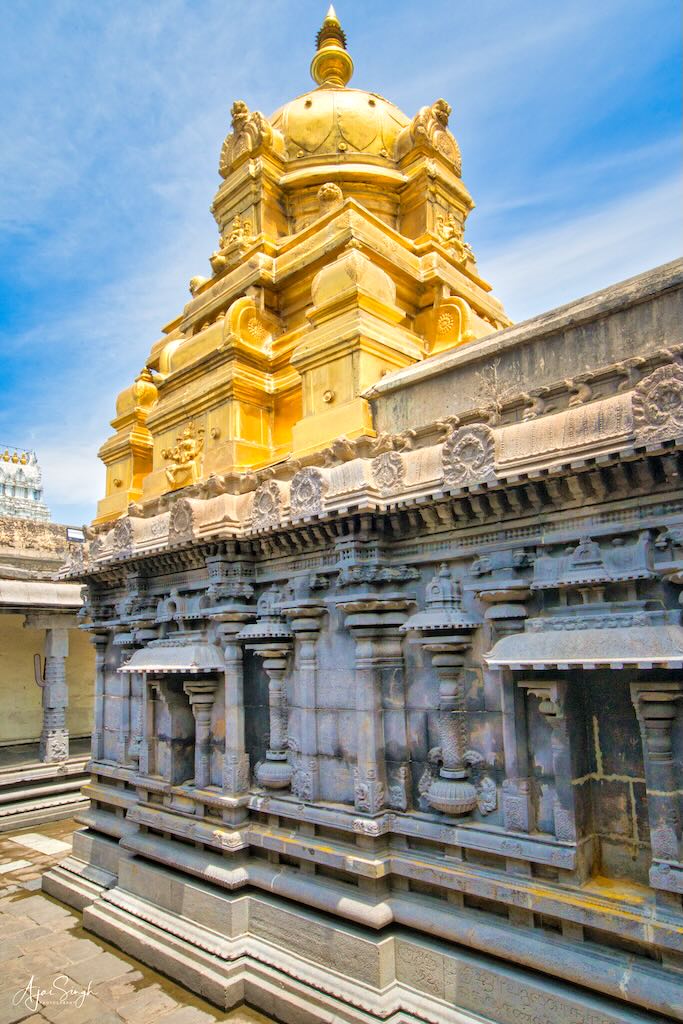
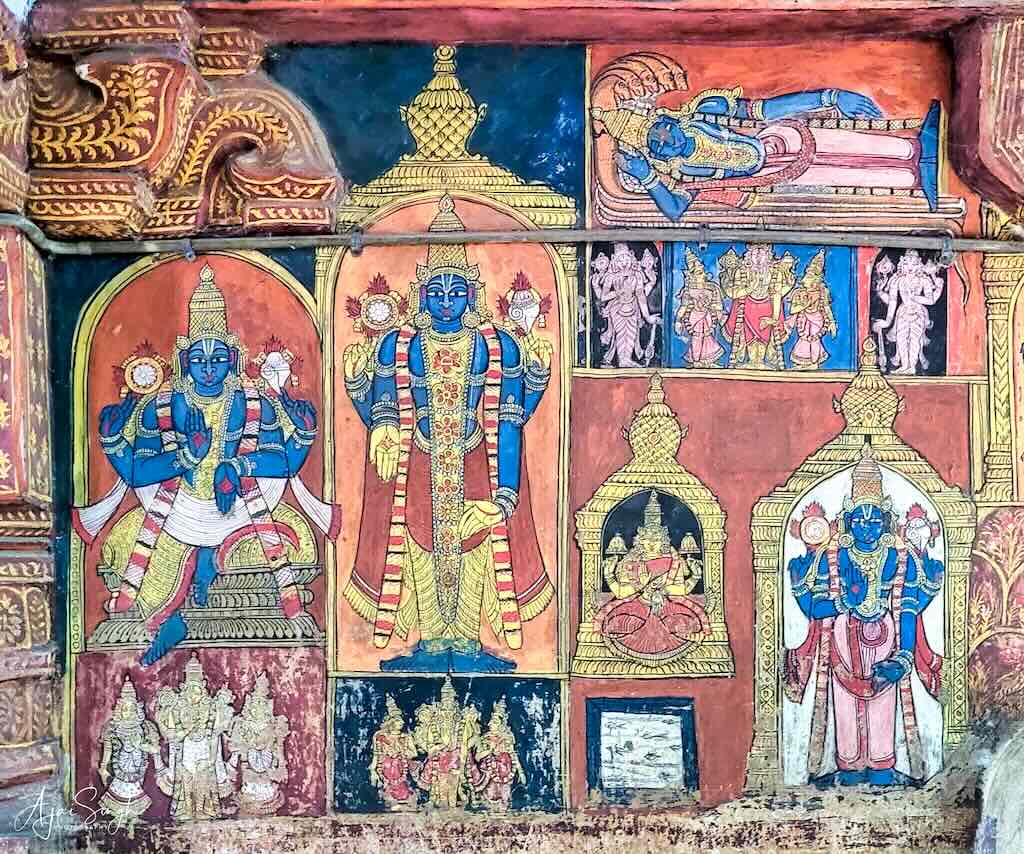
The temple has three outer precincts (prakarams), namely, Alvar Prakaram, Madai Palli Prakaram, and Thiru Malai Prakaram. There are 32 shrines, 19 vimanas (towers), 389 pillared halls (most having the yali sculpture), and sacred tanks, some of which are located outside the complex. The main temple tank is called Anantha Theertham. This temple is the only one with paintings of all 108 Divya Desams adorning the inner walls of the sanctum.
.
.
The sanctum of the temple is rectangular in plan and has a sala sikhara. It is known as punya-koti-vimana.The main sanctum faces west and can be entered through a 130 ft tall, 7-tiered rajagopuram (main gateway tower). The murti of the presiding deity is designed in such a way that on the 15th day after Chitra Purnima, the rays of the sun fall on the vigrahya.
.

.

.
As per legend, Brahma performed a yagna here with his consorts Gayatri and Savitir, the site of which was about to be washed away by the River Vegavati (Saraswati in the form of a river), known today as the Palar River. This was because Brahma did not invite her for the yagna. This angered her and she threatened the yajna by the flow of the river. Brahma appealed to Vishnu for help and he then lay across the course of the river to stop the flow, and the yagna was successfully performed. Vishnu emerged from the fire with the brilliance of a thousand Suns as Varadharajaswamy and, on Brahma’s request, stayed here permanently.
.
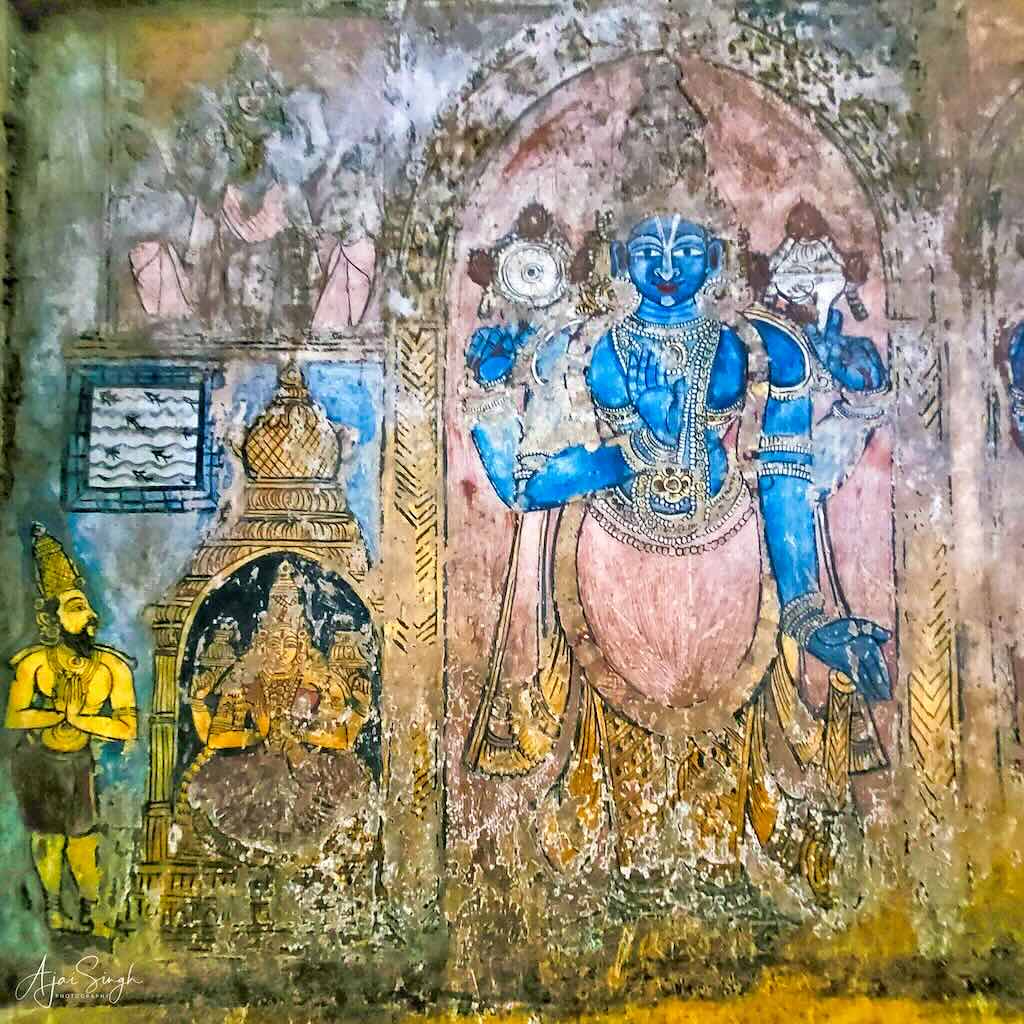

Some of the paintings of the 108 Divya Desams on the inner walls of the sanctum. It gives the image of the deity and the consort, the shape of the shikhara, pushkar, and other highlights of the particular shrine

.
The wooden image of Varadharajaswamy is made of Atthi, or fig tree, and is preserved underwater in a secret chamber. It is brought out for worship for 48 days every 40 years. The vigrahya of the main deity, Lord Varadaja in the garbhgriha is a 10-foot black granite murti, which is in a standing posture facing west and holding Sankha (conch), Chakra (disc), Gada (club), and Padma (lotus) in his four hands.
.
.
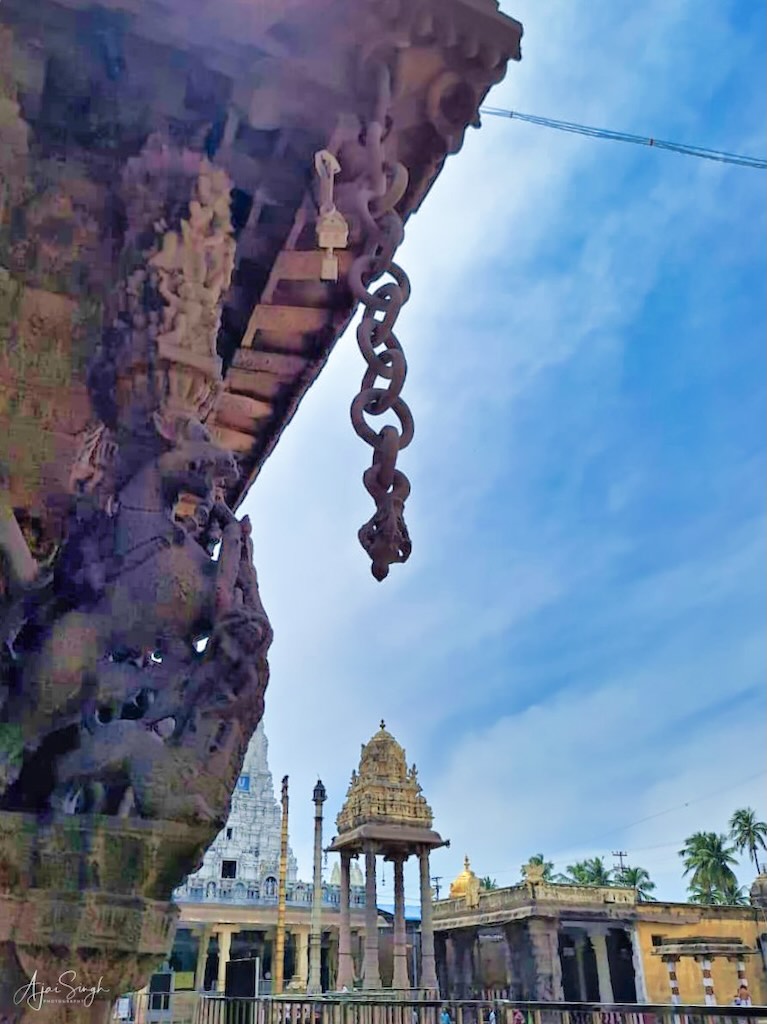
.
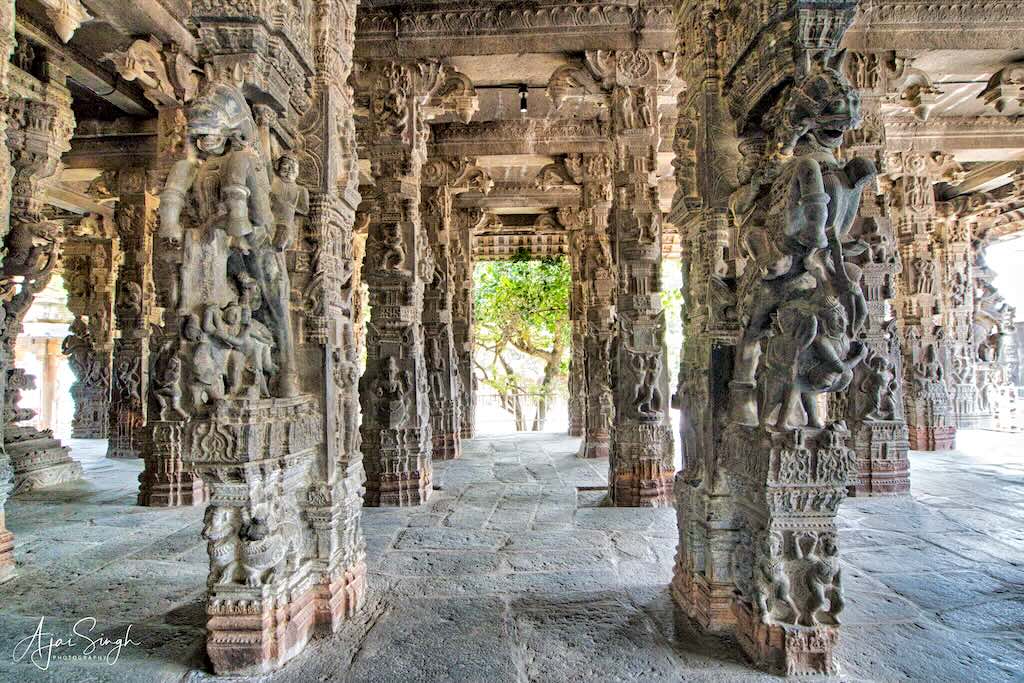
The outermost prakara has two entrances with tall gopuras, the one on the west datable to 13th century CE rulers is 160 feet tall, and the one on the east built by Alagia Manavala Jiyar reaches 180 feet. One of the most famous architectural pieces in the temple is the huge stone chain sculpted from one stone.
.


Sculptures of the 100-pillar mandapam
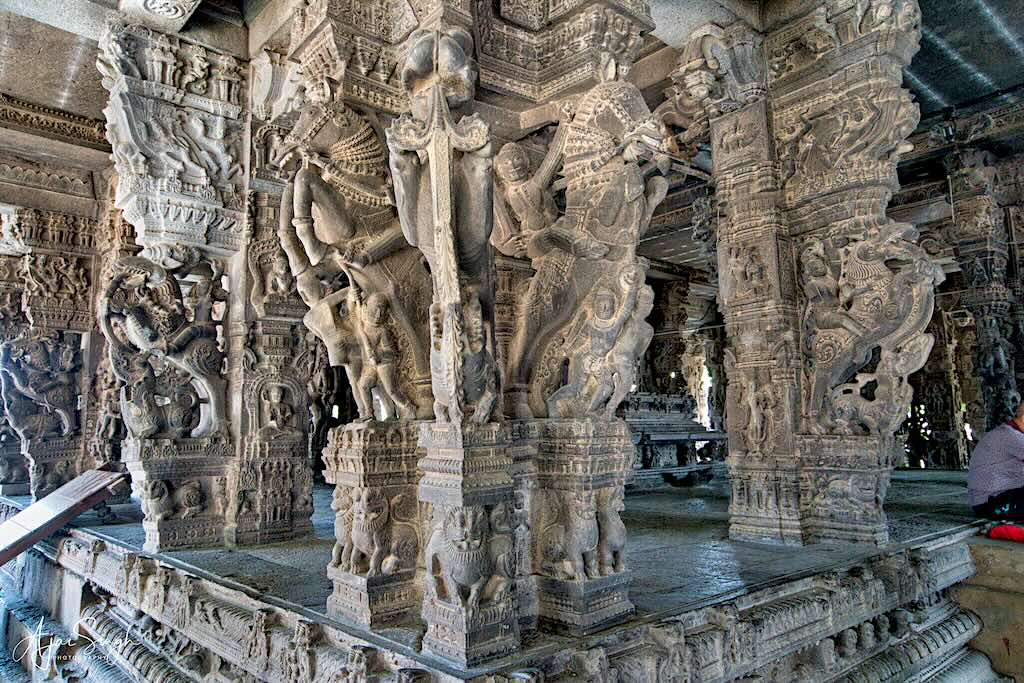
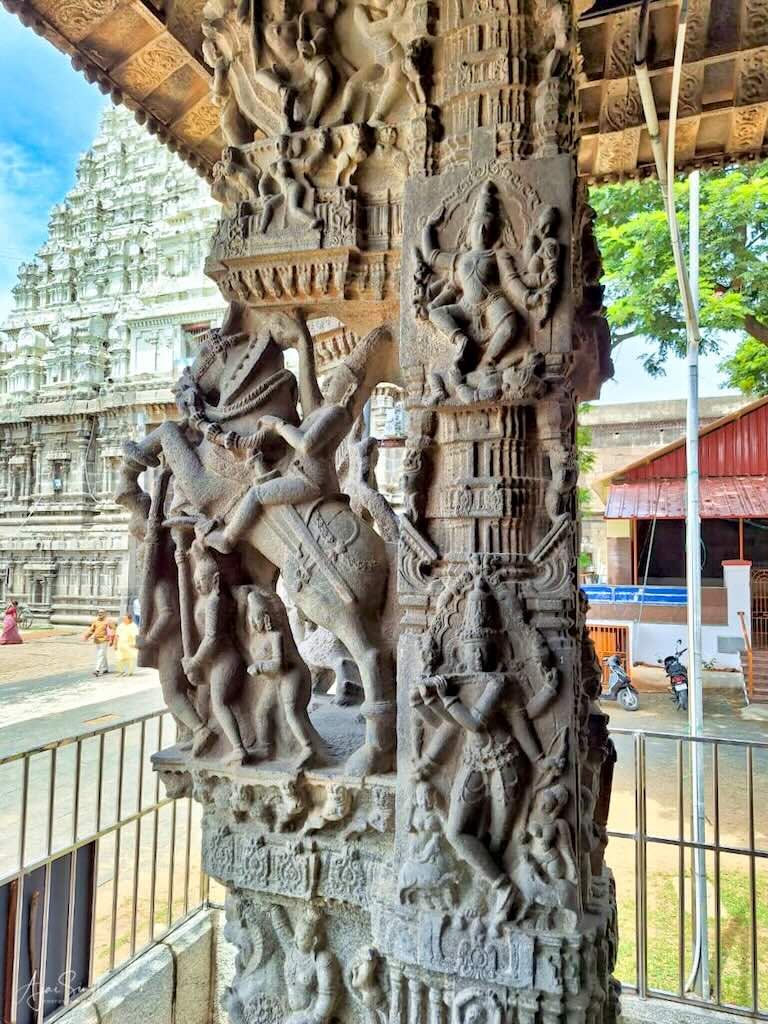
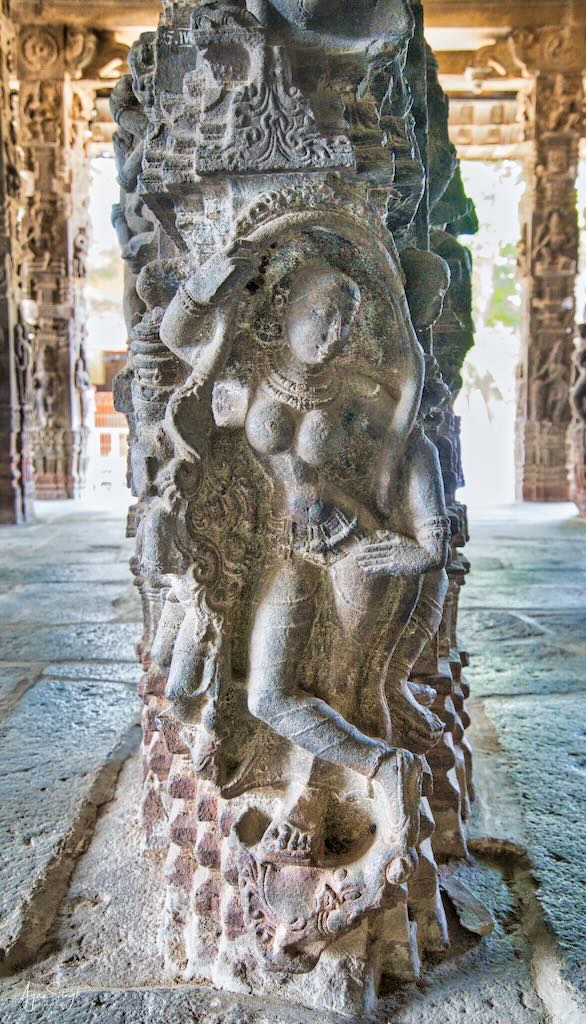
.
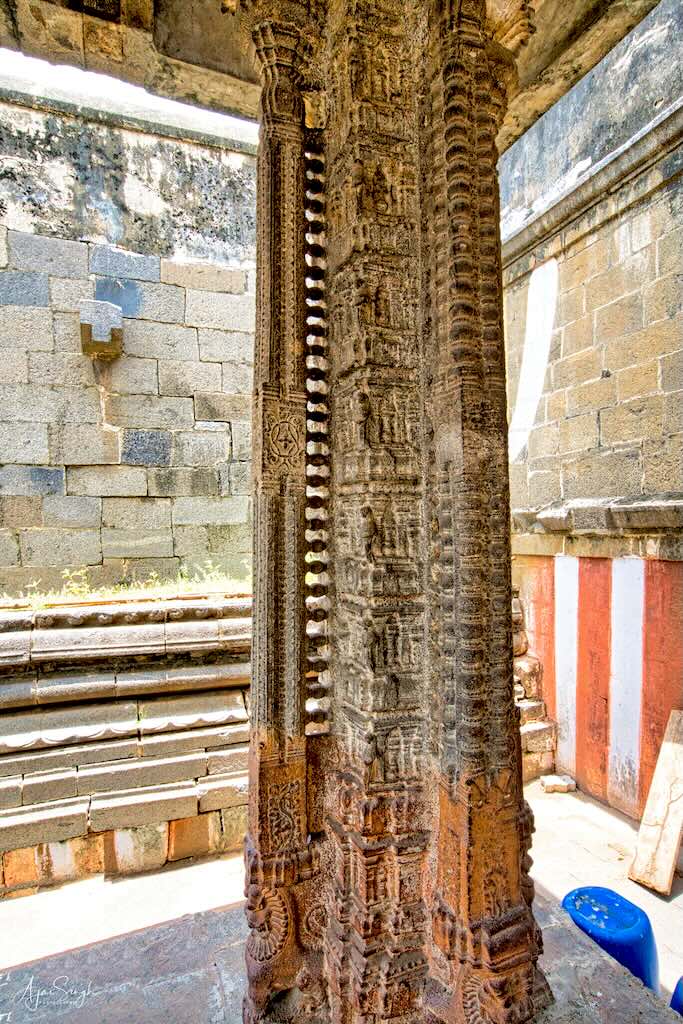
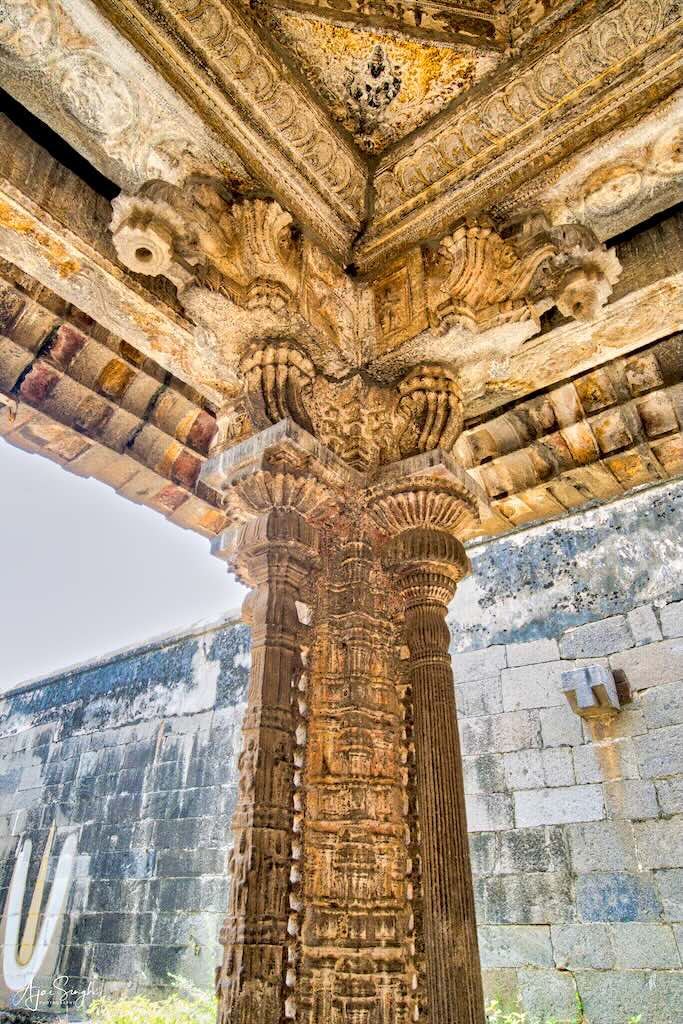
The largest and most impressive of the many mandapas is the 16th century 100-pillared Kalayana Mandapa has sculptures depicting scenes from the epics Ramayana and Mahabharata. This hall is a masterpiece of Vijayanagara architecture. The 1000-pillared mandapa built in two storeys, was constructed by the Kakatiya king Pratapa Rudra Deva.
.

Frescos on the ceiling and intricate sculptures of a small Vijayanagara-era mandapa
.
Another important aspect of the temple is the beautifully carved lizards gilded with gold and one in silver, over the sanctum, which are touched by devotees as they pass under. The legend is that Gautama Rishi had two disciples. One day the water they offered to the rishi contained two lizards. The angry sage cursed the disciples to become lizards.
.

.
The terrified students begged for forgiveness. The sage relented and asked the brothers to perform penance at the Varadaraja Perumal Temple. They were relieved of their curse after praying to Lord Varadaraja and attained salvation but their mortal coil remained here. It is believed that whoever prays to Lord Varadaja and touches these two lizards on their way out will be relieved of all chronic diseases.
.

.
Vaikunta Perumal Temple
.

.
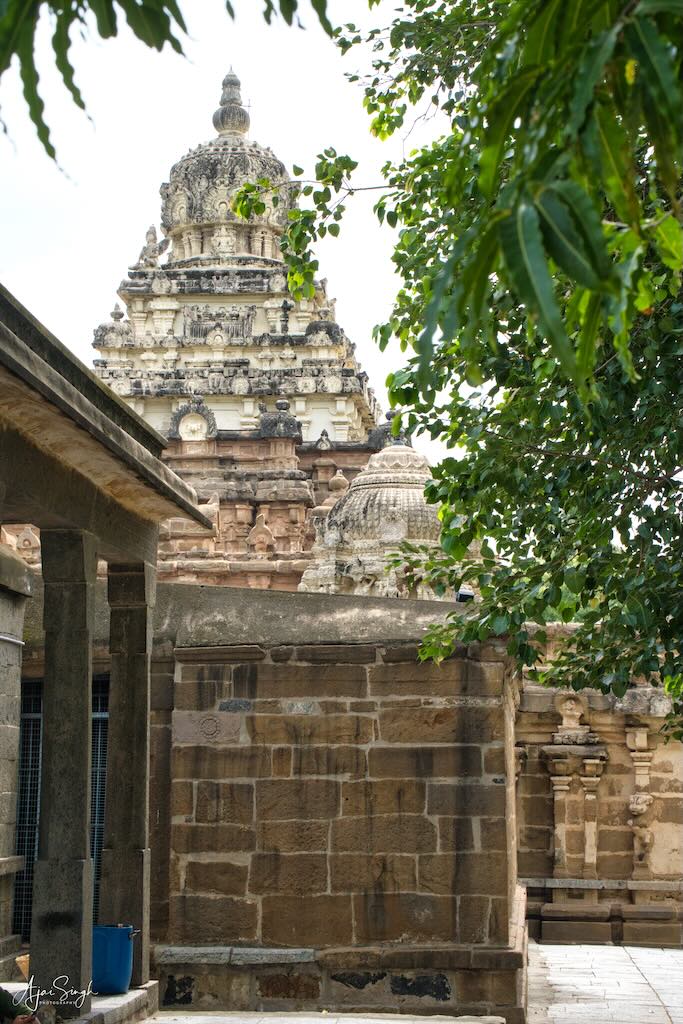
Thiru Parameswara Vinnagaram or Vaikunta Perumal Temple is dedicated to the Vishnu, located in Kanchipuram. The temple is glorified in the Nalayira Divya Prabandham, the early medieval Tamil canon of the Alvars. It is one of the 108 Divya Desams dedicated to Vishnu, worshipped as Vaikuntanathan (‘Lord of Vaikunta) and his consort Lakshmi as Sri Vaikundavalli. The temple is not only the second oldest temple in Kanchipuram after the Kailasanathar temple, but it also holds that status in its grandeur.
.


.
It was built by the Pallava King Nandivarman II (c.731–796 CE) in sandstone, with later additions by the Cholas and the Vijayanagar dynasties. This temple is an outstanding creation of the Pallavas not only as it has all the characteristic features of the other royal edifice of Kailasanthar, but also for the series of sculptured panels narrating the history of the dynasty. Numerous inscriptions in the temple describe the socio-economic and political situation of the country during the Pallava reign.
.

.
As per legend, the region was earlier known as Vidarbha Desa and ruled by a king named Viroacha but he had no heir. He prayed in Kailasanathar Temple and Shiva gave a boon that the Dvarapalas of the Vishnu temple would be born as sons to him. The princes thus born were devoted to Vishnu and worked for the welfare of the people of their kingdom. Vishnu was pleased with the worship and appeared as Vaikundanatha to the princes, leading to the consecration of the original shrine.
.

.
Architecturally, the temple marks a significant departure from the previous temples as it has been constructed at three levels (storey) with three vertically aligned sanctums, indicating advanced architectural skills. Three sanctuaries host the murtis of Vishnu in different postures – Vishnu as asanamurthi (Tamil=Irundan, the seated form) on the ground floor, sayanamurthi (kidandan, the reclining form) on the first floor and sthanamurthi (ninran, the standing form) on the second floor. The second floor is not accessible to devotees. This scheme of depiction and worship of Vishnu is propounded as the sacred recommended method. The vimana of this temple is known as ashtanga vimana.
.
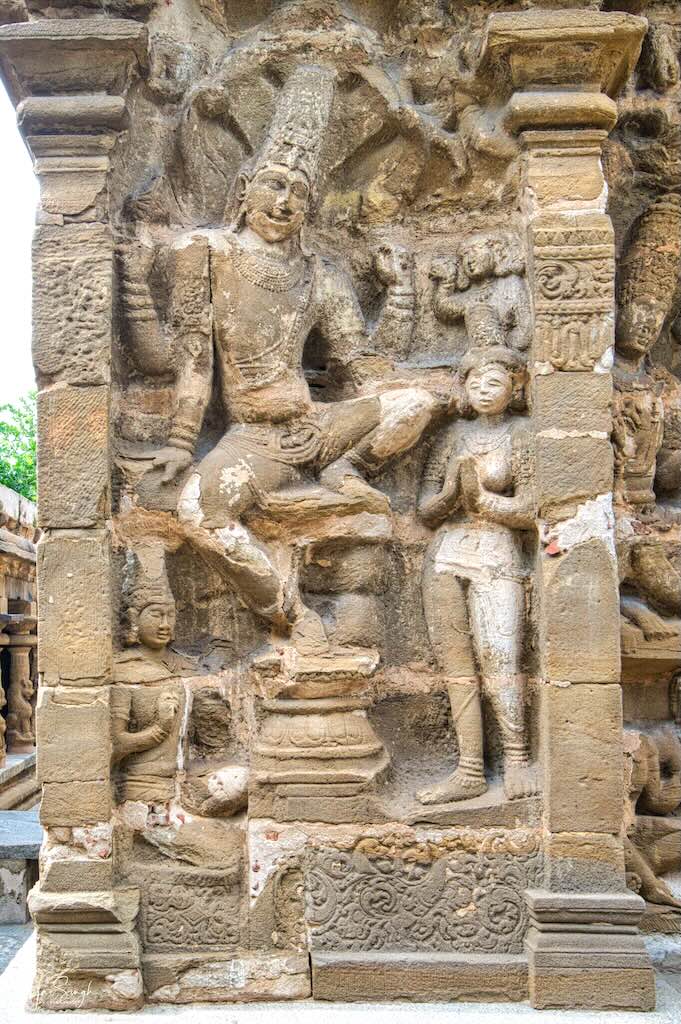

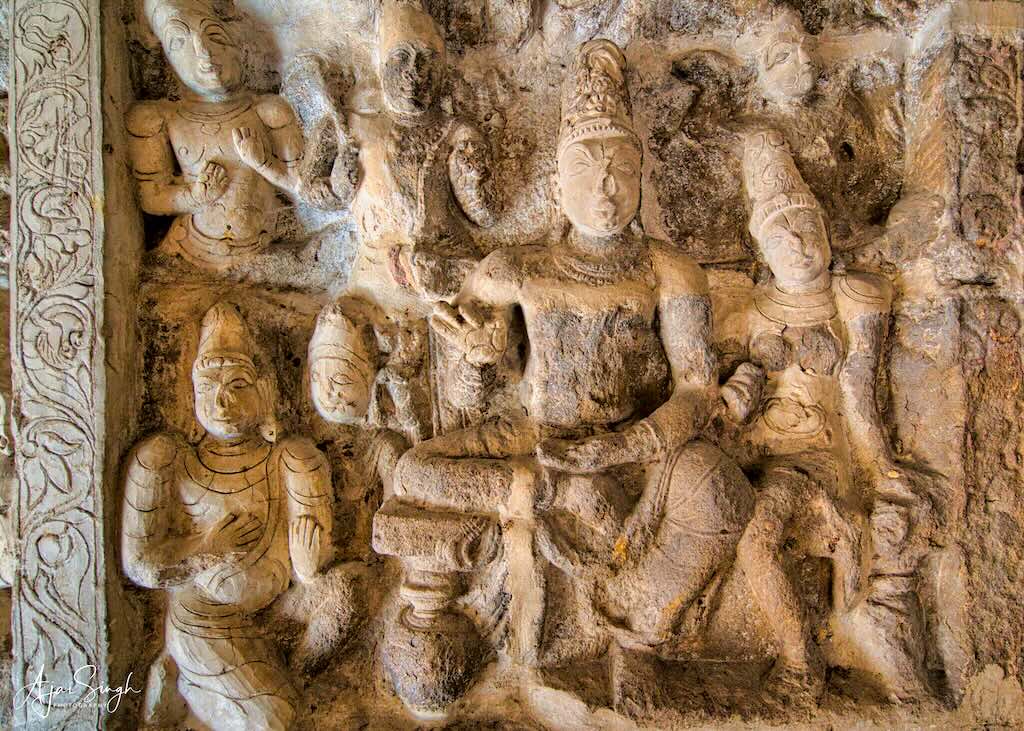
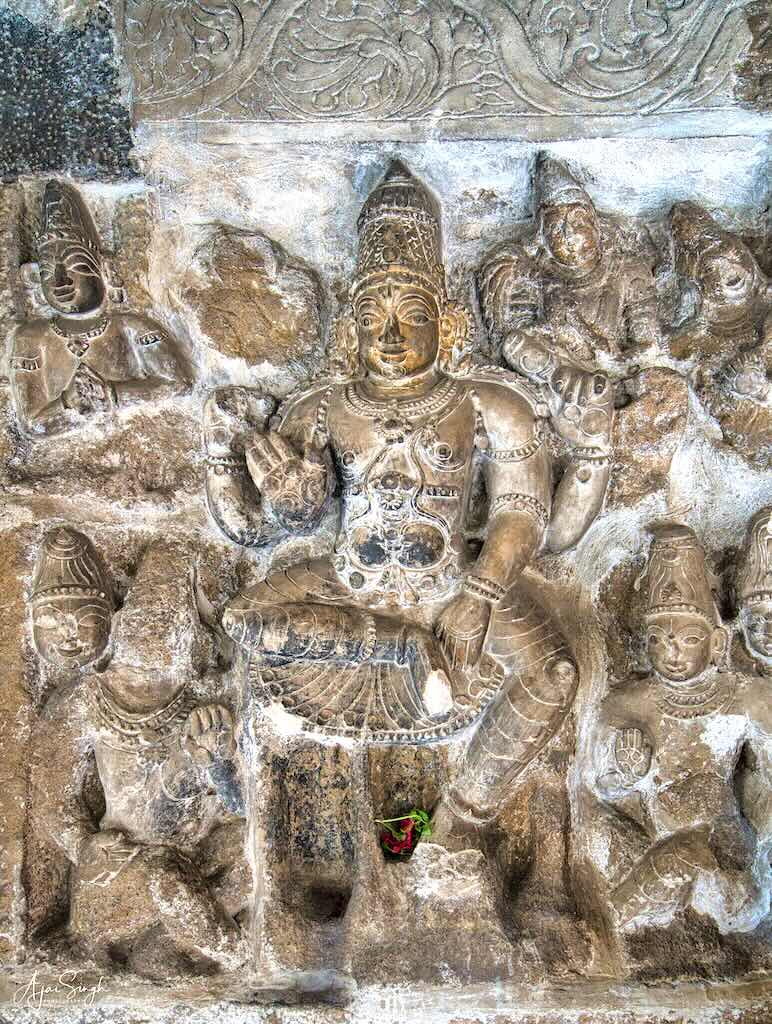
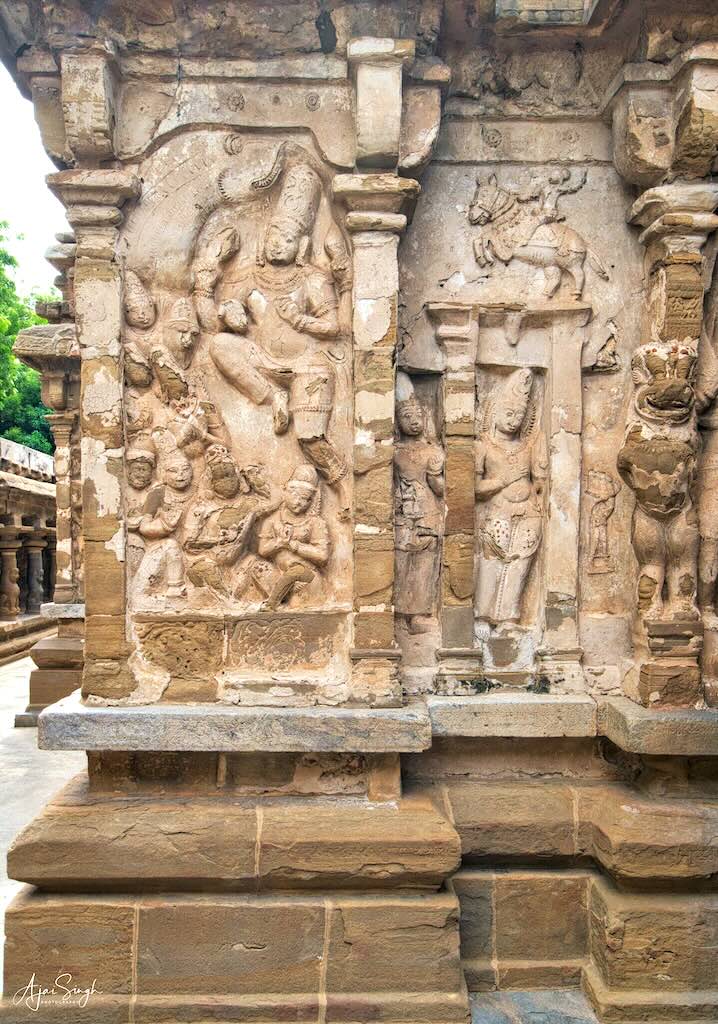
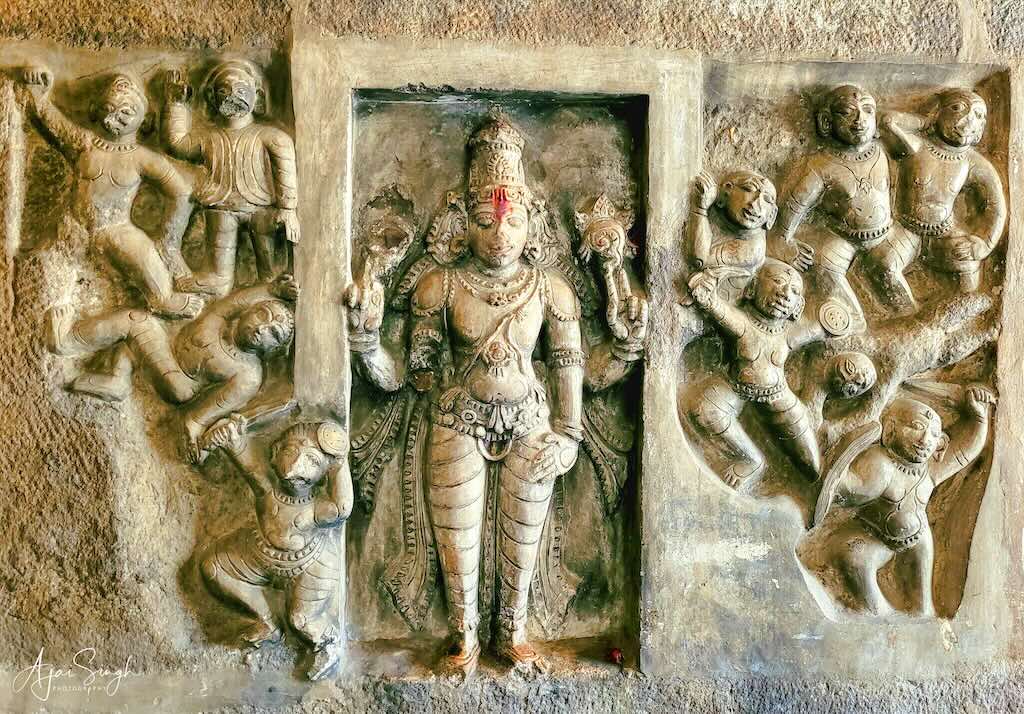
(L) Saṃkarṣaṇa (“The Plougher”) later known as Balarama. The cult of Saṃkarṣaṇa with that of Vāsudeva is historically one of the earliest forms of personal deity worship in India, attested from around the 4th century BCE; (R) Vishnu in the center, with Brahma kneeling praying

.
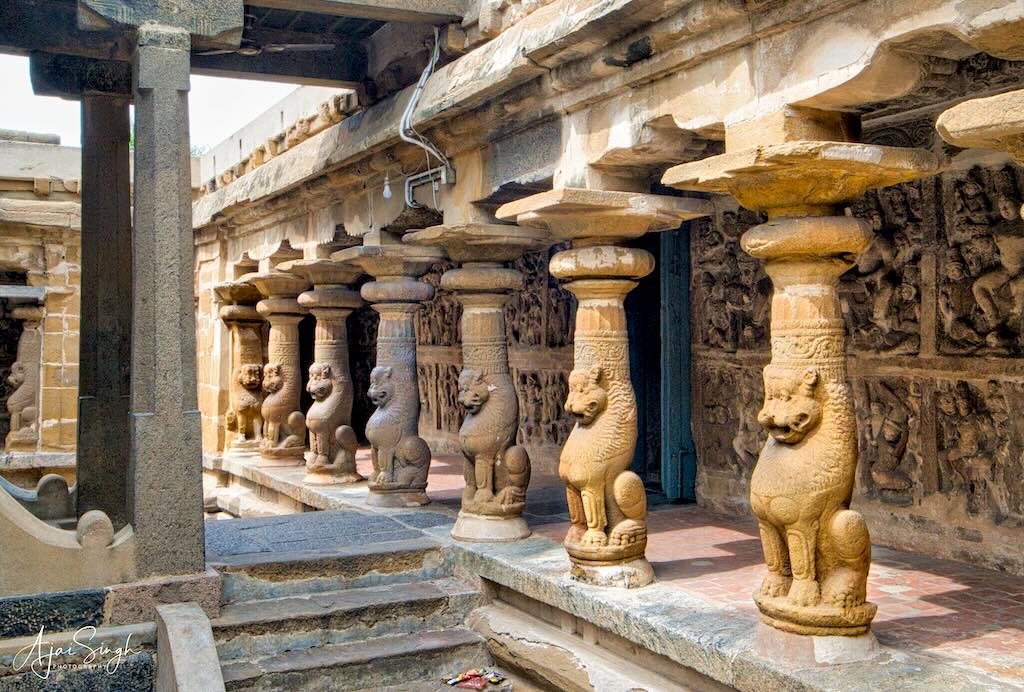
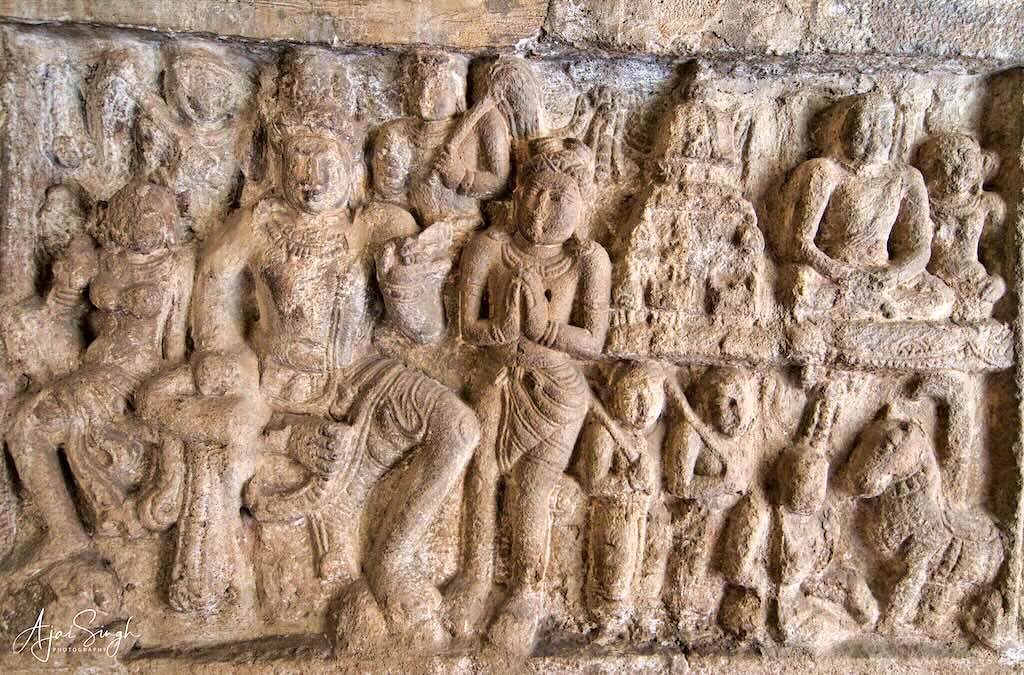
The raised pillared veranda on all four sides of the ground floor sanctum, with the trademark Pallava lion motif, is unique. The outstanding feature of the temple is the series of narrative sculptural panels that occur in the inner face of the cloister mandapa. The panels trace the history of the Pallava dynasty, from their legendary ancestors down to the rule of Nandivarman-II Pallavamalla. The identification of the panels was made possible by the inscriptions inscribed on the appropriate panel. The narration of the genealogy in the copper plates of the Pallavas has been faithfully translated into panels like a comic strip. Accordingly, all the panels have been satisfactorily identified with the historical events up to the coronation of Nandivarman -II Pallavamalla.
.
.
.
.
The first set of panels depicts the Pallavas’ supposedly divine lineage, starting from Brahma, followed by Angiras (sage), Bṛhaspati, Bharadvaja, Drona, and Ashwatthama. This is followed by panels depicting the actual Pallava kings themselves.
.
.
In addition to the historical content of the panels, a plethora of information on royal coronations wherein minute details of the ornaments of the king are discernible, the conduct of Asvamedha sacrifices, warfare and constituents of the marching army, types of simhasanas (lion thrones), coiffeur, jewelry, costumes of the royals and individuals, temples and gods can be gleaned.
.
.
The niches on the walls around the sanctum are like the ones in Mahabalipuram. Some of the sculptures depict various events from the Mahabharata. The temple is the earliest specimen of Dravidian architecture. It provided a prototype for the much larger shrines to be constructed all over Tamil Nadu. The external cloisters, with their lion pillars, are predecessors of the grand 1000-pillared halls of later temples.
.

.
Paramesvaravarman II (c.725-731 CE) the Pallava king) was slain in a battle with the Ganga dynasty, leaving no heir to the Pallava throne. The ministers then searched to find a suitable prince of the original line. Upon reaching Kambujadesa (in modern-day Cambodia and southern Vietnam), they identified Nandivarman II as belonging to the original line and were willing to ascend the throne. He was brought and installed on the throne of the Pallava kingdom at the age of just 12 years! Nandivarman was an ardent worshipper of Vishnu and a great patron of learning.
.

.
Ekambareswarar Temple
.
.
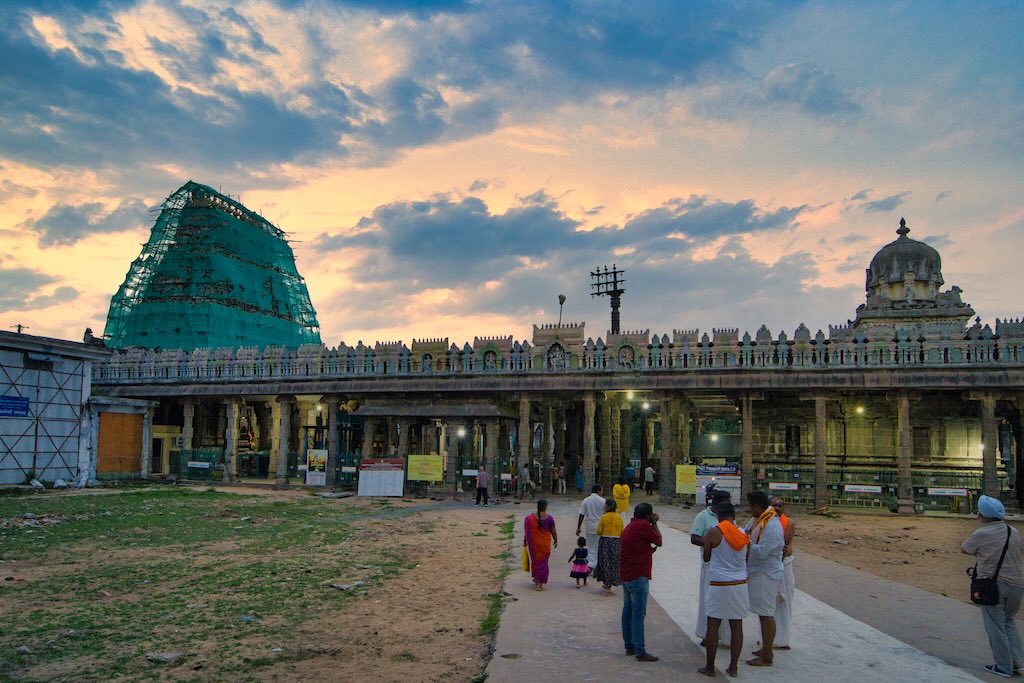
The Ekambareswarar Temple. Ekambaresvara translates to the ‘Lord of a Mango Tree’. It is said that Shiva and Uma married beneath a mango tree here. A mango tree in the temple complex, believed to be 3500 years old, marks the site of this heavenly event.
.


The huge 192-foot Gopuram, one of the tallest in India
.
The Nayanmars celebrated the Ekambareswarar temple in their hymns; for example, saint Appar mentioned the Lord as “Ekamba” i.e. Sthanu or pillar of fire. The Pallava king Mahendravaraman I (c.600 – 630 CE) mentions the deity in his work Mattavilasaprahasana Saiva.
.

.
Once, while conversing on Kailasha, Parvathi playfully covered Shiva’s eyes for a moment. However, that moment was a long period on Earth, and darkness enveloped the world. Shiva opened his third eye to redeem the situation. But the act was wrong, and Parvathi was asked to do penance for this bad karma. Born as Kamakshi, she did penance on the banks of the Vegavathi River under a mango tree by creating a Shivlinga with sand and worshipping the Prithvi Shivalinga (prithvi=earth). To test Her devotion, Shiva created a flood in the river. As water approached, Kamakshi (Parvathi) embraced the sand linga to save it from being washed off. Satisfied by her devotion, Shiva then married Her. As Shiva was emotionally moved by Her devotion, He is known here as Thazhuva kuzhainthaar (“He who melted in Her Embrace”), and Parvati as Elavarkuzhali. As Kamakshi embraced the Prithvi Lingam, her bangles pressed against it; this mark, it is said, can still be seen on the sand Lingam, which, though, is now covered by a silver sheet.
.

.
Accordingly, it is one of the Pancha-bhuta kshetras, an intricate cosmic concept associated with Saivism, representing the Prithvi (the earth), one of the temples associated with the five elements, the Pancha Bhoota Stalas. Shiva is worshipped as Ekambareswarar, or Ekambaranathar, or Rajlingeswaram and manifests himself in the form of lingam, the Prithvi lingam.
.

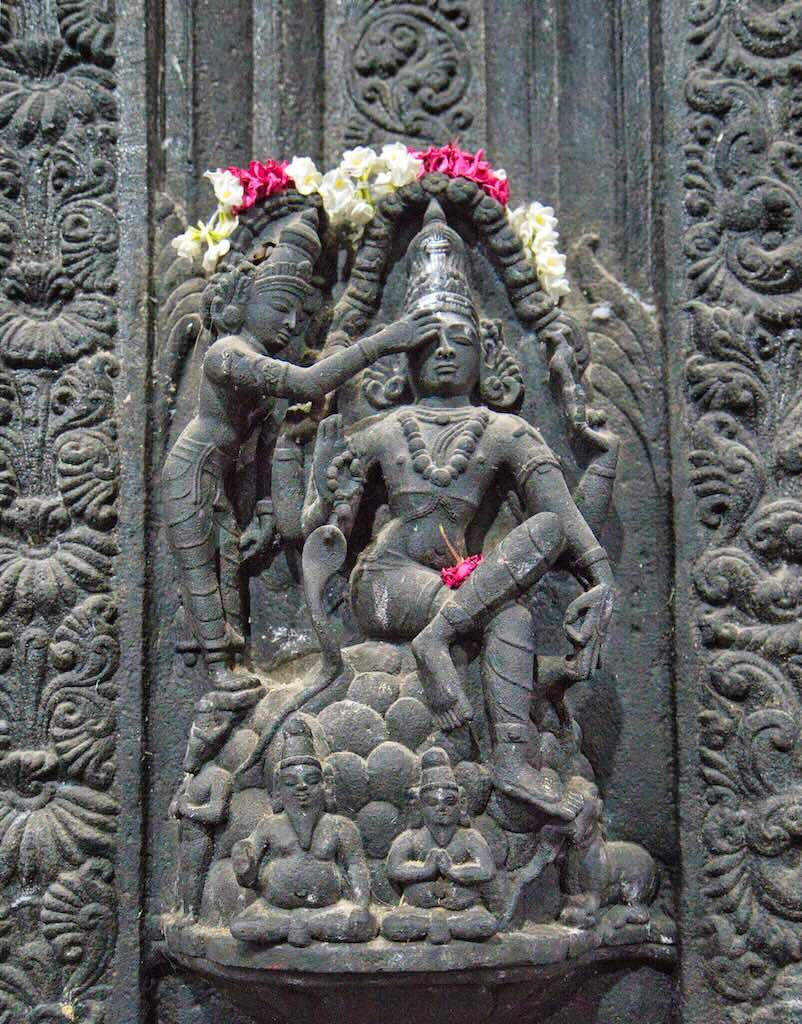
(L) Kalyanasundara – the wedding of Shiva & Uma. Vishnu gave her away in marriage; (R) The act of Parvati/Uma playfully covering the eyes of Shiva, which led to the establishment of this temple ultimately!
.
Pancha Bhoota Stalam refers to the five Shiva temples, each representing the manifestation of the five prime elements of nature – land, water, air, sky, and fire. Pancha indicates five, Bhoota means elements, and Stala means place. All these temples are located in South India with four of these temples in Tamil Nadu and one in Andhra Pradesh. The five elements are believed to be enshrined in the five lingams and each of the lingams representing Shiva in the temple have five different names based on the elements they represent.
.
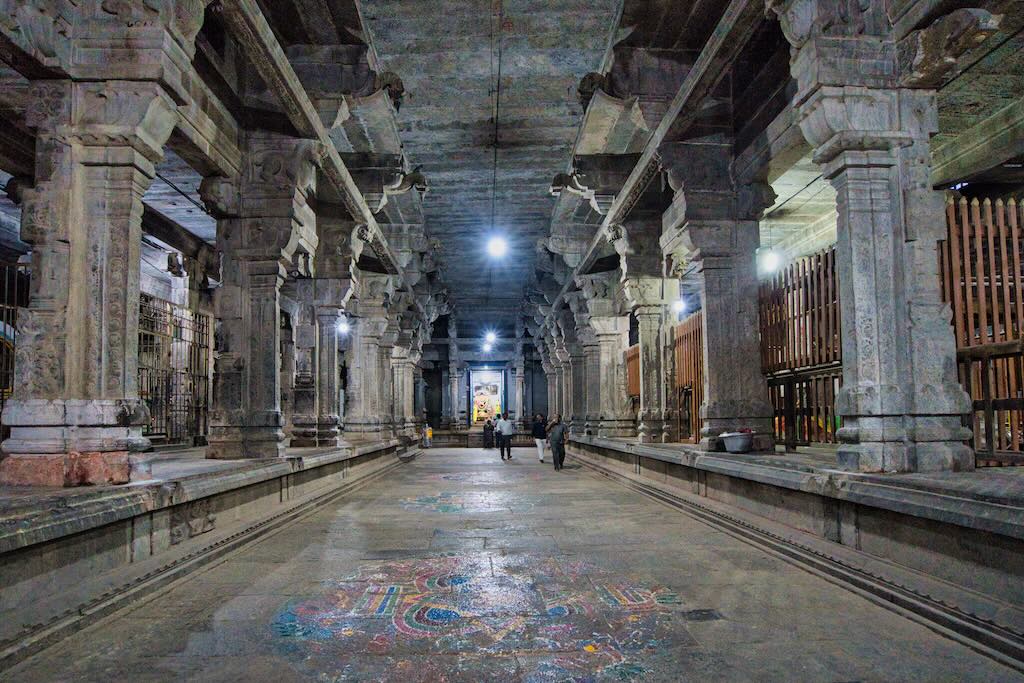
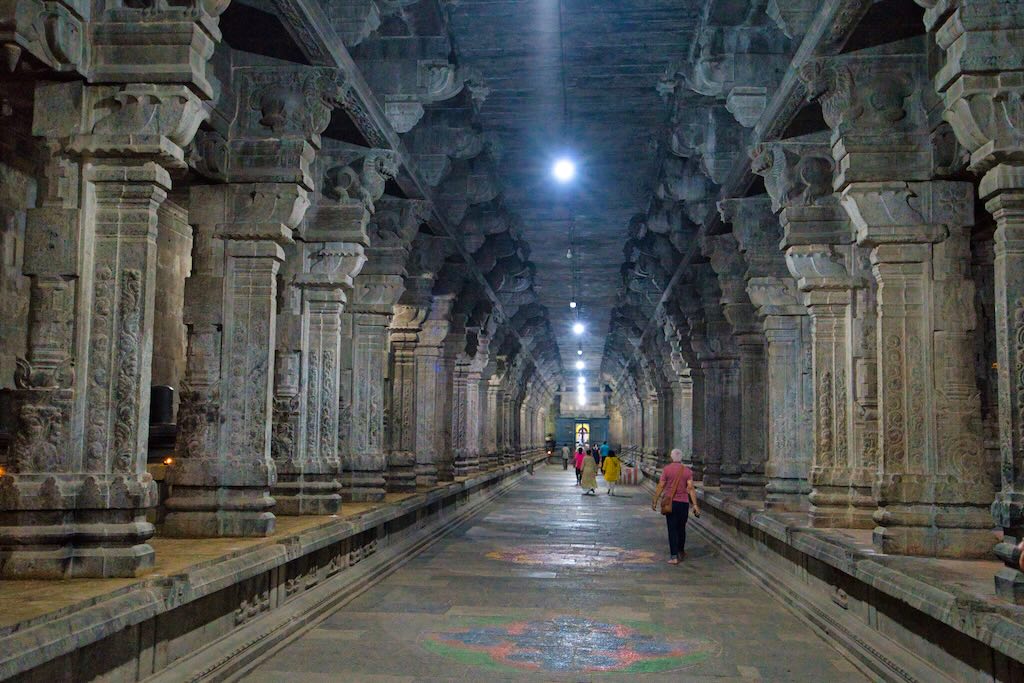
The corridors of the temple with their massive carved columns leave one in awe; at the end of the corridor is a shrine

.
The temple complex covers 25 acres and is one of the largest in India. It houses four gateway towers (gopurams). The tallest is the southern tower, with 11 stories and a height of 192 ft, making it one of the tallest in India. The temple has numerous shrines, with those of Ekambareswarar and the Vishnu shrine – Nilathingal Thundam Perumal (a Divya Desam) being the most prominent. The temple complex houses many halls; the most notable is the 1000-pillared hall built during the Vijayanagar period.
.

.
This vast temple is one of the most ancient in India, having been in existence since at least 600 CE. The 2ndCE Tamil poetry speaks of Kama kottam, and the Kumara kottam (currently the Kamakashi Amman temple and the Subramanya temple). The temple finds mention in classical Tamil Sangam literature dated to 300 BCE, like Manimegalai and Perumpāṇāṟṟuppaṭai. Initially, the temple was built by Pallavas. The present masonry structure was built during the Chola dynasty in the 9th century, while later expansions are attributed to Vijayanagar rulers. The Ekambareswarar Temple is the largest in Kanchipuram.
.


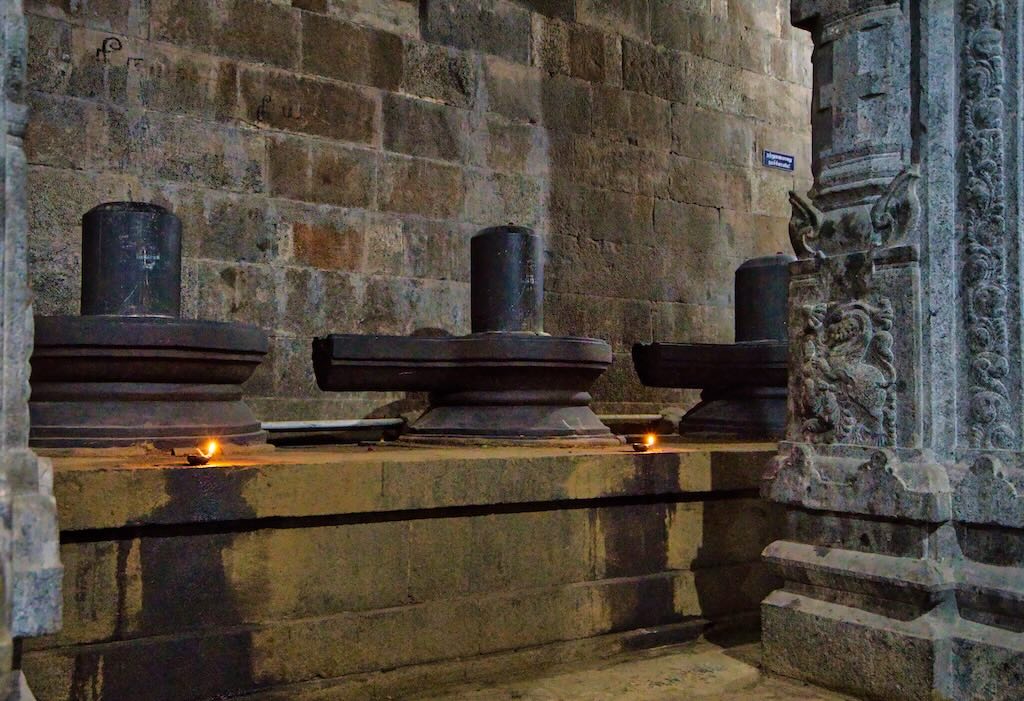
Images of deities, lingas, and murals adorn the walls of corridors
.
The sanctum sanctorum contains the lingam along with an image of the Somaskanda panel, similar to other Pallava temples. The plated lingam depicts the story of Parvati hugging the lingam to save it from the flooding Vegavati river.
.

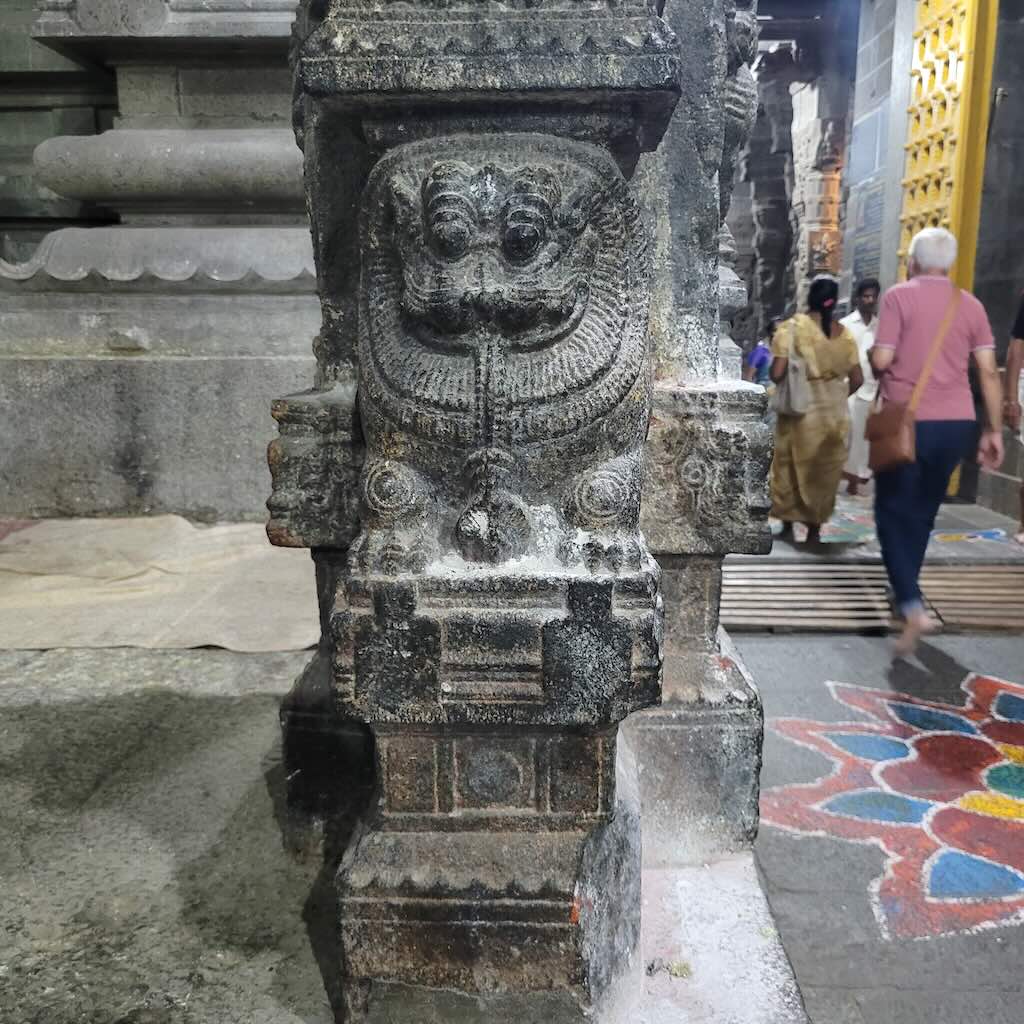
Sculptures adorn the pillars
.
An inscription from the pillars of the 1000-pillar mandapa belongs to the period of Pallava king Mahendravarman I (610 CE). The inscription is in Pallava–Grantha.
.

.
The temple celebrates dozens of festivals throughout the year. The most important of these is the Panguni (or Phalguni in Devanagari) Brahmotsavam, which lasts ten days during the Tamil month of Panguni, between March and April, concluding with the celebration of Kalyanotsavam.
.
Sri Kanchi Kamakoti Peetam
.
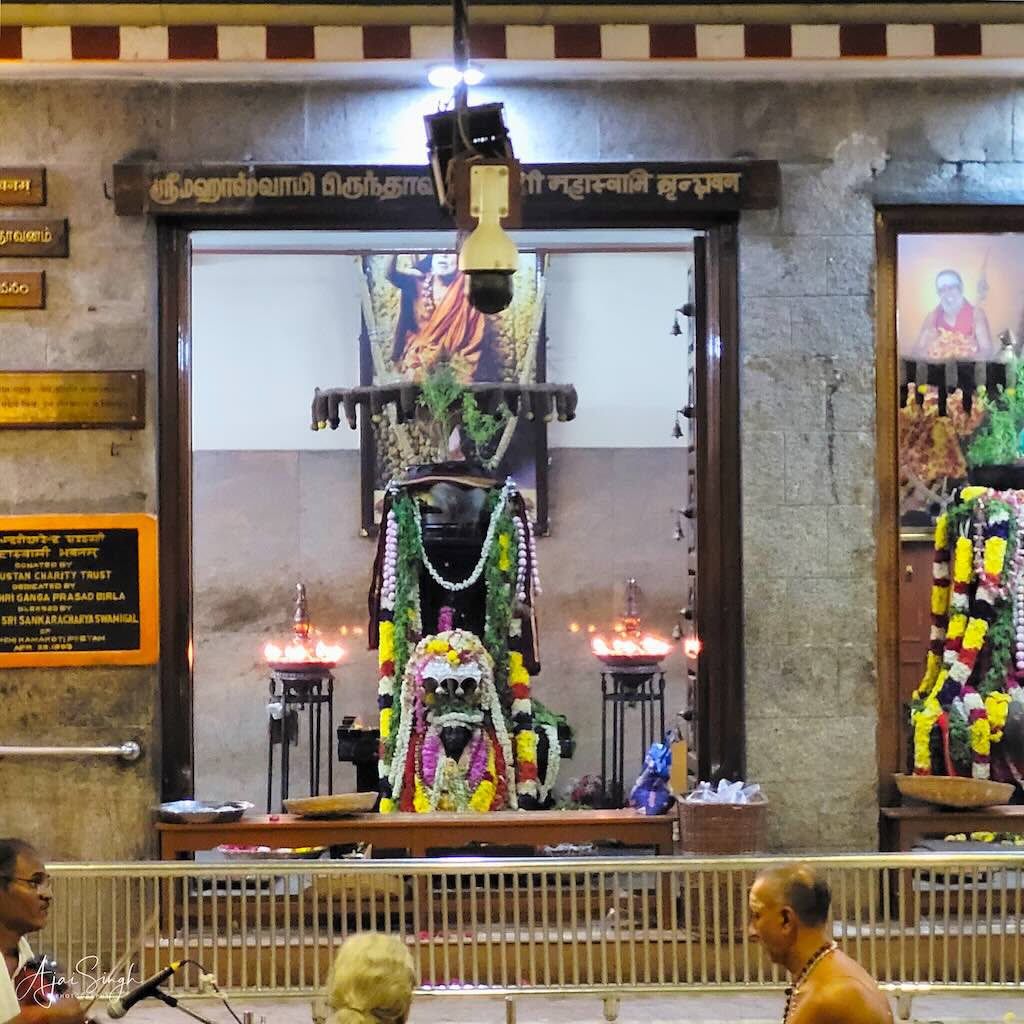
One of the important places visited at Kanchipuram was the Sri Kanchi Kamakoti Peetam. A Peetam revered since the time it was established by the venerable Adi Shankaracharya himself, 2500 years ago, the darshan held special significance.
.
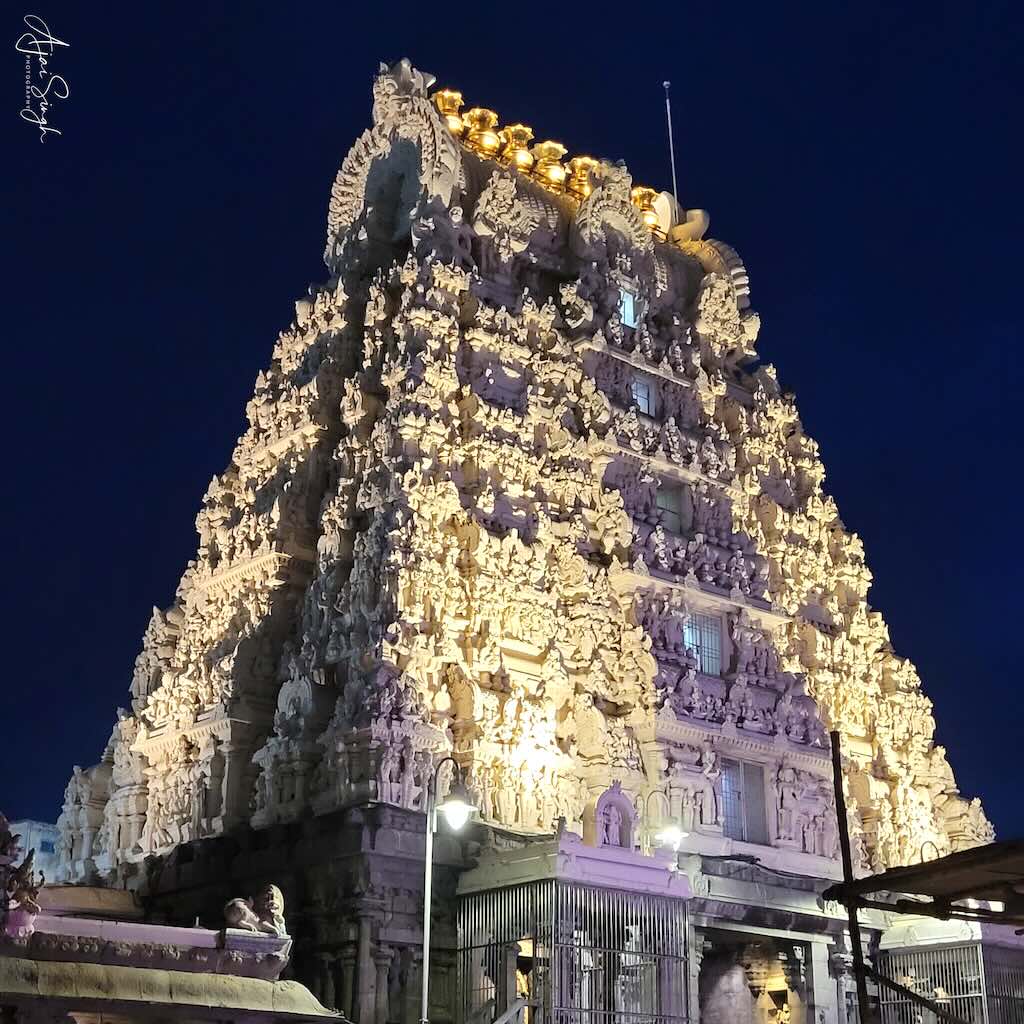
.
More than 2500 years ago, a multitude of heretic and non-Vedic sects following twisted religious practices threatened to wipe away the ancient Veda-Dharma. In the Bhagavad Geeta, Krishna has told Arjuna that whenever there arises danger to Dharma, He (Krishna) will incarnate in this world to eradicate adharma and re-establish Dharma. In consonance with his words, the Lord has made partial incarnations during the Kali Yuga. Such an incarnation is the partial incarnation of Shiva as Sankara, which happened some twenty-five centuries ago, on the prayer of celestials to Shiva to redeem Bharata-desa from the clutches of non-Vedic heretic sects. Several sources of authentic information lead to the conclusion that Sri Adi Sankara was born at Kaladi on the fifth day of the bright fortnight of the Vaisaka month of the cyclic year Nandana in cyclic year Nandana – Kali 2593 corresponding to 509 BCE.
.
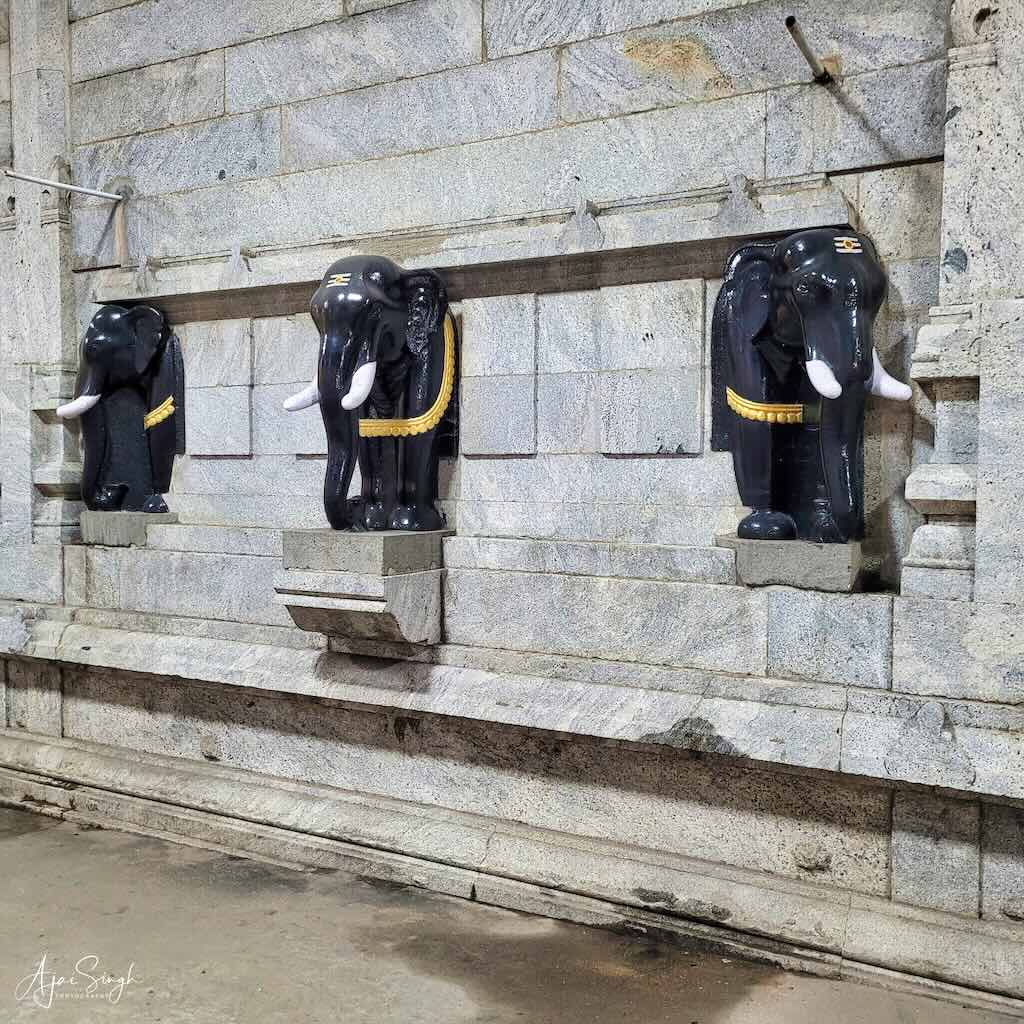
.
Sri Sankara was one of the greatest philosophers and spiritualists the world has witnessed. He was a discerning dialectician, a consummate commentator, and a celebrated poet. His miraculous achievements, within a short span of life of thirty-two years, speak of his super-human aspect.
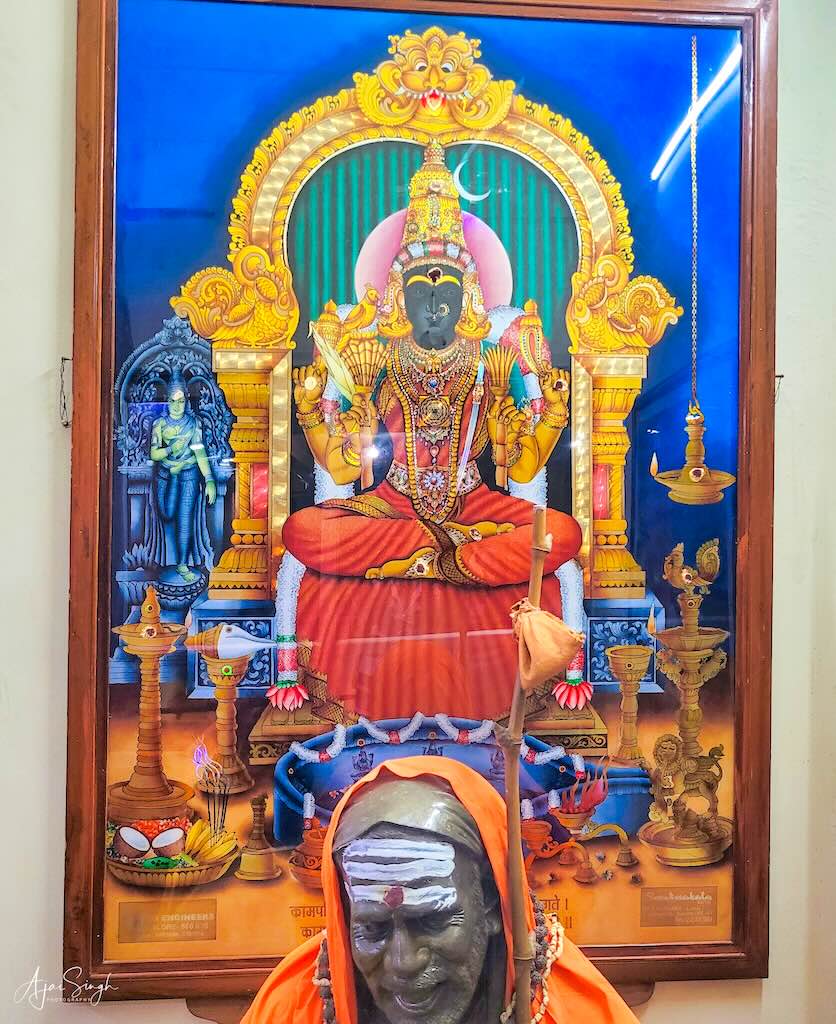
Sankara’s yatra to Kailasa, the abode of Shiva, is one of the most notable events in the history of the Acharya. Sankara adored Paramesvara by singing two hymns, known as Sivapadadi-kesanta stotram and Sivakesadi-padanta stotram. Immensely pleased with Sankara’s prayers, Paramesvara blessed Sankara, presented him with five sphatika (crystal) lingas, and instructed him to arrange for the worship of the lingas for the sake of the welfare of the universe, indicating also the mode of worship. it is said that Shankaracharya placed one sphatika linga at Kailas and kept the Yoga Linga for his personal worship and that of his successors at Kanchi. A significant event in the history of Shankaracharya is his occupying the Sarvajnapeetha – the Throne of Omniscience at Kanchi. Sankara retired to Kanchi, the Southern Mokshapuri, towards the end of his earthly career and shook off his mortal coils in that sacred city.
.
.
Markandeya Samhita, an ancient Puranic treatise, consists of 100 khandas, each having sub-sections called parispandas, Sub-sections 7 and 8 of the 72nd Khanda narrate briefly the history of Sankara. Sankaracaritam, a verse in the seventh parispanda of the 72nd khanda relates that the Mahatma Sankara, attained the cit-svarupa, i.e. attained eternal bliss at Kanchi, after having consecrated Kamakshi.
.
.
Anantanandagiri’s biography of Sankara (12th century CE) mentions “The World Preceptor (Sankara) desiring to leave for his own abode, sitting once in the Moskhapuri of Kanchi, absorbed his gross body into the subtle one and getting reduced into the size of a thumb, attained eternal bliss and remains as the all-pervading Cit to this day”.
.
.
Apart from the citations made above, it needs mention that in the Srimukha-Birudavali (the string of honorific epithets) of the Shankaracharya Math at Kanchi (existing without change from very ancient times), the following epithet is found:
“Srimacchankara Bhagavatpadacharyanam adhisthane Simhasanabhishiktanam“
The word adhisthane points to Sankara’s siddhi at Kanchi.
.
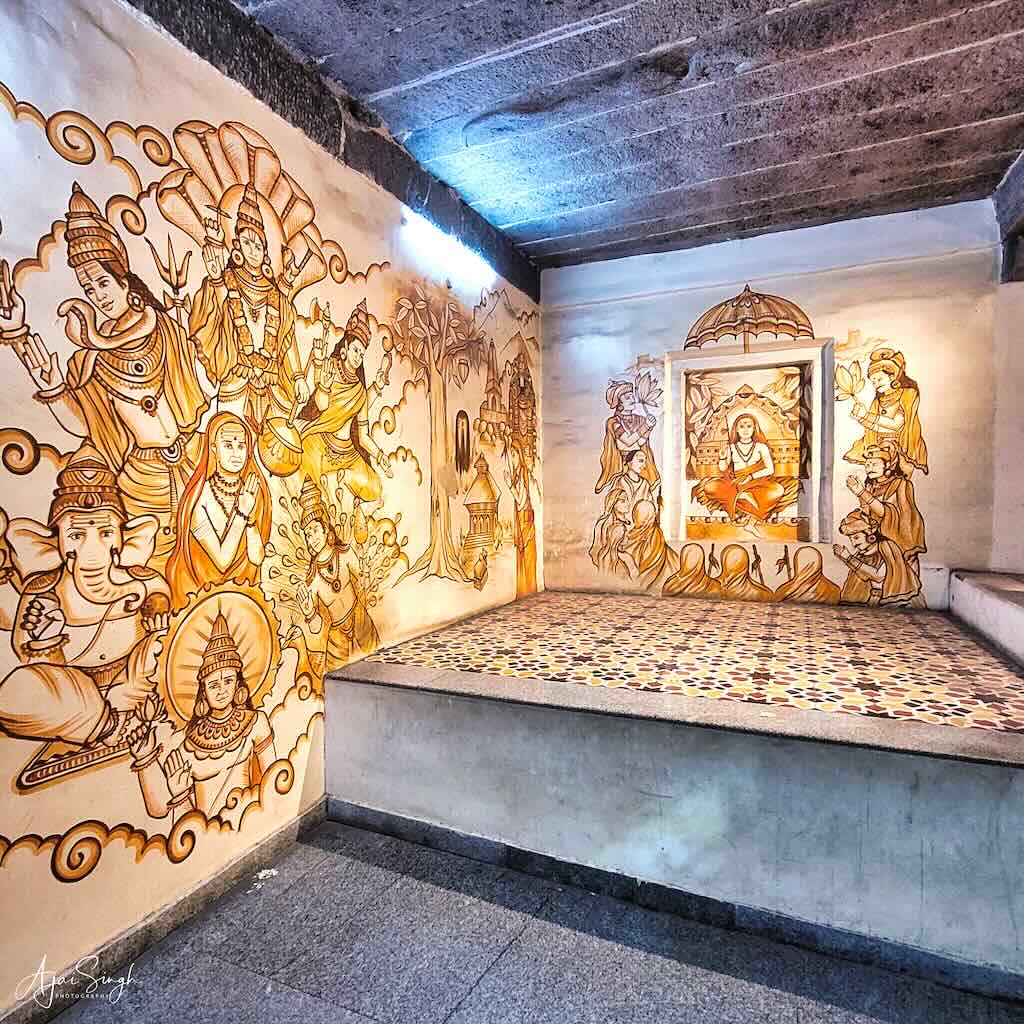
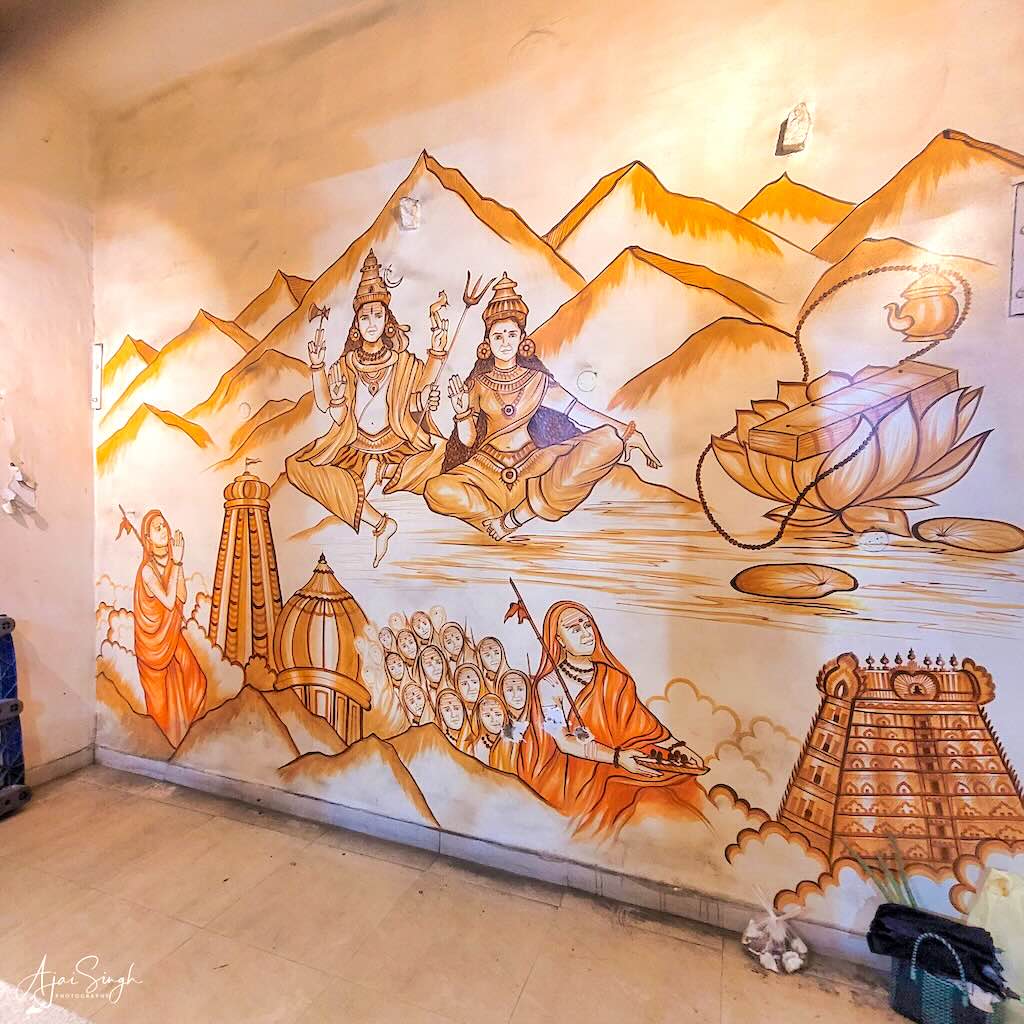
Murals depict the life of Sankara
.
Sri Sri Sankara settled down at Kancheepuram (Kanchi) and spent the evening years of his life in the Math at Kanchi, established on Vaisakha Sukla Purnima of the year Sidharthi – Kali 2620 (482 BCE). He initiated a very young boy into the ascetic order, nominated him as his successor in his Kanchi Matha, and placed him under the care of Sri Suresvara, the most aged and erudite of His disciples. Sri Sankara attained Videha mukti in his 32nd year – Cyclic year Raktakshi, Adhika Rishabha Maasa, Sukla Ekadasi – Kali 2625 (477 BCE). It has the distinction of an unbroken line of 70 Acharyas (spiritual leaders) to date.
.
.
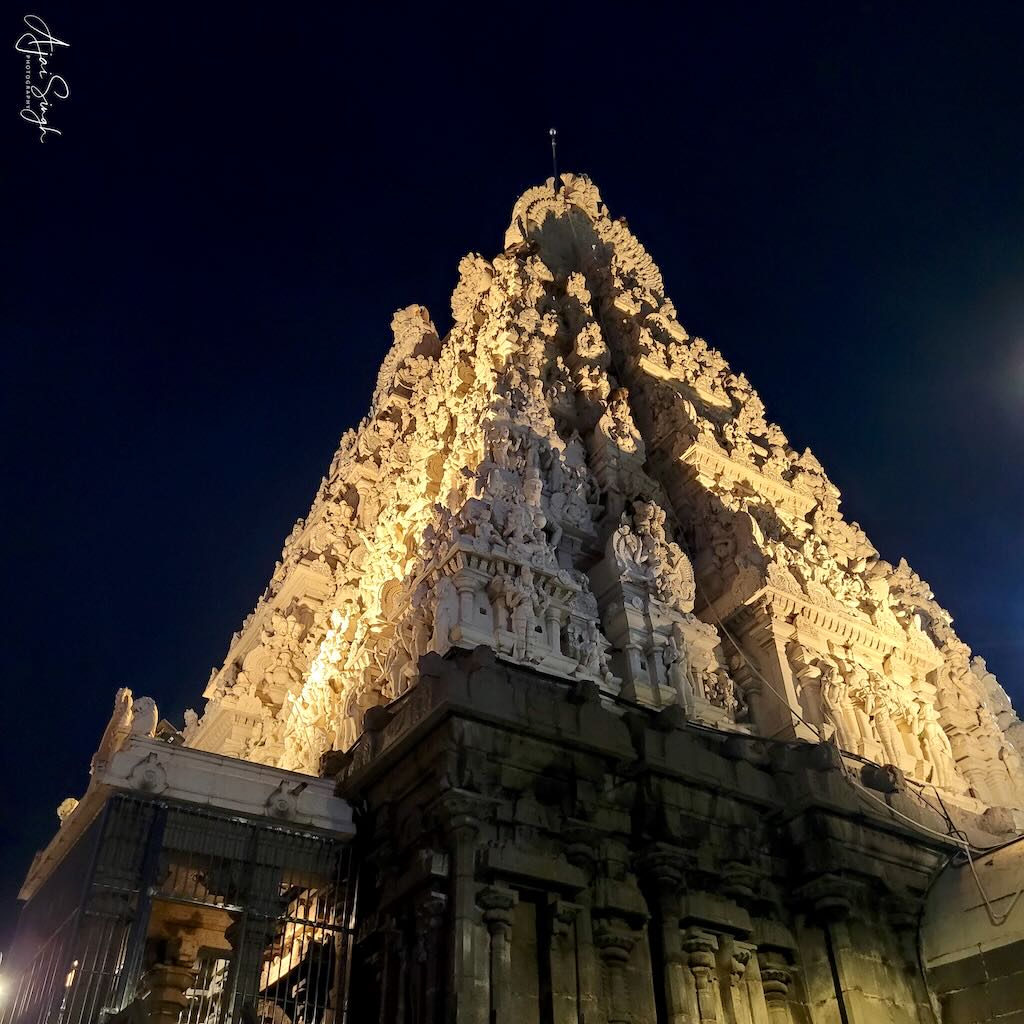
While activities of a religious nature are undoubtedly within the realm of the Peetham, the social side has not been neglected. A good number of Veda Patasalas have been established wherein different sakhas of Veda are taught. Apart from Veda Patasalas, seventeen Oriental schools, and thirty-eight Sankara Schools are functioning in different parts of the country under the guidance of the Math. With the blessings of Pujyashri Shankaracharya of Sri Kanchi Kamakoti Peetam, hospitals are being run at different places, including the Kamakoti Child Trust Hospital in Chennai, Coimbatore, Guwahati and other places.
The Peetham relocated completely to Kumbakonam in the mid-18th century to escape wars and persecution by Muslim rulers, like the Nawab of Arcot, Mysore’s Hyder Ali, and Tipu Sultan. It returned to Kanchi in the 19th century.
.
.
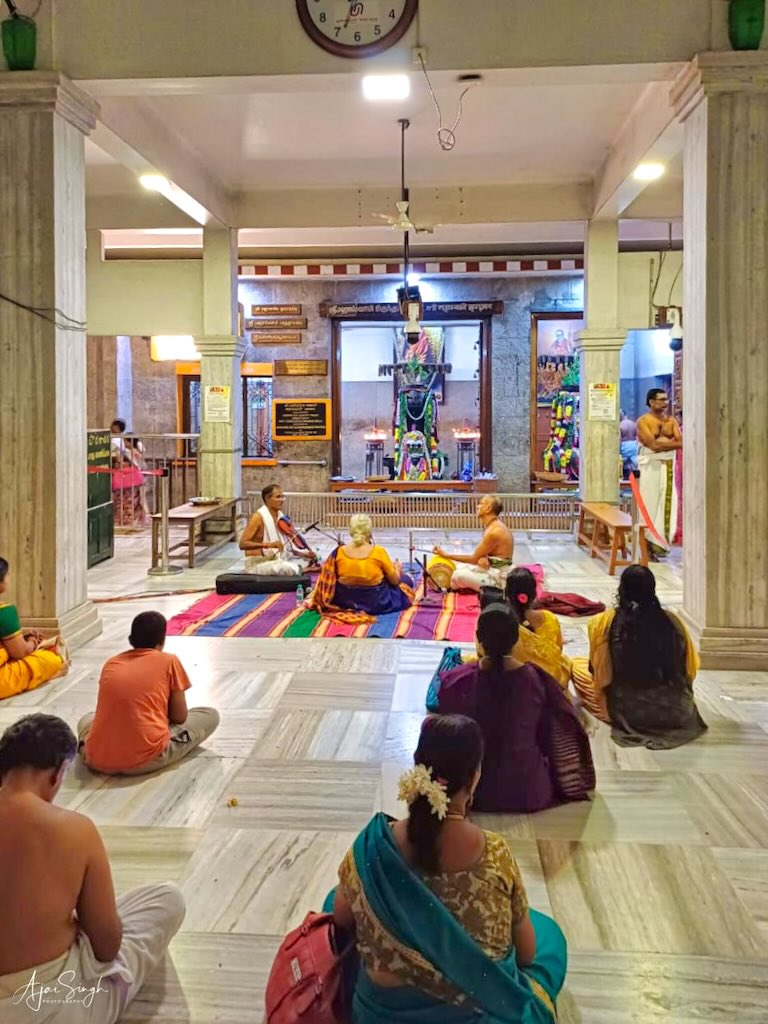
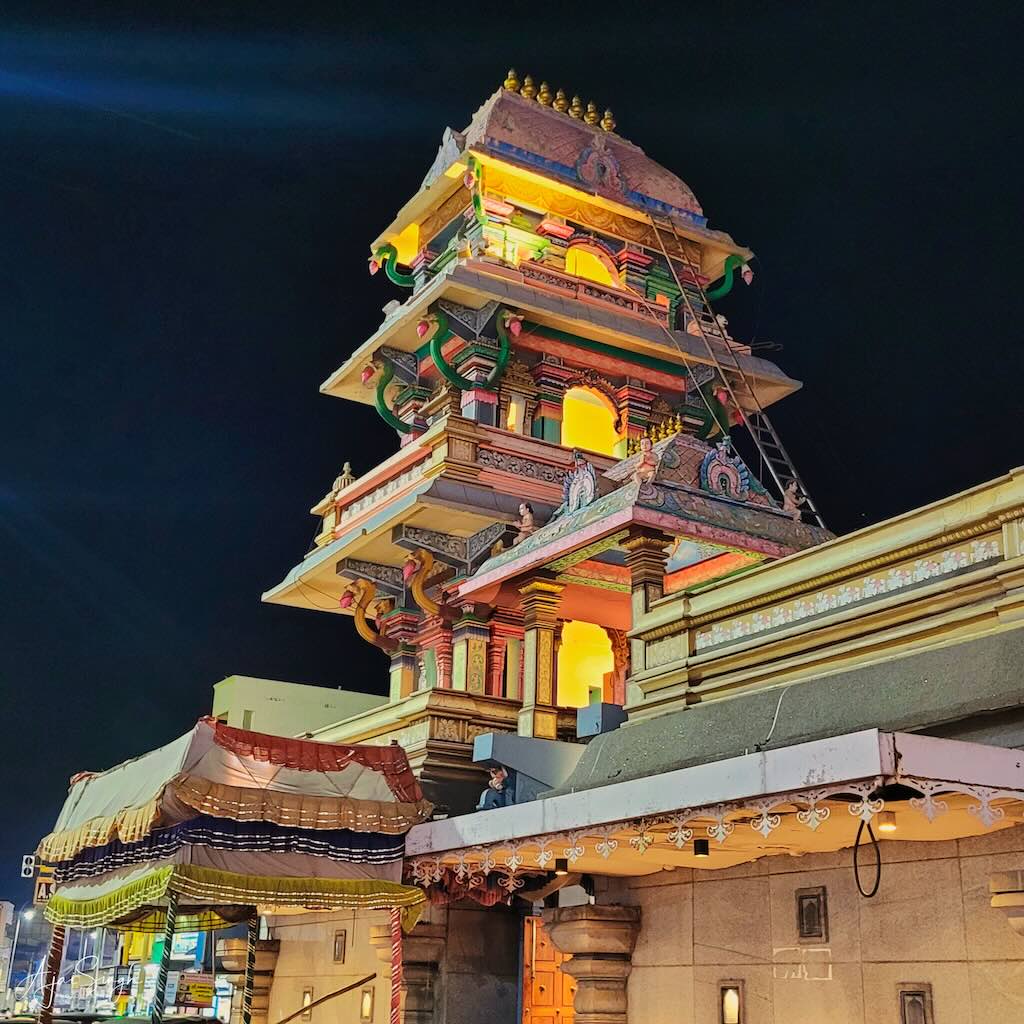
During our visit in the late evening, an accomplished Carnatic singer was singing bhajans in the main hall. Her melodious voice, an offering to Adi Sankara, made one feel in divine company in this hallowed place.
.
Conclusion
.
The experiment worked! By the end of our journey, everyone who went through the experience was happy they had come. A new world had been opened for most of us, and a new perspective on the unknown aspects of our vast heritage, which continues to remain hidden for most Indians. I am sure this experience would have changed many of us, even if in some small way.
I have been traveling frequently on such trips for some time now – at times, visiting temples more than once because the stories to hear and those told in stone are timeless. Every visit has something new to be seen, hear, and experience.
I need not mention again the knowledge, patience, and dedication of Girinath in his mission of spreading the word about our ancient heritage, history, and civilizational knowledge. It’s what kept all of us enraptured throughout the journey. The biggest endorsement of his expertise emerged on the last day of the tour. The last evening was in Kanchipuram and had been earmarked as time off for shopping since till then we had a tight schedule. Kanchipuram, anyway, is a shopper’s paradise with gorgeous silks on display everywhere. To everyone’s surprise, that morning, by consensus, it was decided that instead of shopping, why not squeeze in another temple visit? And so, we learned how Parvati’s playful action resulted in the Ekambareswarar temple coming into existence eons ago.
Garry, one of our course minders, had to back out at the last moment due to an unavoidable exigency. He was rightfully concerned about how the group would manage in his absence. All I can say is that your absence (and of those who couldn’t make it) was sorely missed, though we managed to stay reasonably disciplined despite the absence of your sobering presence.
.
Reference
[1] Mahabalipuram – The Workshop of Pallavas – Part Ihttps://web.archive.org/web/20131121010043/http://puratattva.in/2010/08/03/mahabalipuram-the-workshop-of-pallavas-part-i-45.html
.

.
Note: All photographs displayed above are my exclusive property and copyright; their use is prohibited without explicit consent, in writing.
.


2 Responses
wow! what stunning temples India has and they are beautifully captured by your website Ajai ji
Yes, Bharat is full of wonders. One has only to take time off to visit them!